


参照番号で検索する



コンドミニアム, Haarniskatie 11
00910 Helsinki, Puotila
Move-in ready three-room apartment in Puotila


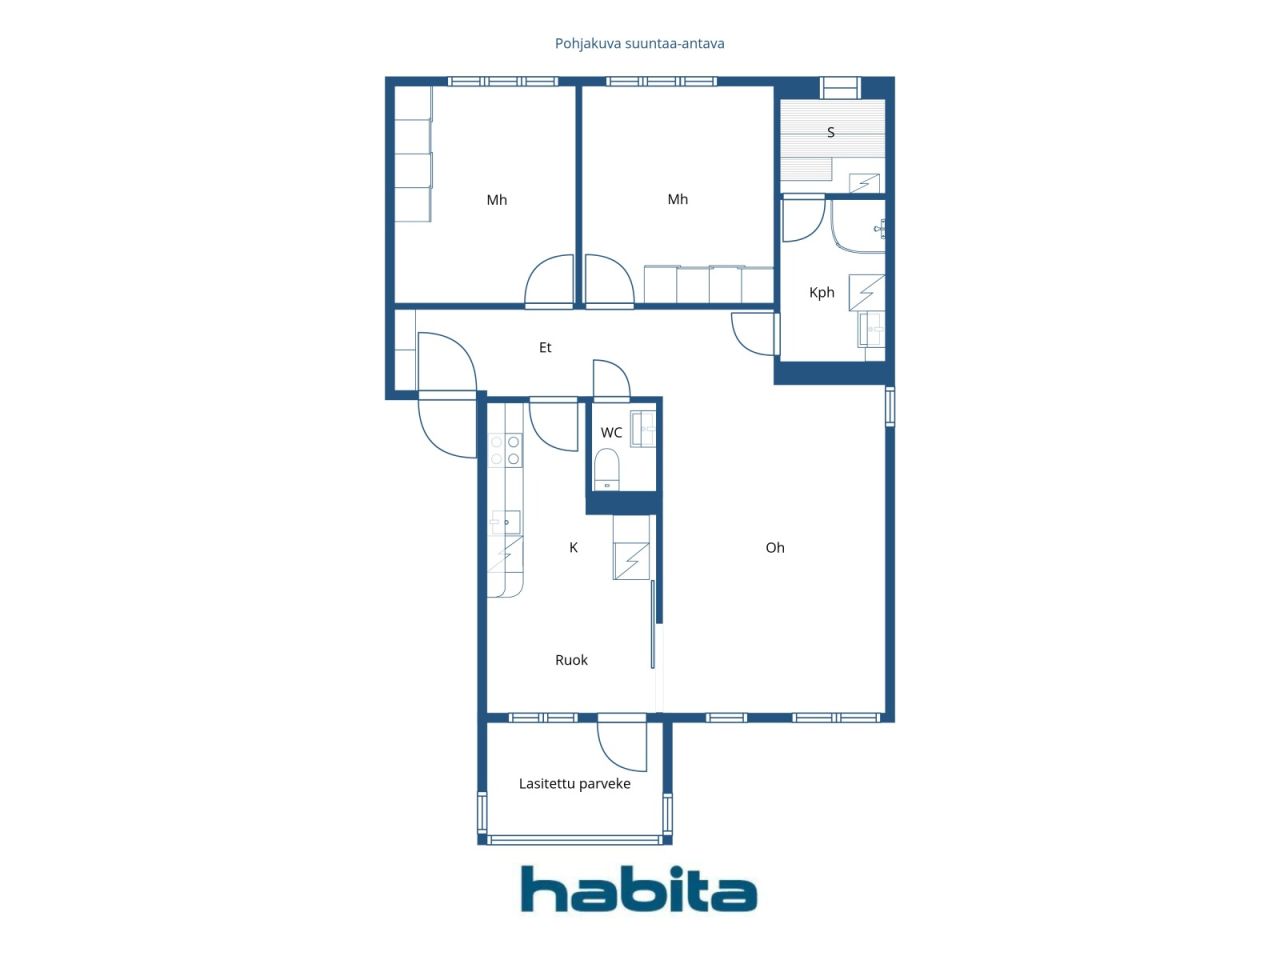
Charming and move-in ready three-room apartment through the house in Puotila. The home features a clear and functional floor plan, and the parquet floors installed in 2023 bring a fresh and cohesive look to the spaces. Move-in ready three-room apartment in Puotila.
The kitchen has access to a glazed balcony, which serves as a cozy additional space well into the autumn. A private sauna adds everyday comfort. Light flows beautifully through the apartment from two directions.
The housing company is located on its own plot.
Puotila is a charming residential area. Nearby are the metro station, bus connections, daycares and schools, as well as comprehensive local services towards Itäkeskus. Wonderful outdoor and beach routes, the surroundings of Puotila Manor, and the seaside offer excellent settings for leisure time.
Here is a ready home in a pleasant location – welcome to take a look.
For more information and viewing requests, contact the agent.





未使用の販売価格
€239,000 (¥44,394,390)
部屋
3
寝室
2
バスルーム
1
居住エリア
74 m²基本詳細
| 掲載番号 | 672837 |
|---|---|
| 未使用の販売価格 | €239,000 (¥44,394,390) |
| 販売価格 | €237,242 (¥44,067,796) |
| 負債が占める割合 | €1,758 (¥326,594) |
| 負債の返済が可能な割合 | はい |
| 部屋 | 3 |
| 寝室 | 2 |
| バスルーム | 1 |
| トイレ | 1 |
| トイレなしのバスルーム | 1 |
| 居住エリア | 74 m² |
| 測定確認済み | いいえ |
| に基づく測定 | 定款 |
| フロア | 2 |
| 住宅階 | 1 |
| 状態 | 良い |
| 空き予定 | 2 months or as agreed |
| 駐車場 | 中庭駐車場, 路上駐車場 |
| スペース |
バスルーム
サウナ トイレ リビングルーム (西) キッチン (西) 寝室 (東) 寝室 (東) ガラス張りのバルコニー (西) |
| 景色 | 裏庭, 近隣, 市 |
| 収納 | クローゼット, 地下収納ベース |
| 電気通信 | ケーブルテレビ, ケーブルインターネット |
| 床面 | 寄木細工 |
| 壁面 | ペンキ |
| 浴室の表面 | タイル |
| 台所用品 | セラミックのコンロ, 冷凍冷蔵庫, キャビネット, 台所フード, 食器洗浄機 |
| バスルーム設備 | シャワー, 洗濯機の接続, 洗濯機置き場, キャビネット, 流し台, シャワーの壁, 鏡付きキャビネット |
| アスベスト調査 | この建物は1994年より前に建てられており、アスベスト調査は実施されていません。 |
| 株 | 4005-4300 |
| 記述 | 3 rooms, kitchen, bathroom , sauna, separate toilet, and glazed balcony |
建物と物件の詳細
| 建築年度 | 1986 |
|---|---|
| 落成式 | 1986 |
| 床 | 4 |
| リフト | いいえ |
| 屋根の種類 | 切妻屋根 |
| 空調 | 機械換気 |
| エネルギー証書のクラス | D, 2018 |
| 暖房 | 地域暖房, セントラル給油, ラジエーター |
| 建築材料 | コンクリート |
| 屋根の材料 | 板金 |
| 改築 |
改築計画 2026 (終了) 屋根 2025 (終了) 暖房 2024 (終了) ドア 2024 (終了) 下水 2021 (終了) 空調 2019 (終了) バルコニー 2018 (終了) 庭 2016 (終了) 階段 2015 (終了) その他 2014 (終了) 屋根 2012 (終了) その他 2012 (終了) 正面 2000 (終了) |
| 共通エリア | 機材保管室 |
| 管理者 | Jouko Kiiski /Tili Kiinti Oy |
| 管理者の連絡先 | 09-3256221 jouko.kiiski@tilikiinti.fi |
| メンテナンス | Huoltoyhtiö |
| 区画地域 | 3210 m² |
| 駐車スペース数 | 12 |
| 建物数 | 1 |
| 地帯 | 平地 |
| 道路 | はい |
| 土地所有権 | 所有 |
| 計画状況 | 詳細計画 |
| 自治体のエンジニアリング | 水道, 下水, 電気, 地区暖房 |
エネルギー証書のクラス

住宅協同組合の詳細
| 住宅協同組合名 | Asunto Oy Haarniskatie 11 |
|---|---|
| 株式数 | 5,796 |
| 住居数 | 21 |
| 住居面積 | 1449 m² |
| 年間賃貸収入 | 6,180 |
| 償還権 | いいえ |
サービス
| ショッピングセンター | 1.7 km |
|---|---|
| ショッピングセンター | 1.8 km |
| 学校 | 0.6 km |
公共交通機関アクセス
| 地下鉄 | 0.6 km |
|---|
月額料金
| メンテナンス | 429.2 € / 月 (79,724.15 ¥) |
|---|---|
| 水 | 23 € / 月 (4,272.26 ¥) / 人 |
| 財務費用 | 57.72 € / 月 (10,721.52 ¥) |
購入費用
| 譲渡税 | 1.5 % |
|---|---|
| 登録料 | €92 (¥17,089) (見積もる) |
これが物件の購入の始まりです。
- 簡単なフォームに記入していただければ、ミーティングの手配をさせていただきます。
- 担当者が直ちにお客様に連絡し、ミーティングの手配をさせていただきます。
この物件についてもっと知りたいですか?
お問い合わせ依頼をいただき、ありがとうございます。すぐにご連絡差し上げます。