


参照番号で検索する



一戸建て, Kuitinmäenkaari 16
02210 Espoo, Olari
4 bedrooms, living room, garage and basement


A large, condition-inspected detached house for sale in a central location in Olari, Espoo.
The house was built in 1952. Later, in the 1980s, a three-apartment terraced house was built on the plot and the whole was converted into a housing company. At that time, a separate liability distribution table was also drawn up for the company.
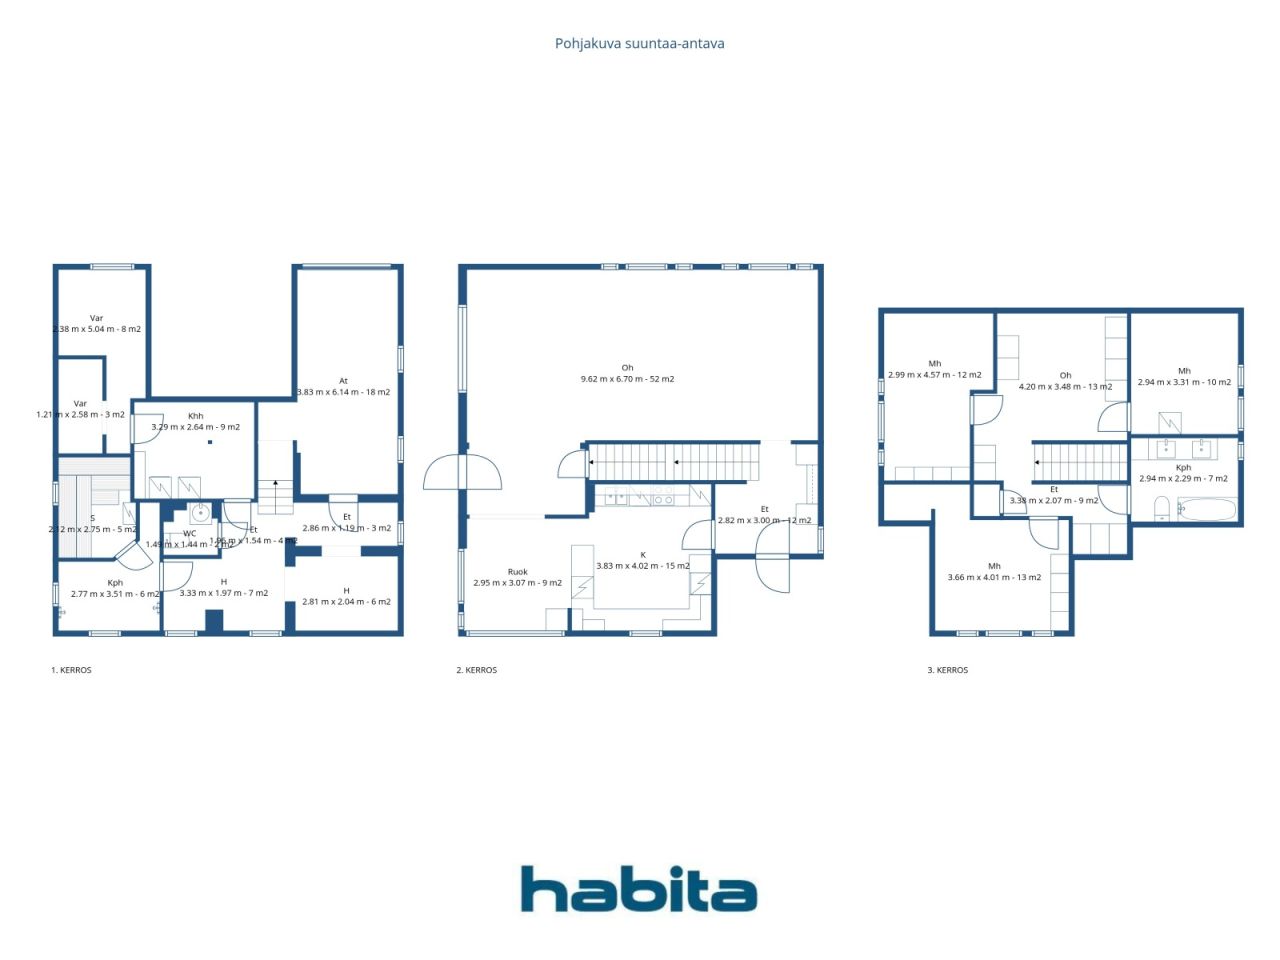
This large home has three floors. According to the articles of association, the living area is 140m², and according to an unofficial measurement made during the description, the apartment has a total of 203 m² + garage 18 m². The bedrooms are located on the upper floor of the apartment, the kitchen and living room are on the middle floor, and there is plenty of storage space in the basement, a separate toilet, sauna and bathroom, and a garage.
You have to come and see this large complex on site. The apartment has ample living and hobby space for a large family. Please note that you can realize yourself by renovating the surfaces to your liking.
Contact: Espoon Habita Oy, Tero Västi - 050 420 0063 / tero.vasti@habita.com
オープンハウス: 2026/10/18
14:00 – 14:30





未使用の販売価格
€398,000 (¥70,486,972)
部屋
4
寝室
3
バスルーム
2
居住エリア
140 m²基本詳細
| 掲載番号 | 670064 |
|---|---|
| 未使用の販売価格 | €398,000 (¥70,486,972) |
| 販売価格 | €398,000 (¥70,486,972) |
| 部屋 | 4 |
| 寝室 | 3 |
| バスルーム | 2 |
| 居住エリア | 140 m² |
| 総面積 | 203 m² |
| 他のスペースの面積 | 73 m² |
| 測定確認済み | いいえ |
| に基づく測定 | 定款 |
| フロア | 2 |
| 住宅階 | 2 |
| 状態 | 満足 |
| 駐車場 | 中庭駐車場, 電源コンセント付き駐車スペース, ガレージ |
| スペース |
寝室
キッチン リビングルーム 広間 トイレ バスルーム サウナ ユーティリティルーム 貯蔵室 ホビールーム ガレージ |
| 景色 | プライベートの中庭, 近隣 |
| 収納 | キャビネット, ウォークインクローゼット, クローゼット |
| 電気通信 | ケーブルテレビ |
| 床面 | 寄木細工, ラミネート, リノリウム, タイル |
| 壁面 | ペンキ |
| 浴室の表面 | タイル |
| 台所用品 | セラミックのコンロ, 冷蔵庫, 冷凍庫, キャビネット, 台所フード, 食器洗浄機, セパレートオーブン, 電子レンジ |
| バスルーム設備 | 浴槽, ビデシャワー, キャビネット, 流し台, 便座, 鏡 |
| ユーティリティルーム設備 | 洗濯機の接続 |
| 検査 | 状態評価 (2025/10/31) |
| アスベスト調査 | この建物は1994年より前に建てられており、アスベスト調査は実施されていません。 |
| 株 | 1-314 |
| 記述 | 4 bedrooms, living room, garage and basement |
| 追加情報 | The company has a separate responsibility allocation table. Building A, which is for sale, mainly takes care of its own maintenance, excluding the premises necessary for the company. |
建物と物件の詳細
| 建築年度 | 1952 |
|---|---|
| 落成式 | 1952 |
| 床 | 3 |
| リフト | いいえ |
| 屋根の種類 | 切妻屋根 |
| 空調 | 自然換気 |
| エネルギー証書のクラス | D, 2018 |
| 暖房 | 地域暖房, セントラル給油, ラジエーター |
| 建築材料 | 木材, コンクリート |
| 屋根の材料 | 板金 |
| ファサード素材 | 木材 |
| 改築 |
改築計画 2026 (終了), The housing company has a maintenance plan approved by the board. The information can be found in the property manager's certificate. 正面 2022 (終了), Painting of exterior cladding, replacement of ladders, rainwater gutters and downspouts 暖房 2015 (終了), Heating distribution center renovated その他 2013 (終了), Repair work on external stairs その他 2012 (終了), Waterproofing, surface and furniture renovation of the upstairs bathroom ドア 2011 (終了), Garage door replacement 屋根 2010 (終了), Roofing and attic ventilation pipe renewed |
| 物件参照番号 | 49-22-60-5 |
| 管理者 | Hallituksen puheenjohtaja Anu Mattila |
| 管理者の連絡先 | anu_mattila@hotmail.com |
| メンテナンス | Omatoiminen |
| 区画地域 | 1371 m² |
| 駐車スペース数 | 9 |
| 建物数 | 2 |
| 地帯 | 平地 |
| 道路 | はい |
| 土地所有権 | 所有 |
| 計画状況 | 詳細計画 |
| 自治体のエンジニアリング | 水道, 下水, 電気, 地区暖房 |
エネルギー証書のクラス

住宅協同組合の詳細
| 住宅協同組合名 | Asunto Oy Kuitinmäenkaari 16 |
|---|---|
| 設立年度 | 1985 |
| 株式数 | 1,000 |
| 住居数 | 4 |
| 住居面積 | 445.5 m² |
| 償還権 | いいえ |
月額料金
| メンテナンス | 518 € / 月 (91,739.33 ¥) |
|---|---|
| 水 | 25 € / 月 (4,427.57 ¥) / 人 |
| 電気 | 75 € / 月 (13,282.72 ¥) (見積り) |
購入費用
| 譲渡税 | 1.5 % |
|---|---|
| 登録料 | €92 (¥16,293) |
これが物件の購入の始まりです。
- 簡単なフォームに記入していただければ、ミーティングの手配をさせていただきます。
- 担当者が直ちにお客様に連絡し、ミーティングの手配をさせていただきます。
この物件についてもっと知りたいですか?
お問い合わせ依頼をいただき、ありがとうございます。すぐにご連絡差し上げます。