


Cerca per codice di riferimento



Casa a schiera, Hankasentie 1
90560 Oulu, Koskela
Townhouse apartment with 2 bedrooms, fireplace


Cozy and welcoming townhouse home right at the edge of a sheltered forest now available in Koskela. This charming property features two bedrooms, a traditional wood-heated sauna, and a stunning open fireplace.
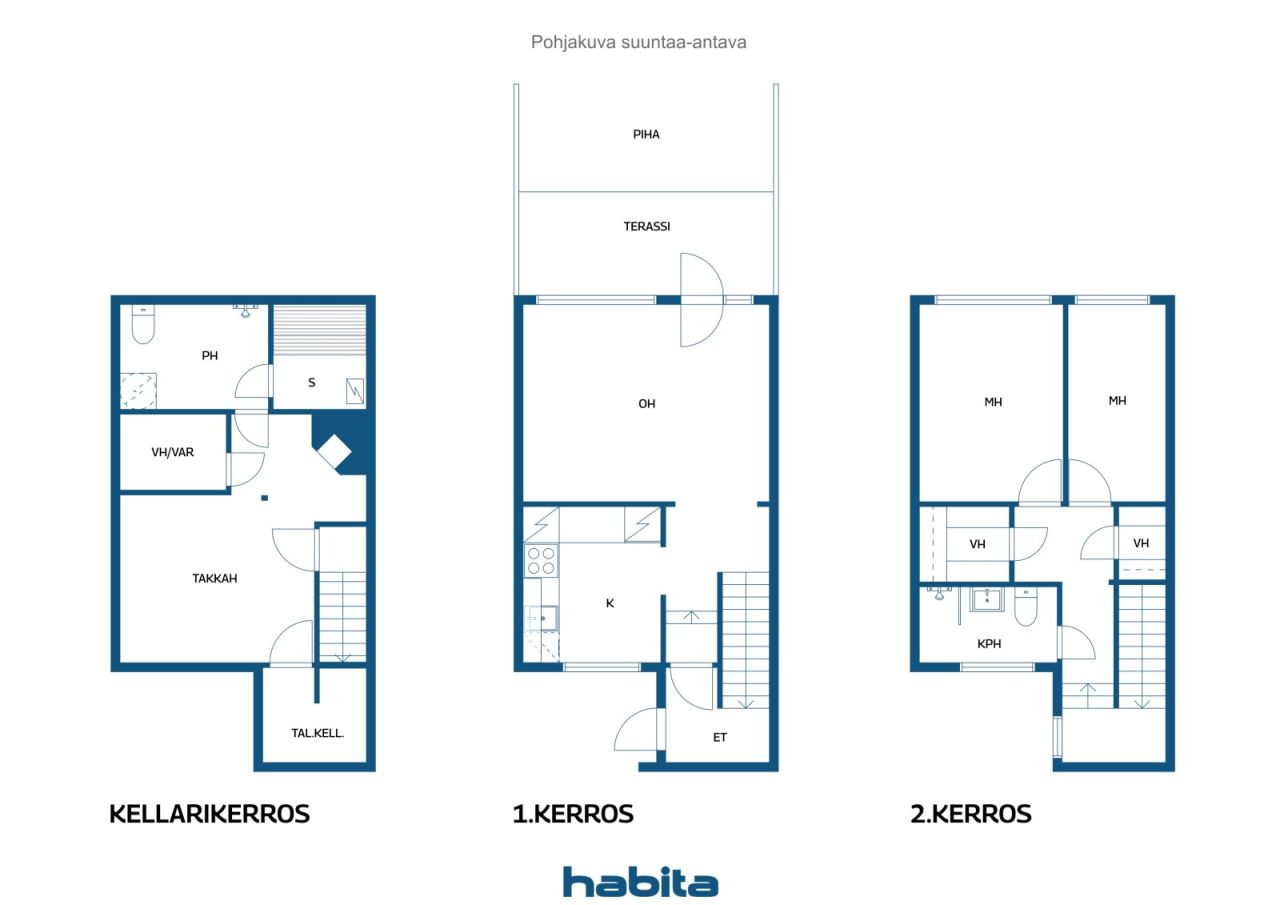
The living spaces are spread across three levels, providing plenty of room for everyday living while ensuring privacy and comfort for the whole family. The main floor comprises a kitchen and a bright living room, where large windows fill the space with natural light and offer direct access to a sheltered terrace and private patio facing the evening sun. The kitchen offers excellent cooking space with ample cabinetry and countertops, plus a newly replaced dishwasher. While dining, you can enjoy calming forest views.
Upstairs, you will find two spacious bedrooms, a renovated bathroom, and two large walk-in closets. A French balcony adjacent to the staircase.
The basement exudes wonderful 1970s character and atmosphere. Here, you will find a generous lounge with a magnificent original copper fireplace that creates a cozy ambience for winter evenings. The bathroom also provides space for laundry facilities and includes the home's second toilet. The inviting and traditional Finnish wood-heated sauna guarantees soft and relaxing steam baths. A cold storage room provides additional storage capacity.
The home has been extensively renovated over the years, and the housing company is in excellent condition—a comprehensive pipe and electrical overhaul was completed in 2024. Drainage line repairs have also been carried out. The apartment comes with its own private garage. Possibility also for second parking spot.
This unique home combines warmth, character, and practical living.
Open house: 15 nov 2026
12:30 – 13:00
Prima open house


Prezzo di vendita senza gravami
114.000 €
Stanze
3
Camere
2
Bagni
2
Superficie abitabile
77 m²Informazioni di base
| Codice di riferimento | 678899 |
|---|---|
| Prezzo di vendita senza gravami | 114.000 € |
| Prezzo di vendita | 74.890 € |
| Oneri | 39.110 € |
| Il mutuo residuo può essere scomputato dal prezzo | Sì |
| Stanze | 3 |
| Camere | 2 |
| Bagni | 2 |
| Bagni con WC | 2 |
| Superficie abitabile | 77 m² |
| Superficie degli altri spazi (es. soffitta) | 40 m² |
| Misure verificate | No |
| Misure basate su | Statuto sociale |
| Piano | 1 |
| Piani abitativi | 3 |
| Condizioni | Buono |
| Libero da | Vacant possession 2 months after closing. |
| Parcheggio | Garage |
| Caratteristiche | Camino |
| Spazi |
Camera
Cucina Soggiorno Bagno Cabina armadio Cantina fredda Sala con caminetto Sauna Garage Balcone francese Terrazza |
| Vista | Cortile privato, Quartiere, Bosco |
| Depositi | Mobiletto, Cabina armadio, Scantinato |
| Telecomunicazioni | TV via cavo, Internet con fibra ottica |
| Pavimentazioni | Parquet , Moquette |
| Superfici parietali | Legno, Carta da parati, Pittura |
| Superfici dei bagni | Piastrelle |
| Attrezzatura da cucina | Piano cottura in ceramica, Frigorifero congelatore, Mobili, Cappa, Lavastoviglie, Allaccio per lavatrice |
| Arredi da bagno | Doccia, Allaccio per lavatrice, Riscaldamento a pavimento, Spazio per lavatrice, Doccetta igienica, Armadietto, Lavandino, Doccia a parete, Toilet seat, Specchio |
| Ispezioni | Misurazione dell'umidità (23 mag 2023) |
| Sopralluogo per la ricerca di amianto | L'edificio è stato costruito prima del 1994 e non è stata eseguita una ricerca dell'amianto. |
| Quote | 1464-1540 |
| Descrizione | 3r+k, 2 bathrooms, wood-heated sauna, 2 walk-in closets, fireplace lounge, French balcony |
Dettagli costruttivi e immobiliari
| Anno di costruzione | 1970 |
|---|---|
| Inaugurazione | 1970 |
| Piani | 3 |
| Ascensore | No |
| Tipo di tetto | Tetto a due falde |
| Sistema di ventilazione | Areazione naturale |
| Fondamenta | Calcestruzzo |
| Attestazione di classe energetica | C , 2018 |
| Riscaldamento | Teleriscaldamento, Radiatore |
| Materiali edili | Legno, Mattoni |
| Materiali per il tetto | Feltro |
| Materiali delle facciate | Legno, Rivestimento esterno in mattoni |
| Ristrutturazioni |
Altro 2026 (Fatto), A 5-year maintenance plan has been prepared by the housing company. Altro 2024 (Fatto), Domestic water supply pipes, drain pipes, main sewage lines, and electrical systems have been renewed. The electrical upgrade includes a new main distribution board for Building C, new subpanels and 3-phase power for kitchens in all apartments, plus electrical provisions for potential upstairs renovations. Upstairs bathrooms, water meters, fire alarms, faucets, and mixers have all been renewed. Fiber optic internet connection installed to all apartments. Necessary repairs carried out on the old septic system and underground main drain. Altro 2022 (Fatto), Replacement of the heat distribution center. Aerazione 2021 (Fatto), Cleaning of ventilation ducts Altro 2017 (Fatto), Major roof refurbishment completed, including painting of the gable end sections. Windows and exterior doors were replaced, and the locking system was upgraded to Abloy Sento. Altro 2015 (Fatto), Renewal of the heating system valves, and replacement of windows and exterior doors. Altro 2010 (Fatto), Septic tank bypass and stormwater drainage system improvements. Altro 2007 (Fatto), Heating system balancing and garage door repairs completed. Sottoscarico 2004 (Fatto), Building B: drainage system renewal, courtyard stormwater drainage improvements, and asphalt resurfacing. Facciata 2002 (Fatto), Painting of the building facades Altro 2001 (Fatto), Waste collection containers have been installed. Fogne 2000 (Fatto), Storm sewers for Buildings A and C have been renewed, and a new main sewer line has been installed for Building C. The water supply and drainage systems have been renewed, and the connection components have also been replaced. |
| Aree comuni | Deposito per attrezzature, Locale stendibiancheria, Deposito per biciclette, Deposito rifiuti, Lavanderia |
| Responsabile | OIT Isännöinti Oy |
| Informazioni di contatto del responsabile | Jari Hekkala jari.hekkala@oit.fi |
| Manutenzione | Kiinteistöhuolto |
| Superficie del lotto | 8723 m² |
| Numero di parcheggi | 28 |
| Numero di edifici | 3 |
| Terreno | Pianura |
| Strada | Sì |
| Proprietà fondiaria | Canone di locazione |
| Proprietario del fondo | Oulun kaupunki |
| Canone di locazione annuale | 4.118,19 € |
| Il contratto di locazione termina | 31 dic 2029 |
| Situazione catastale | Planimetria catastale dettagliata |
| Tecnica urbanistica | Acqua, Fogna, Corrente elettrica, Teleriscaldamento |
Attestazione di classe energetica

Dati della cooperativa edilizia
| Nome della cooperativa edilizia | Asunto Oy Pohjantien rivitalot |
|---|---|
| Numero di quote | 2.156 |
| Numero di unità abitative | 28 |
| Superficie abitativa | 2156 m² |
| Diritto di riscatto | No |
Servizi
| Centro commerciale | 2 km |
|---|---|
| Università | 2.1 km |
| Negozio di alimentari | 1 km |
| Scuola materna | 0.5 km |
Accesso ai trasporti pubblici
| Autobus | 0.1 km |
|---|
Tariffe mensili
| Manutenzione |
315,7 € / mese
Includes the land lease rent and district heating. |
|---|---|
| Spese per costi finanziari |
254,1 € / mese
building services renovation. By paying off the housing company loan, the monthly financing charge will no longer apply. |
| Telecomunicazioni | 3,2 € / mese |
| Acqua |
21 € / mese
/ persona Water charges are billed according to consumption. Rates: hot water €11.00/m³ and cold water €4.10/m³. Advance water payment applies. |
Costi d'acquisto
| Imposta di trasferimento | 1,5 % |
|---|---|
| Tasse di registro | 92 € |
L'acquisto del tuo immobile inizia così
- Riempi questo modulo e ti chiameremo per fissare una riunione
- Il nostro agente vi contatterà al più presto.
Vuoi avere maggiori informazioni su questo immobile?
Ti ringraziamo per la richiesta di contatto. Ti contatteremo a breve!