


Cerca per codice di riferimento



Villetta unifamiliare, Hannulankatu 10
37630 Valkeakoski, Roukko
5 bedrooms, 2 bathrooms, 2 toilets


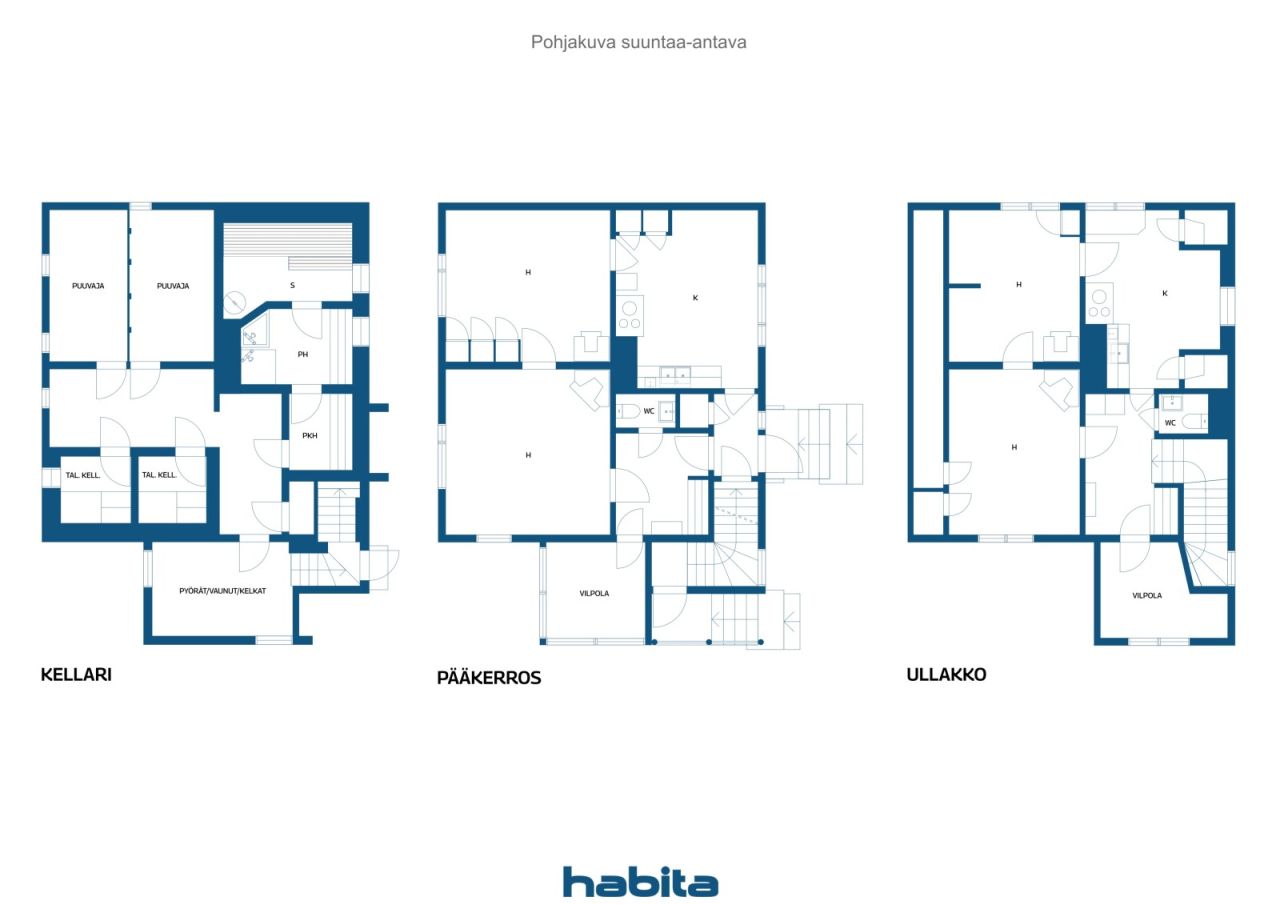
The detached house on Hannulankatu, completed in 1956, offers a traditional atmosphere and the opportunity to create a home that looks like your own. The living spaces of the house, located on its own, flat plot, are divided into two floors, and the basement contains a sauna, a washroom and storage rooms. There are two rooms, a kitchen and a toilet on both the main floor and the upper floor, so the spatial solution offers options for various everyday needs. The declared living area is approximately 129 m², and the complex also includes a garage of approximately 29 m². Wooden floors, sloping ceilings upstairs and details from different decades bring character to the interior. There is storage space in the basement and in the outdoor storage room, and the private yard provides space for gardening and relaxing. The house has oil heating with water-circulating radiators, and the heating boiler is from 2002. The property is suitable for a buyer who is ready for systematic renovation and technical repairs to the building. The house was inspected on October 29, 2026. The inspection found, among other things, moisture in the basement floors and lower parts of the walls, as well as deficiencies in the ventilation of the sloping parts of the upper floor. According to the report, the laundry room and sauna need to be renovated, and there is no waterproofing in the wet rooms. In addition, repair and maintenance needs relate to rainwater management, the facade, windows and the supply of replacement air. The existence and operation of culverts must be investigated, and preparations must be made to renew the aged pipes and electrical system. The report also identified risk structures that require further investigation, the condition of which could not be verified during a superfici...

Matti Nurmi


Prezzo di vendita
64.000 €
Stanze
4
Camere
3
Bagni
1
Superficie abitabile
129 m²Informazioni di base
| Codice di riferimento | 678345 |
|---|---|
| Prezzo di vendita | 64.000 € |
| Stanze | 4 |
| Camere | 3 |
| Bagni | 1 |
| WC | 2 |
| Superficie abitabile | 129 m² |
| Superficie totale | 158 m² |
| Superficie degli altri spazi (es. soffitta) | 29 m² |
| Misure verificate | No |
| Misure basate su | Documento della concessione edilizia |
| Piano | 1 |
| Piani abitativi | 3 |
| Condizioni | Soddisfacente |
| Libero da |
In base al contratto
According to the contract / 1 month from the date of purchase. The release date is agreed in the purchase offer. |
| Parcheggio | Parcheggio in cortile, Garage |
| Spazi |
Camera
Camera Camera Soggiorno Cucina Cucina Bagno Sauna WC WC Corridoio Deposito esterno Garage |
| Vista | Cortile privato, Quartiere |
| Depositi | Mobiletto, Deposito esterno, Scantinato |
| Telecomunicazioni | Antenna |
| Pavimentazioni | Linoleum , Legno |
| Superfici parietali | Carta da parati, Pittura |
| Superfici dei bagni | Piastrelle |
| Attrezzatura da cucina | Piano cottura elettrico, Frigorifero, Cappa, Lavastoviglie |
| Arredi da bagno | Doccia, Riscaldamento a pavimento, Lavandino, Toilet seat, Mobiletto con specchio |
| Attrezzatura per ripostiglio | Allaccio per lavatrice |
| Sopralluogo per la ricerca di amianto | L'edificio è stato costruito prima del 1994 e non è stata eseguita una ricerca dell'amianto. |
Dettagli costruttivi e immobiliari
| Anno di costruzione | 1956 |
|---|---|
| Inaugurazione | 1956 |
| Piani | 3 |
| Ascensore | No |
| Tipo di tetto | Tetto a due falde |
| Sistema di ventilazione | Areazione naturale |
| Attestazione di classe energetica | Attestazione di classe energetica non richiesta |
| Riscaldamento | Riscaldamento dell'acqua centralizzato, Riscaldamento a gasolio |
| Materiali edili | Legno |
| Materiali per il tetto | Piastrelle in cemento |
| Materiali delle facciate | Rivestimento in legno |
| Codice di riferimento dell'immobile | 908-7-410-6 |
| Tassa di proprietà annua | 250 € |
| Numero di edifici | 1 |
| Terreno | Pianura |
| Strada | Sì |
| Proprietà fondiaria | Di proprietà |
| Situazione catastale | Planimetria catastale dettagliata |
| Tecnica urbanistica | Acqua, Fogna, Corrente elettrica |
Tariffe mensili
| Riscaldamento | 416 € / mese (valuta) |
|---|---|
| Corrente elettrica | 50 € / mese (valuta) |
| Acqua | 20 € / mese / persona (valuta) |
| Tassa di proprietà | 250 € / anno (valuta) |
Costi d'acquisto
| Imposta di trasferimento | 3 % |
|---|---|
| Altre spese | 150 € (Valuta) |
L'acquisto del tuo immobile inizia così
- Riempi questo modulo e ti chiameremo per fissare una riunione
- Il nostro agente vi contatterà al più presto.
Vuoi avere maggiori informazioni su questo immobile?
Ti ringraziamo per la richiesta di contatto. Ti contatteremo a breve!