


Cerca per codice di riferimento



Villetta unifamiliare, Nilitie 7
99100 Kittilä
Detached House in Kittilä Town Centre


A well-maintained detached home in the centre of Kittilä, close to local services, is ready to welcome its new owners.
The property has been carefully looked after throughout its history and has benefited from several significant upgrades. The house now features an efficient and low-maintenance geothermal heating system, modern renovated bathrooms, a metal roof, and a carport with storage space and an electric vehicle charging station.
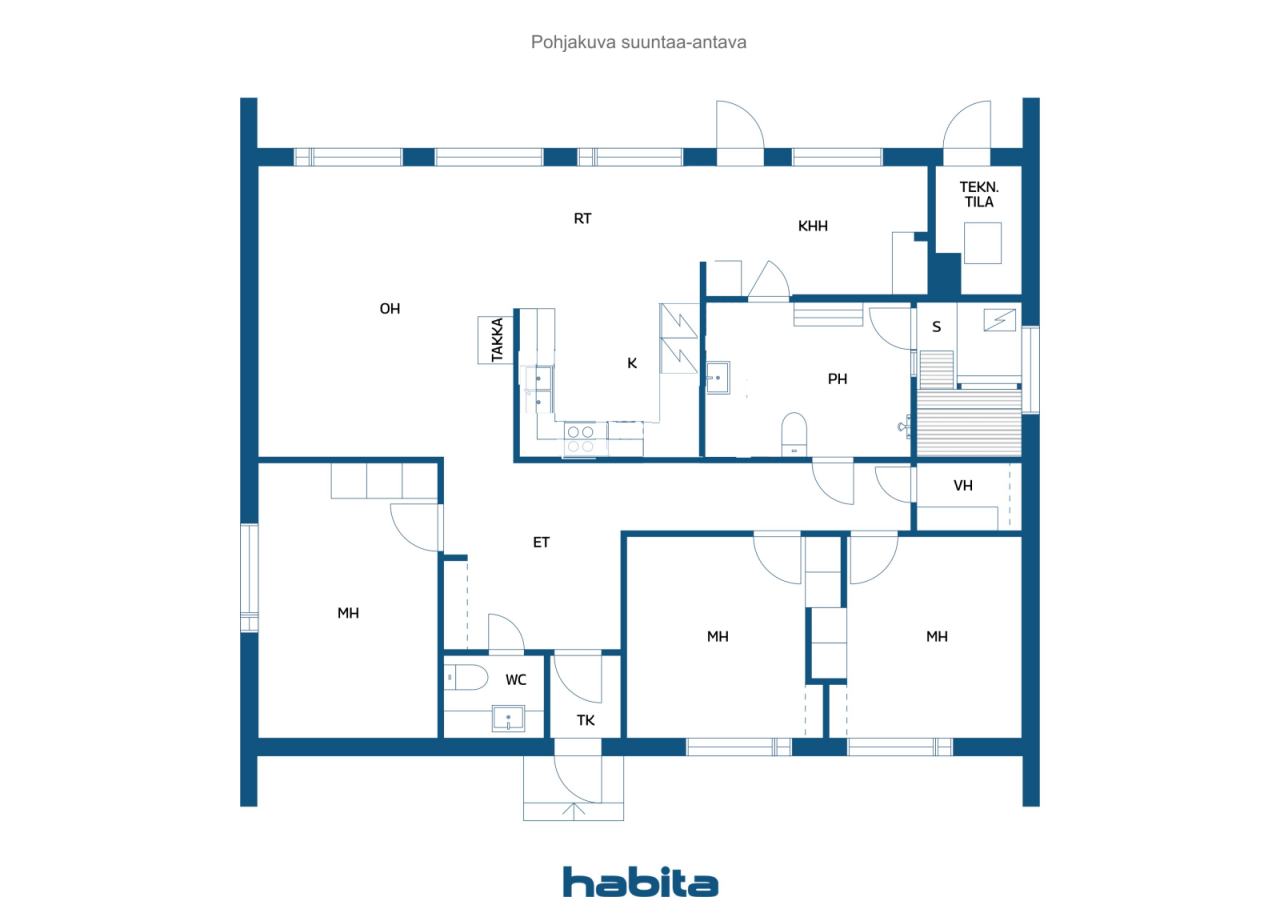
With three bedrooms, the home is ideal for a family with children. Everyday services and recreational opportunities are all nearby, making this an easy and comfortable place to live for years to come.
Large south-facing windows fill the living room with natural light. The covered terrace also faces south, creating a pleasant setting for spending time outdoors and enjoying the garden.
The property has its own private yard with plenty of potential for further development, and there is also unused building rights remaining.
A condition inspection has been completed!
Kittilä is an authentic Lapland community where you can enjoy a strong sense of community and easy access to nature. The village offers a wide range of everyday services, while all the tourism, leisure and recreational services of Levi are just a short distance away.

Marko Mustonen


Prezzo di vendita
199.000 €
Stanze
4
Camere
3
Bagni
1
Superficie abitabile
113 m²Informazioni di base
| Codice di riferimento | 678268 |
|---|---|
| Prezzo di vendita | 199.000 € |
| Stanze | 4 |
| Camere | 3 |
| Bagni | 1 |
| WC | 1 |
| Bagni con WC | 1 |
| Superficie abitabile | 113 m² |
| Superficie totale | 116 m² |
| Superficie degli altri spazi (es. soffitta) | 3 m² |
| Misure verificate | No |
| Misure basate su | Informazioni rilasciate dal proprietario |
| Piano | 1 |
| Piani abitativi | 1 |
| Condizioni | Buono |
| Libero da |
In base al contratto
2 months from the date of sale |
| Parcheggio | Parcheggio in cortile, Posto auto coperto, Punto di ricarica per auto elettriche |
| Caratteristiche | Finestre con tripli vetri, Camino, Boiler |
| Spazi |
Camera
Soggiorno Cucina a vista Corridoio WC Bagno Sauna Cabina armadio Terrazza |
| Vista | Cortile retrostante, Cortile antistante, Cortile privato |
| Depositi | Mobiletto, Guardaroba, Deposito esterno |
| Pavimentazioni | Parquet , Linoleum , Piastrelle, Sughero |
| Superfici parietali | Legno, Pittura |
| Superfici dei bagni | Piastrelle |
| Attrezzatura da cucina | Piano cottura a induzione, Frigorifero, Congelatore, Mobili, Cappa, Lavastoviglie, Microonde |
| Arredi da bagno | Doccia, Riscaldamento a pavimento, Doccetta igienica, Armadietto, Doccia a parete, Toilet seat, Specchio |
| Ispezioni | Valutazione delle condizioni (24 ago 2026) |
| Sopralluogo per la ricerca di amianto | L'edificio è stato costruito prima del 1994 e non è stata eseguita una ricerca dell'amianto. |
Dettagli costruttivi e immobiliari
| Anno di costruzione | 1976 |
|---|---|
| Inaugurazione | 1976 |
| Piani | 1 |
| Ascensore | No |
| Tipo di tetto | Tetto a due falde |
| Sistema di ventilazione | Areazione meccanica a estrazione |
| Fondamenta | Soletta in calcestruzzo con supporto a terra |
| Attestazione di classe energetica | C , 2018 |
| Riscaldamento | Riscaldamento elettrico, Riscaldamento dell'acqua centralizzato, Riscaldamento geotermico, Riscaldamento a fornace o camino, Radiatore, Riscaldamento a pavimento |
| Materiali edili | Legno, Mattoni, Calcestruzzo |
| Materiali per il tetto | Lamiera |
| Materiali delle facciate | Legno, Rivestimento esterno in mattoni |
| Ristrutturazioni |
Aerazione 2026 (Fatto) Parcheggio 2025 (Fatto) Condutture idriche 2019 (Fatto) Altro 2019 (Fatto) Tetto 2019 (Fatto) Porte esterne 2018 (Fatto) Altro 2017 (Fatto) Riscaldamento 2011 (Fatto) Finestre 2004 (Fatto) Altro 1998 (Fatto) Altro 1998 (Fatto) Altro 1990 (Fatto) |
| Codice di riferimento dell'immobile | 261-405-3-94 |
| Tassa di proprietà annua | 210,62 € |
| Gravami dell'immobile | 50.456,38 € |
| Manutenzione | omatoiminen |
| Superficie del lotto | 1282 m² |
| Numero di parcheggi | 2 |
| Numero di edifici | 2 |
| Terreno | Pianura |
| Strada | Sì |
| Proprietà fondiaria | Di proprietà |
| Situazione catastale | Planimetria catastale dettagliata |
| Diritti edificatori | 230 m² |
| Tecnica urbanistica | Acqua, Fogna, Corrente elettrica |
Attestazione di classe energetica

Servizi
| Negozio di alimentari | 0.5 km |
|---|---|
| Scuola | 1.8 km |
| Scuola materna | 2 km |
| Centro medico | 2.3 km |
| Impianti sciistici |
13 km https://www.levi.fi/laskettelu-ja-hiihto/ |
Accesso ai trasporti pubblici
| Aeroporto |
4.8 km https://www.finavia.fi/fi/lentoasemat/kittila |
|---|---|
| Autobus | 0.2 km |
Tariffe mensili
| Corrente elettrica |
2.732 € / anno
(valuta)
Estimated annual electricity consumption: 22,767 kWh, charged according to actual consumption. The estimate is based on a total electricity price of €0.12/kWh. |
|---|---|
| Acqua |
20 € / mese
/ persona (valuta)
According to consumption. Basic charge €102.96; water and wastewater charge €4.41/m³. |
| Rifiuti |
222 € / anno
(valuta)
The estimate is based on the following: basic charge €47.56; emptying of a 240-litre waste bin 12 times per year at €14.58 per emptying. |
Costi d'acquisto
| Imposta di trasferimento | 3 % |
|---|---|
| Contratti |
25 € Fee for the transfer of the electronic mortgage deed. The buyer is responsible for the transfer fee. |
| Notaio |
172 € Title registration fee. |
| Notaio |
72 € In a traditional real estate transaction, the buyer and seller share the notary’s fee of €143 equally. In an electronic real estate transaction, the buyer pays the €236 service fee, which includes the title registration fee. |
L'acquisto del tuo immobile inizia così
- Riempi questo modulo e ti chiameremo per fissare una riunione
- Il nostro agente vi contatterà al più presto.
Vuoi avere maggiori informazioni su questo immobile?
Ti ringraziamo per la richiesta di contatto. Ti contatteremo a breve!