


Cerca per codice di riferimento



Villetta bifamiliare, Kirkkalantie 10
02660 Espoo, Lintuvaara
Home for a larger family


Lintuvaara is one of Espoo's areas where people come and stay. Peaceful, lush, and yet close to everything — this home is a perfect example of this lifestyle.
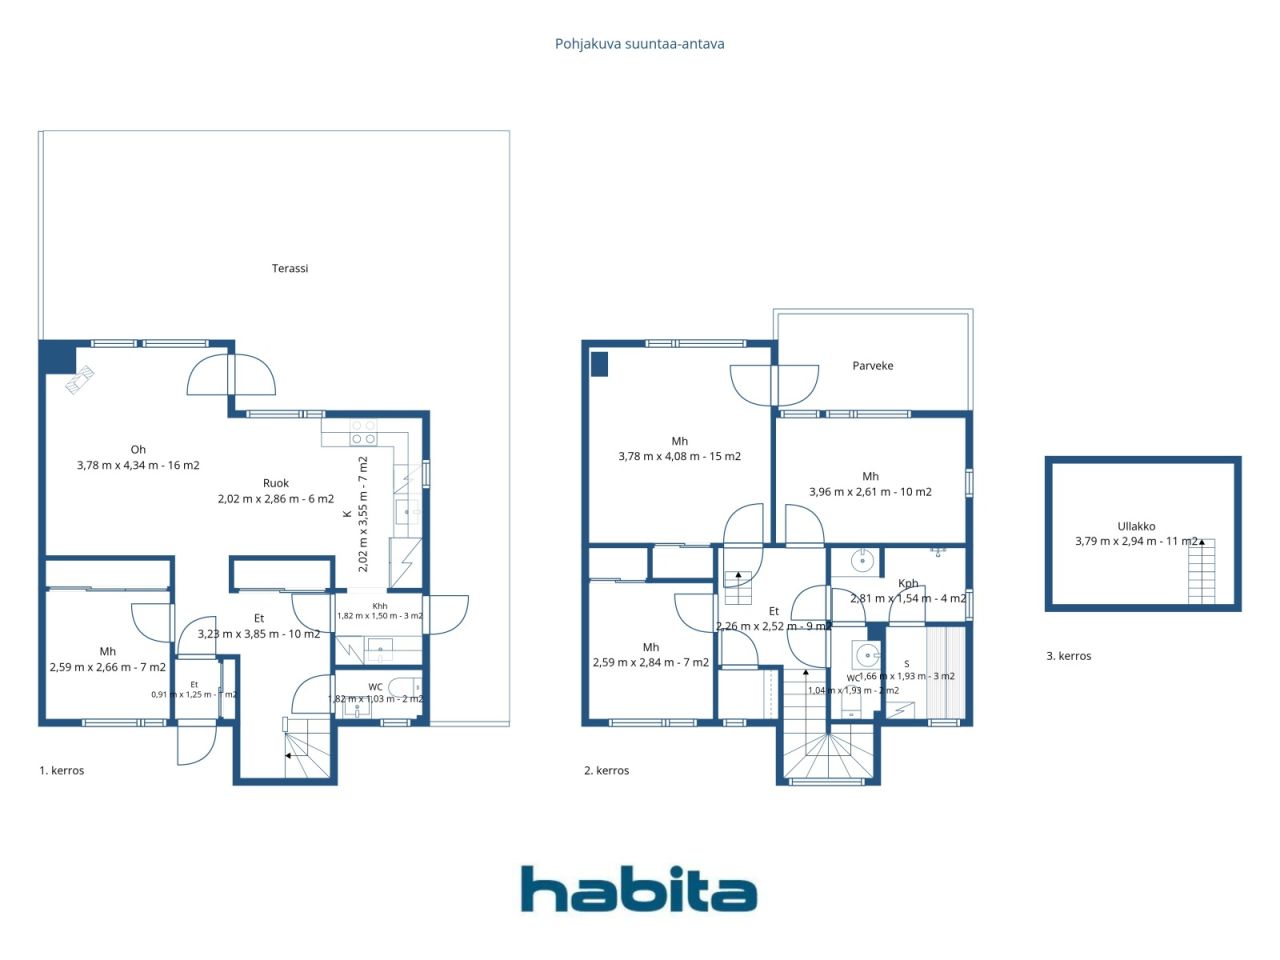
A semi-detached house over two floors provides space to breathe. The open-plan kitchen and living room flow naturally together on the ground floor, and the warm glow of the fireplace makes even weekday evenings special. The bedroom on the ground floor is suitable as a guest room, home office, or for grandparents. Upstairs, three bedrooms are spaciously divided for the whole family. The oak parquet runs throughout the home — it is a material you will not regret. The usable attic provides additional space where it is always needed.
The utility room is the practical detail that truly makes a difference in everyday life. Its own entrance directly outside, a water point, and a mudroom — children come inside, boots and coats stay in their own space, and the dog is washed before entering the living room. Small things that are unnoticed until they are missing. The usable attic offers much more storage space.
The yard is large and sheltered — a private area that does not look into the neighbor's. The garage belongs to the property. The home has been comprehensively renovated over the years — it is meant for living, not renovating.
The location is the best in Lintuvaaran. Lintulaakso School is 150 meters away — a walking distance that a first-grader can handle alone. Lintumetsä Daycare is 220 meters away. Alepa handles daily shopping 400 meters away, and the comprehensive services of Sello Shopping Center are a 2.5-kilometer drive away. Leppävaara swimming hall, ice rink, sports park, and nature trails complete the overall.
The property is available for public viewings as well as private showings by appoin...
Open house: 11 ott 2026
16:05 – 16:45
Prima open house




Prezzo di vendita senza gravami
429.000 €
Stanze
5
Camere
4
Bagni
1
Superficie abitabile
112.5 m²Informazioni di base
| Codice di riferimento | 678172 |
|---|---|
| Prezzo di vendita senza gravami | 429.000 € |
| Prezzo di vendita | 413.633 € |
| Oneri | 15.367 € |
| Il mutuo residuo può essere scomputato dal prezzo | Sì |
| Stanze | 5 |
| Camere | 4 |
| Bagni | 1 |
| WC | 2 |
| Superficie abitabile | 112.5 m² |
| Superficie totale | 132.5 m² |
| Superficie degli altri spazi (es. soffitta) | 11 m² |
| Misure verificate | No |
| Misure basate su | Informazioni rilasciate dal proprietario |
| Piano | 2 |
| Piani abitativi | 1 |
| Condizioni | Buono |
| Libero da | 1-2 months from purchase, negotiable |
| Parcheggio | Parcheggio in cortile, Garage |
| Caratteristiche | Aspirapolvere centralizzato, Pompa di calore ad aria, Camino, Boiler |
| Spazi |
Cucina a vista
Soggiorno Cabina armadio WC Sauna Camera Terrazza Bagno Balcone Ripostiglio |
| Vista | Giardino, Cortile retrostante, Cortile antistante, Cortile interno, Giardino, Quartiere |
| Depositi | Mobiletto, Cabina armadio, Soffitta |
| Telecomunicazioni | Antenna |
| Pavimentazioni | Parquet , Piastrelle |
| Superfici parietali | Pittura |
| Superfici dei bagni | Piastrelle |
| Attrezzatura da cucina | Piano cottura a induzione, Frigorifero congelatore, Mobili, Cappa, Lavastoviglie, Forno separato |
| Arredi da bagno | Doccia, Allaccio per lavatrice, Riscaldamento a pavimento, Spazio per lavatrice, Armadietto, Lavandino, Boiler, Mobiletto con specchio |
| Attrezzatura per ripostiglio | Allaccio per lavatrice, Lavandino |
| Ispezioni |
Valutazione delle condizioni
(23 apr 2025) Misurazione dell'umidità (13 nov 2023) |
| Quote | 373-597 |
| Descrizione | 4 bedroom home with balcony and terrace |
Dettagli costruttivi e immobiliari
| Anno di costruzione | 1995 |
|---|---|
| Inaugurazione | 1995 |
| Piani | 2 |
| Ascensore | No |
| Tipo di tetto | Tetto a due falde |
| Sistema di ventilazione | Areazione meccanica a estrazione |
| Attestazione di classe energetica | E , 2018 |
| Riscaldamento | Riscaldamento elettrico, Riscaldamento a fornace o camino, Radiatore, Pompa di calore ad aria |
| Materiali edili | Legno, Mattoni |
| Materiali per il tetto | Piastrelle in cemento |
| Materiali delle facciate | Rivestimento esterno in mattoni |
| Ristrutturazioni |
Facciata 2026 (Fatto) Tetto 2026 (Fatto) Piano di ristrutturazione 2026 (Fatto) Altro 2026 (Fatto) Parcheggio 2025 (Fatto) Giardino/cortile 2025 (Fatto) Altro 2025 (Fatto) Altro 2024 (Fatto) Altro 2024 (Fatto) Sottoscarico 2021 (Fatto) Sottoscarico 2020 (Fatto) Aerazione 2020 (Fatto) Finestre 2018 (Fatto) Tetto 2017 (Fatto) Balconi 2014 (Fatto) Condutture idriche 2011 (Fatto) |
| Aree comuni | Rifugio antiaereo |
| Responsabile | hallituksen pj Katariina saarinen |
| Informazioni di contatto del responsabile | katariina.saarinen@gmail.com |
| Manutenzione | omatoimi |
| Superficie del lotto | 3635 m² |
| Numero di parcheggi | 6 |
| Numero di edifici | 5 |
| Terreno | Pianura |
| Strada | Sì |
| Proprietà fondiaria | Di proprietà |
| Situazione catastale | Planimetria catastale dettagliata |
| Tecnica urbanistica | Acqua, Fogna, Corrente elettrica |
Attestazione di classe energetica

Dati della cooperativa edilizia
| Nome della cooperativa edilizia | Asunto Oy Espoon Kirkkalanpuisto |
|---|---|
| Anno di fondazione | 1995 |
| Numero di unità abitative | 6 |
| Superficie abitativa | 636 m² |
| Diritto di riscatto | No |
Servizi
| Scuola | 0.5 km |
|---|---|
| Centro benessere | 0.6 km |
| Negozio di alimentari | 0.5 km |
| Parco | 0.5 km |
| Scuola materna | 1 km |
| Scuola | 0.2 km |
Tariffe mensili
| Manutenzione | 416,25 € / mese |
|---|---|
| Acqua | 16 € / mese / persona (valuta) |
| Corrente elettrica | 145 € / mese (valuta) |
Costi d'acquisto
| Imposta di trasferimento | 1,5 % |
|---|---|
| Tasse di registro | 92 € |
L'acquisto del tuo immobile inizia così
- Riempi questo modulo e ti chiameremo per fissare una riunione
- Il nostro agente vi contatterà al più presto.
Vuoi avere maggiori informazioni su questo immobile?
Ti ringraziamo per la richiesta di contatto. Ti contatteremo a breve!