


Cerca per codice di riferimento



Condominio, Vanhanlinnankuja 1
00900 Helsinki, Puotinharju
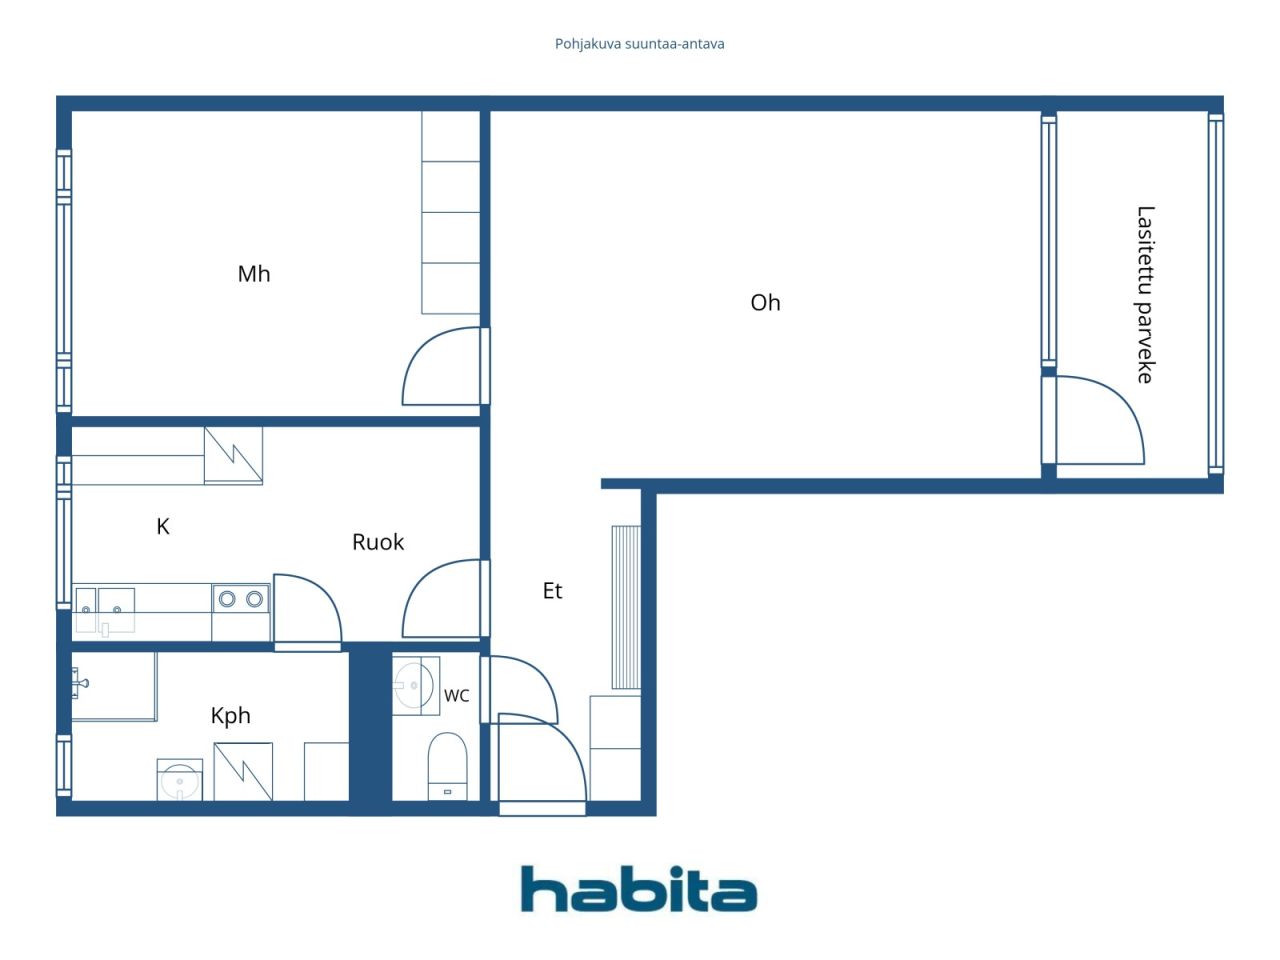
2 rooms, kitchen, bathroom, wc, glazed balcony


Plumbing renovated – 5th floor.
A very neat and well-maintained home. The beautiful bathroom with a window was renovated in 2020 during the plumbing/HVAC and electrical renovation. The kitchen cabinets and floor have also been renewed. The kitchen fits a small dining table, and a separate WC adds everyday convenience.
The living room is airy and spacious. A large window brings in plenty of natural light, and the glazed balcony offers views toward the Itis shopping center.
The bedroom and hallway feature original built-in wardrobes. Additional storage space is available in the attic storage locker.
Everyday services and transport connections are excellent. Puotila metro station is about 400 meters away, Prisma 24/7 is right next door, and the comprehensive services of Itis shopping center are nearby. The light rail stop is also about 400 meters away.
Inquiries and viewing requests to the estate agent.


Prezzo di vendita senza gravami
104.000 €
Stanze
2
Camere
1
Bagni
1
Superficie abitabile
56 m²Informazioni di base
| Codice di riferimento | 678148 |
|---|---|
| Prezzo di vendita senza gravami | 104.000 € |
| Prezzo di vendita | 102.468 € |
| Oneri | 1.532 € |
| Il mutuo residuo può essere scomputato dal prezzo | Sì |
| Stanze | 2 |
| Camere | 1 |
| Bagni | 1 |
| Bagni con WC | 1 |
| Superficie abitabile | 56 m² |
| Descrizione degli spazi abitativi | Living room, bedroom, kitchen, bathroom, separate WC. |
| Descrizione degli altri spazi | Glazed balcony. Area unknown. |
| Descrizione della zona | According to the articles of association: 2 rooms + kitchen + balcony. |
| Misure verificate | No |
| Misure basate su | Statuto sociale |
| Piano | 5 |
| Piani abitativi | 1 |
| Condizioni | Soddisfacente |
| Libero da | Available immediately. |
| Spazi |
Corridoio
Soggiorno (Ovest) Camera (Est) Cucina (Est) Bagno (Est) Balcone vetrato (Ovest) WC |
| Vista | Giardino, Quartiere, Strada, Città, Natura |
| Depositi | Armadio/armadi, Soffitta ripostiglio |
| Telecomunicazioni | TV via cavo, Internet |
| Pavimentazioni | Parquet , Linoleum , Pavimento in vinile |
| Superfici parietali | Carta da parati, Pittura |
| Superfici dei bagni | Piastrelle |
| Attrezzatura da cucina | Piano cottura a gas, Frigorifero congelatore, Mobili, Cappa |
| Arredi da bagno | Doccia, Allaccio per lavatrice, Spazio per lavatrice, Armadietto, Lavandino, Doccia a parete, Mobiletto con specchio |
| Sopralluogo per la ricerca di amianto | L'edificio è stato costruito prima del 1994 e non è stata eseguita una ricerca dell'amianto. |
| Quote | 4355-4475 |
| Descrizione | 2 rooms, kitchen, bathroom, separate WC, glazed balcony, 5th floor. |
| Collegamenti |
Dettagli costruttivi e immobiliari
| Anno di costruzione | 1964 |
|---|---|
| Inaugurazione | 1964 |
| Piani | 7 |
| Ascensore | Sì |
| Tipo di tetto | Tetto a due falde |
| Sistema di ventilazione | Areazione meccanica a estrazione |
| Attestazione di classe energetica | D , 2018 |
| Riscaldamento | Teleriscaldamento, Riscaldamento dell'acqua centralizzato, Radiatore |
| Materiali edili | Calcestruzzo |
| Materiali per il tetto | Lamiera |
| Ristrutturazioni |
Serrature 2027 (In elaborazione), Lock replacement. Piano di ristrutturazione 2026 (Fatto), Maintenance needs assessment prepared by the Board of Directors on April 9, 2026. Request a separate attachment from the estate agent. Altro 2026 (Fatto), Installation of smoke alarms in all apartments. Riscaldamento 2024 (Fatto), -2025 Renewal of heating pipes between buildings. 1997 Radiator valves. Aerazione 2021 (Fatto), -2025 Renewal of heating pipes between buildings. 1997 Radiator valves. Altro 2021 (Fatto), Repair of thermal bridge in building C-D. Sealing of coal hatch in building E-F. Condutture 2020 (Fatto), -2021 HVAC and electrical renovation. Renewal of domestic water piping and electrical risers. The HVAC and electrical renovation included: renewal of domestic water pipes and risers, as well as electrical systems. The project also included renovations of bathrooms and wet rooms, modifications to the ventilation system, upgrading of the telecommunications and antenna network, and repair work on the sauna sections. Fogne 2019 (Fatto), -2020 Curing of drains (lining of pipes). The renovation covered wastewater and rainwater foundation drains, vertical drain stacks, apartment drains, parking garage drains, and property sewer lines. 2015 Inspecta – basement hallway drains. Aree comuni 2016 (Fatto), Sauna steam room renovation, building C-D. 2000 Heating plant room, waste shelter. Scale 2016 (Fatto), LED lighting for stairwells. Painting of basement hallways and residential floors 1–2. Sottoscarico 2015 (Fatto), French drains / perimeter drains, foundation drains. Giardino/cortile 2011 (Fatto), Asphalting of yard areas. 1999 Outdoor lighting. Altro 2011 (Fatto), Repair of water-damaged bathrooms by the housing company and at its expense. Ascensore 2002 (Fatto), -2004 Elevators. Tetto 2001 (Fatto), Roof coating. 1996 Outer roof. Finestre 1997 (Fatto), Windows. Balconi 1994 (Fatto), -1995 Balconies. Facciata 1992 (Fatto), Facades. Parcheggio 1991 (Fatto), Waterproofing of parking deck. |
| Aree comuni | Deposito per attrezzature, Sauna , Rifugio antiaereo, Locale stendibiancheria, Lavanderia |
| Responsabile | Oiva Isännöinti Oy, Puotila |
| Informazioni di contatto del responsabile | Tea.Rytilahti@oi.fi, 010 755 6342 |
| Manutenzione | Kotikatu Oy |
| Superficie del lotto | 15846 m² |
| Numero di parcheggi | 88 |
| Numero di edifici | 3 |
| Terreno | Pianura |
| Strada | Sì |
| Proprietà fondiaria | Canone di locazione |
| Proprietario del fondo | Helsingin kaupaunki |
| Canone di locazione annuale | 55.252,8 € |
| Il contratto di locazione termina | 31 dic 2080 |
| Situazione catastale |
Planimetria catastale dettagliata
Zoning: City of Helsinki, tel. +358 9 310 1691 |
| Tecnica urbanistica | Acqua, Fogna, Corrente elettrica, Gas , Teleriscaldamento |
Attestazione di classe energetica

Dati della cooperativa edilizia
| Nome della cooperativa edilizia | Asunto Oy Vanhanlinnankuja 1 |
|---|---|
| Numero di quote | 15.639 |
| Numero di unità abitative | 126 |
| Superficie abitativa | 7699.5 m² |
| Reddito da locazione annuo | 45.604 |
| Diritto di riscatto | No |
Servizi
| Negozio di alimentari |
0.1 km, Prisma Itäkeskus 24/7. Easton City Market 24/7: 1 km. https://www.prisma.fi/myymalat/660924630 |
|---|---|
| Centro commerciale |
0.3 km, Itis Shopping Center with its comprehensive services. https://itis.fi/tapahtumat/itis-halloween/?gad_source=1&gad_campaignid=17123374463&gclid=Cj0KCQjwlsfWBhD4ARIsACL7p1EDe6Q3KEDouksCICow3PinrbAjIEjG08--I-8TnY62PPTORzsgwf0aAp4AEALw_wcB |
| Piscina coperta |
0.9 km, Itäkeskus Swimming Hall https://liikunta.hel.fi/fi/venues/tprek:41835 |
Accesso ai trasporti pubblici
| Metropolitana |
0.4 km, Puotila Metro Station. Itäkeskus Metro Station: 1 km. https://reittiopas.hsl.fi/terminaalit/HSL%3A1000115 |
|---|---|
| Tram |
1 km, Light Rail Line 15 (Raide-Jokeri). https://reittiopas.hsl.fi/linjat/HSL%3A2015/pysakit/HSL%3A2015%3A0%3A02 |
| Autobus |
0.1 km, Bus lines: 95, 97, 831K, 844 https://reittiopas.hsl.fi/reitti/Vanhanlinnankuja%201%20B%2C%20Helsinki%3A%3A60.215329%2C25.087674/-?time=1792145722 |
Tariffe mensili
| Manutenzione |
477,95 € / mese
Maintenance charge (€3.95 / share) |
|---|---|
| Spese per costi finanziari |
58,65 € / mese
Capital charge / financial charge - drain lining (€0.4847 / share) |
| Acqua |
20 € / mese
/ persona Advance water fee. Water charges are balanced once a year. |
Costi d'acquisto
| Imposta di trasferimento |
1,5 %
Transfer tax: Payable by the buyer at the time of transaction. |
|---|---|
| Tasse di registro |
92 € + own bank fee. Registration of ownership. |
L'acquisto del tuo immobile inizia così
- Riempi questo modulo e ti chiameremo per fissare una riunione
- Il nostro agente vi contatterà al più presto.
Vuoi avere maggiori informazioni su questo immobile?
Ti ringraziamo per la richiesta di contatto. Ti contatteremo a breve!