


Cerca per codice di riferimento



Condominio, SENSORIA AT FIVE LUXE
Jumeirah Beach Residence (JBR), Abu Hail
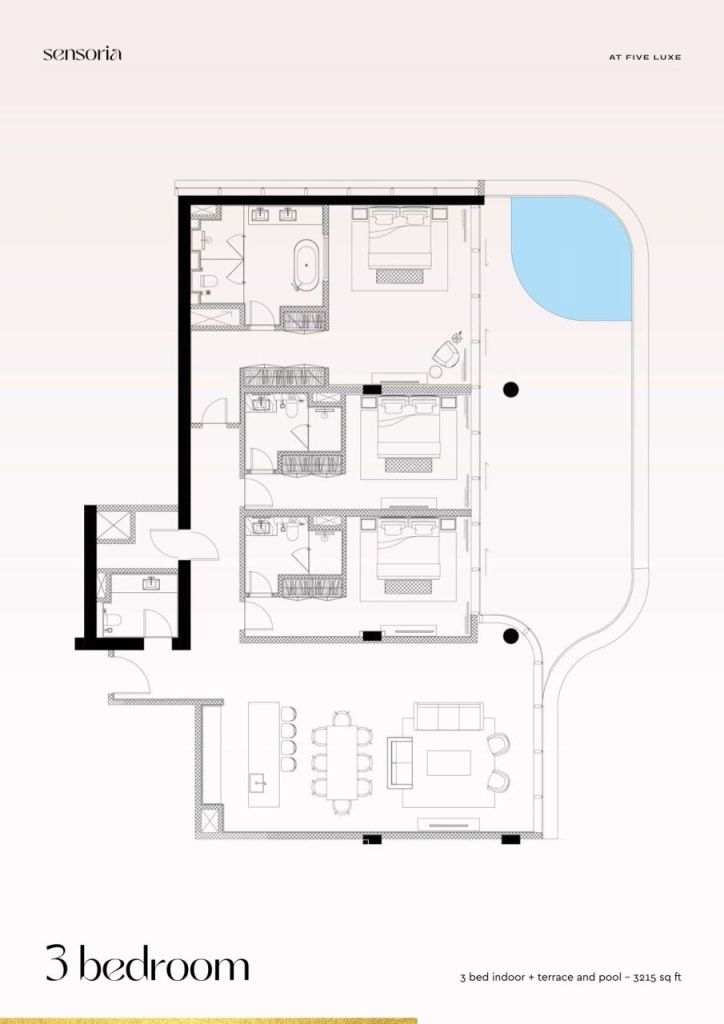
Fully furnished 3BR apartment at Sensoria JBR


Sensoria at Five Luxe is a limited-collection residential tower rising within FIVE Luxe JBR, the beachfront resort-residence complex developed by FIVE Holding on the shoreline of Jumeirah Beach Residence. Standing 42 storeys tall directly on the sand, the tower holds just 54 branded residences — a mix of two, three, four and five-bedroom apartments — making Sensoria one of the more exclusive addresses on the JBR waterfront rather than a high-volume tower.
The building is positioned to capture uninterrupted sea-to-skyline views: from the private terraces and floor-to-ceiling glazing, residents look out over the Arabian Gulf toward the Dubai Eye and the arc of Palm Jumeirah on one side, and the Dubai Marina and mainland skyline on the other. FIVE's design language carries through the architecture itself — sculpted, wave-like balconies wrap the facade, many of them concealing private plunge pools, giving the tower a distinctive silhouette on the JBR skyline both by day and when lit at night.
Every home in Sensoria is built around a sense of scale rarely found in JBR: 3.5-meter clear ceiling heights and fully glazed walls that flood the interiors with light and open the living and dining areas directly onto expansive outdoor terraces and ocean-facing private pools. The interior architecture follows a considered, monochromatic palette — clean minimalist lines, natural materials and free-flowing light — finished with a curated selection of luxury branded furniture and designer pieces rather than a generic developer fit-out.
Kitchens are bespoke and branded, fitted with high-end integrated appliances, temperature-controlled wine storage and natural stone island counters designed as much for entertaining as for cooking. Bathrooms continue the same materia




Prezzo di vendita
16.900.000 AED (4.090.425 €)
Stanze
4
Camere
3
Bagni
4
Superficie abitabile
238.9 m²Informazioni di base
| Codice di riferimento | 678098 |
|---|---|
| Prezzo di vendita | 16.900.000 AED (4.090.425 €) |
| Numero del permesso di costruzione | 000000000 |
| Stanze | 4 |
| Camere | 3 |
| Bagni | 4 |
| WC | 4 |
| Bagni con WC | 4 |
| Superficie abitabile | 238.9 m² |
| Superficie totale | 298.7 m² |
| Superficie degli altri spazi (es. soffitta) | 59.7 m² |
| Misure verificate | No |
| Misure basate su | Progetto edilizio |
| Piano | 35 |
| Piani abitativi | 1 |
| Condizioni | Nuovo |
| Libero da | In base al contratto |
| Parcheggio | Posto auto |
| Adatto per disabili | Sì |
| Casa per anziani | Sì |
| Residenza assistita | Sì |
| Caratteristiche | Ammobiliato, Aria condizionata, Sistema di sicurezza, Finestre con doppi vetri, Boiler |
| Spazi | Terrazza (Nord-ovest) |
| Vista | Quartiere, Città, Mare |
| Telecomunicazioni | TV , TV via cavo, Internet con fibra ottica |
| Pavimentazioni | Piastrelle in ceramica |
| Superfici parietali | Piastrelle in ceramica, Pittura |
| Superfici dei bagni | Piastrelle in ceramica |
| Attrezzatura da cucina | Piano cottura elettrico, Forno, Piano cottura in ceramica, Piastra, Frigorifero, Frigorifero congelatore, Mobili, Cappa, Lavastoviglie, Microonde, Lavatrice |
| Arredi da bagno | Doccia, Vasca, Doccetta igienica, Armadietto, Lavandino, Toilet seat, Boiler, Specchio |
| Collegamenti |
Dettagli costruttivi e immobiliari
| I lavori di costruzione sono iniziati | 2022 |
|---|---|
| Anno di costruzione | 2025 |
| Inaugurazione | 2025 |
| Piani | 42 |
| Ascensore | Sì |
| Tipo di tetto | Tetto piatto |
| Sistema di ventilazione | Areazione meccanica |
| Fondamenta | Palificata e cemento |
| Attestazione di classe energetica | L'attestazione energetica non è richiesta |
| Materiali edili | Mattoni, Calcestruzzo |
| Materiali per il tetto | Lamiera, Piastrelle in ceramica |
| Materiali delle facciate | Calcestruzzo, Lamiera, Vetro |
| Aree comuni | Sauna , Sala club, Club house , Ingresso, Palestra, Piscina, Garage , Autorimessa, Ristorante, Lastrico solare, Lavanderia |
| Numero di edifici | 1 |
| Terreno | Pianura |
| Superficie acquatica | Riva/spiaggia privata |
| Strada | Sì |
| Proprietà fondiaria | Canone di locazione |
| Situazione catastale | Planimetria catastale |
| Tecnica urbanistica | Acqua, Fogna, Corrente elettrica |
Servizi
| Centro commerciale | 0.1 km |
|---|---|
| Ristorante | 0.2 km |
| Centro medico | 0.3 km |
Accesso ai trasporti pubblici
| Metropolitana | 0.1 km |
|---|---|
| Tram | 0.2 km |
| Autobus | 0.3 km |
Tariffe mensili
| Manutenzione | 80.400 د.إ / anno (19.459,77 €) (valuta) |
|---|
Costi d'acquisto
| Imposta di trasferimento | 4 % |
|---|
L'acquisto del tuo immobile inizia così
- Riempi questo modulo e ti chiameremo per fissare una riunione
- Il nostro agente vi contatterà al più presto.
Vuoi avere maggiori informazioni su questo immobile?
Ti ringraziamo per la richiesta di contatto. Ti contatteremo a breve!