


Cerca per codice di riferimento



Condominio, Wadi Al Safa 2
Wadi Al Safa 2 Dubai, Liwan
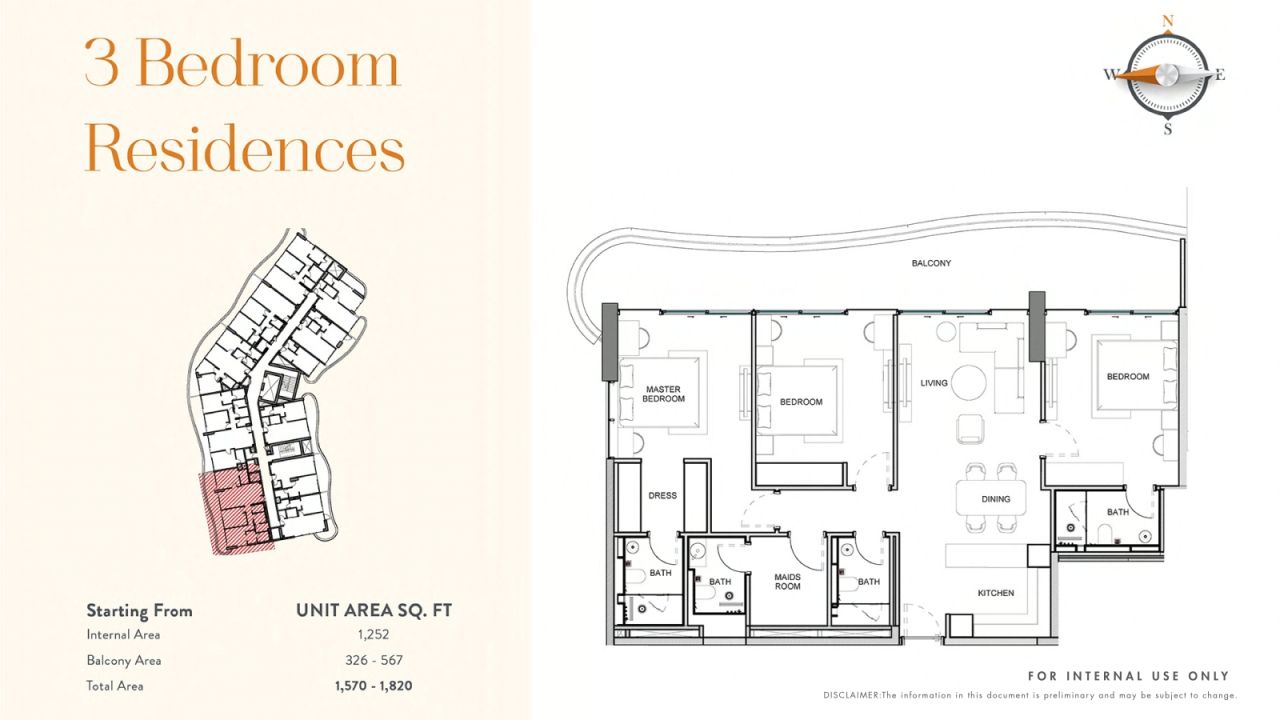
3 Bedroom Luxury Apartment Liwan Dubai


This project is a G+2 Podium+1 Amenity Floor+13 Residential Floors+Rooftop tower rising in the heart of Liwan (Wadi Al Safa 2), Dubai.
The building's sculpted, wave-form façade with continuous LED-lit balconies gives it an unmistakable presence on the Liwan skyline, while its curated collection of 147 residences — studios, and one, two and three-bedroom apartments ranging from roughly 371 to 1,820 sq. ft. — is designed, in the developer's words, "for effortless living."
Studios start from approximately AED 591,000,
one-bedrooms from AED 1.13 million,
two-bedrooms (with maid's room) from AED 1.89 million,
and three-bedrooms (with maid's room) from AED 2.38 million,
Flexible 60/40 pre-handover payment plan or 62/38 post-handover payment plan (38 months of 1%/month to be paid post-handover) and handover scheduled for Q4 2028.
The interiors follow a modern design philosophy built around simplicity, functionality and elegance. Each residence is planned to maximise natural light and a sense of openness, with clean-lined layouts, warm neutral palettes, and a refined material mix of book-matched marble and natural stone feature walls, fluted timber panelling, and soft ambient cove lighting. Bedrooms are finished with upholstered headboard walls, sculptural pendant fixtures, and integrated wardrobes or dedicated dressing areas in the larger units, while bathrooms feature marble-clad walls, rainfall showers, sleek pedestal or countertop basins, and bronze-toned fittings for a spa-like finish.
Kitchens are fully fitted with handleless, fluted cabinetry and a complete built-in appliance package — four-burner hob, cooker hood, oven, microwave, dishwasher (from one-bedroom units up), integrated fridge-freezer, washing machine, and a 65-inch TV with wall bracket.




Prezzo di vendita
2.380.000 AED (576.048 €)
Stanze
5
Camere
3
Bagni
4
Superficie abitabile
116.3 m²Informazioni di base
| Codice di riferimento | 678086 |
|---|---|
| Nuova costruzione | Sì (In costruzione) |
| Prezzo di vendita | 2.380.000 AED (576.048 €) |
| Numero del permesso di costruzione | 0000000 |
| Stanze | 5 |
| Camere | 3 |
| Bagni | 4 |
| WC | 4 |
| Bagni con WC | 4 |
| Superficie abitabile | 116.3 m² |
| Superficie totale | 169.1 m² |
| Superficie degli altri spazi (es. soffitta) | 52.7 m² |
| Misure verificate | No |
| Misure basate su | Statuto sociale |
| Piano | 3 |
| Piani abitativi | 1 |
| Condizioni | Nuovo |
| Libero da | In base al contratto |
| Parcheggio | Posto auto |
| Adatto per disabili | Sì |
| Casa per anziani | Sì |
| Residenza assistita | Sì |
| Caratteristiche | Ammobiliato, Aria condizionata, Sistema di sicurezza, Finestre con doppi vetri, Boiler |
| Spazi | Balcone (Sud-ovest) |
| Vista | Quartiere, Campagna |
| Depositi | Guardaroba |
| Telecomunicazioni | TV , TV via cavo, Internet con fibra ottica |
| Pavimentazioni | Piastrelle in ceramica |
| Superfici parietali | Piastrelle in ceramica, Pittura |
| Superfici dei bagni | Piastrelle in ceramica |
| Attrezzatura da cucina | Piano cottura elettrico, Forno, Piano cottura in ceramica, Piastra, Frigorifero, Frigorifero congelatore, Mobili, Cappa, Lavastoviglie, Microonde, Lavatrice |
| Arredi da bagno | Doccia, Doccetta igienica, Armadietto, Lavandino, Toilet seat, Boiler, Specchio |
| Descrizione | 3BR Apartment with Maids Room |
Dettagli costruttivi e immobiliari
| Anno di costruzione | 2028 |
|---|---|
| Inaugurazione | 2028 |
| Piani | 17 |
| Ascensore | Sì |
| Tipo di tetto | Tetto piatto |
| Sistema di ventilazione | Areazione meccanica |
| Fondamenta | Palificata e cemento |
| Attestazione di classe energetica | L'attestazione energetica non è richiesta |
| Materiali edili | Mattoni, Calcestruzzo |
| Materiali per il tetto | Lamiera, Piastrelle in ceramica |
| Materiali delle facciate | Calcestruzzo, Lamiera, Vetro |
| Aree comuni | Sauna , Ingresso, Palestra, Piscina, Garage , Lastrico solare |
| Numero di edifici | 1 |
| Terreno | Pianura |
| Strada | Sì |
| Proprietà fondiaria | Di proprietà |
| Situazione catastale | Planimetria catastale dettagliata |
| Tecnica urbanistica | Acqua, Fogna, Corrente elettrica |
Servizi
| Centro commerciale | 2.4 km |
|---|---|
| Parco | 1.1 km |
| Scuola | 5.3 km |
| Ospedale | 4.7 km |
Accesso ai trasporti pubblici
| Aeroporto | 22.5 km |
|---|
Tariffe mensili
| Manutenzione | 33.700 د.إ / anno (8.156,65 €) (valuta) |
|---|
Costi d'acquisto
| Imposta di trasferimento | 4 % |
|---|
L'acquisto del tuo immobile inizia così
- Riempi questo modulo e ti chiameremo per fissare una riunione
- Il nostro agente vi contatterà al più presto.
Vuoi avere maggiori informazioni su questo immobile?
Ti ringraziamo per la richiesta di contatto. Ti contatteremo a breve!