


Cerca per codice di riferimento



Villa , Ilvespolku 4
99130 Sirkka, Levi


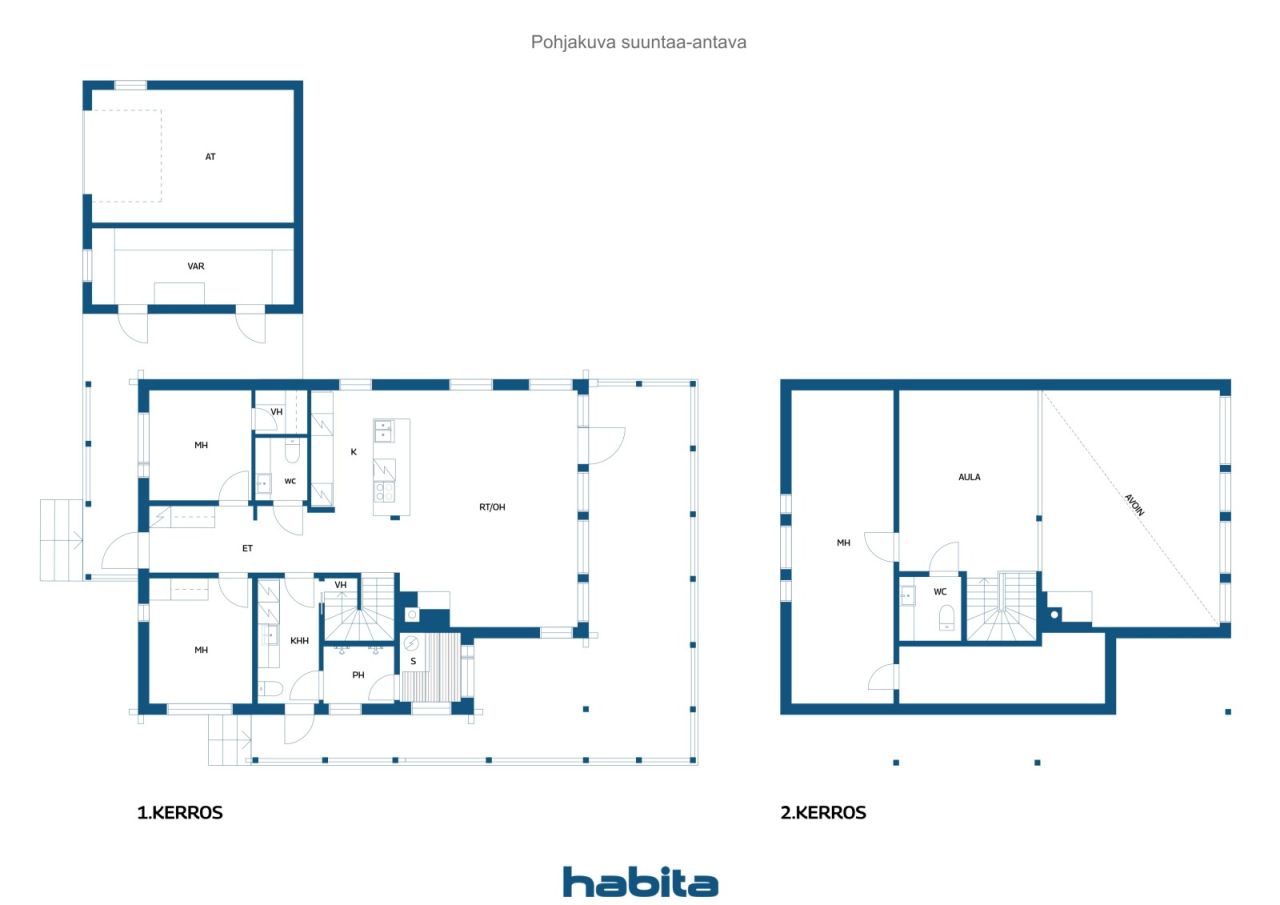
An exceptional property on the shores of Lake Levijärvi! Completed in 2020, this high-quality and stylish villa offers excellent facilities for year-round holidays. The 149.5 m² of living space is spread over two floors and comprises three bedrooms, a spacious open-plan kitchen and living area, a loft, utility room, sauna area, two WCs and a walk-in closet. A striking fireplace and natural wood surfaces add to the warm and inviting atmosphere.
The private plot and rights to the water areas of the Sirkan-Könkään joint water area association provide an exceptional sense of privacy and enjoyment. The spacious glazed terrace offers a wonderful setting for relaxing even during the cooler seasons. The property also includes a garage, two storage rooms and a barbecue hut. Solar panels installed in 2026 add to the property's modern features and energy efficiency.
Levi's services and ski slopes are within easy reach, while the private lakeside setting provides a peaceful contrast to the lively atmosphere of the resort. A rare opportunity for those who value a private shoreline, high-quality construction and proximity to Levi's vibrant resort centre.
The villa's heating, ventilation, access control, hot tub and several power outlets can be controlled remotely. When you are at the property, you can also remotely operate the garage door as well as the terrace sun blinds and louvre blinds.
The entire property has been carefully designed and built to a high standard. The spaces are spacious, fresh and highly functional. Everything is ready, allowing you to simply enjoy the beauty of Lapland and all that Levi has to offer.




Prezzo di vendita
1.550.000 €
Stanze
4
Camere
3
Bagni
1
Superficie abitabile
149.5 m²Informazioni di base
| Codice di riferimento | 677726 |
|---|---|
| Prezzo di vendita | 1.550.000 € |
| Stanze | 4 |
| Camere | 3 |
| Bagni | 1 |
| WC | 2 |
| Bagni senza WC | 1 |
| Superficie abitabile | 149.5 m² |
| Superficie totale | 180.7 m² |
| Superficie degli altri spazi (es. soffitta) | 31.2 m² |
| Misure verificate | No |
| Misure basate su | Progetto edilizio |
| Piano | 1 |
| Piani abitativi | 2 |
| Condizioni | Buono |
| Libero da | In base al contratto |
| Parcheggio | Posto auto con presa di corrente, Garage |
| È situato al piano terra | Sì |
| Casa di villeggiatura | Sì |
| Caratteristiche | Ammobiliato, Sistema di sicurezza, Finestre con tripli vetri, Pompa di calore ad aria, Recupero del calore, Camino |
| Spazi | Sauna |
| Depositi | Mobiletto, Cabina armadio, Deposito esterno, Soffitta ripostiglio |
| Telecomunicazioni | Antenna |
| Pavimentazioni | Piastrelle, Pavimento in vinile |
| Superfici parietali | Legno |
| Superfici dei bagni | Piastrelle, Pannelli in legno |
| Attrezzatura da cucina | Piano cottura a induzione, Frigorifero congelatore, Mobili, Cappa, Lavastoviglie, Forno separato, Scaffale refrigerato |
| Arredi da bagno | Doccia, Riscaldamento radiante a pavimento |
| Attrezzatura per ripostiglio | Allaccio per lavatrice, Scolapiatti, Lavatrice, Lavandino |
Dettagli costruttivi e immobiliari
| Anno di costruzione | 2020 |
|---|---|
| Inaugurazione | 2020 |
| Piani | 2 |
| Ascensore | No |
| Tipo di tetto | Tetto a due falde |
| Sistema di ventilazione | Areazione meccanica |
| Fondamenta | Cemento armato |
| Attestazione di classe energetica | L'attestazione energetica non è richiesta |
| Riscaldamento | Riscaldamento elettrico, Riscaldamento dell'acqua centralizzato, Riscaldamento a fornace o camino, Riscaldamento radiante a pavimento, Pompa di calore ad aria |
| Materiali edili | Legno |
| Materiali per il tetto | Feltro |
| Materiali delle facciate | Legno |
| Ristrutturazioni |
Tetto 2026 (Fatto) Altro 2026 (Fatto) Altro 2026 (Fatto) Altro 2024 (Fatto) Altro 2021 (Fatto) |
| Codice di riferimento dell'immobile | 261-409-9-244 |
| Manutenzione | Omatoiminen |
| Superficie del lotto | 1557 m² |
| Numero di edifici | 3 |
| Terreno | Pianura |
| Superficie acquatica | Diritto d'uso di superfici acquatiche comuni |
| Strada | Sì |
| Proprietà fondiaria | Di proprietà |
| Situazione catastale | Planimetria catastale dettagliata |
| Tecnica urbanistica | Acqua, Fogna, Corrente elettrica |
Servizi
| Negozio di alimentari | 3.4 km |
|---|---|
| Impianti sciistici | 4 km |
Accesso ai trasporti pubblici
| Aeroporto | 17 km |
|---|
Tariffe mensili
| Corrente elettrica | 2.640 € / anno (valuta) |
|---|---|
| Acqua | 300 € / anno (valuta) |
| Rifiuti | 100 € / anno (valuta) |
| Tassa di proprietà | 1.065,65 € / anno (valuta) |
| Altro | 650 € / anno (valuta) |
Costi d'acquisto
| Imposta di trasferimento | 3 % |
|---|---|
| Notaio | 72 € (Valuta) |
| Tasse di registro | 172 € |
L'acquisto del tuo immobile inizia così
- Riempi questo modulo e ti chiameremo per fissare una riunione
- Il nostro agente vi contatterà al più presto.
Vuoi avere maggiori informazioni su questo immobile?
Ti ringraziamo per la richiesta di contatto. Ti contatteremo a breve!