


Cerca per codice di riferimento



Condominio, Weybridge Gardens
Dubai
Fully Furnished Studio in Weybridge Gardens


One of the most accessible entry points into Dubai real estate right now — and one of the smartest.
Aed 3,000 per month. That is your total monthly commitment after handover, while you own a fully furnished, fully equipped studio in one of Dubai's fastest-growing districts.
The tenant covers your installments.
Or you move in and pay less than the market rent for a comparable studio in the same area.
March 2026 is a measured entry point. Prices have corrected from late 2025 peaks. You are buying ahead of the Metro Blue Line completion and ahead of the Dlrc district reaching full maturity.
The Apartment
Weybridge Gardens 2, Dubailand.
Studio, fully furnished and fully equipped.
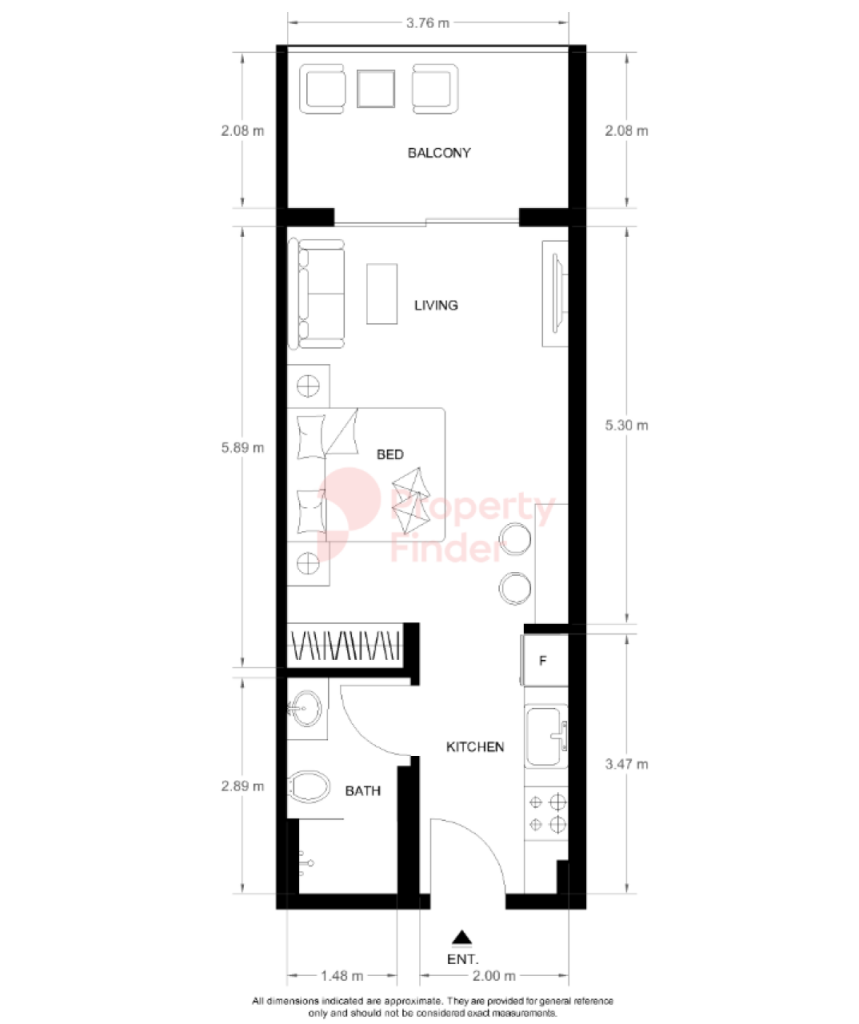
Total area 42 sqm — 34 sqm interior + 8 sqm balcony. Handover: July–August 2027.
Under active construction — 4th slab poured at listing date.
The interior is designed by Lud Studios under the Provence Edition concept — warm beige and lavender tones, natural wood cabinetry, light-tone flooring, sage green chevron tile bathroom with oval mirrors.
Open-Plan living and sleeping area 5.2×3.7m.
Fully equipped kitchen with island and marble-effect countertop.
Bathroom finished to European standard throughout.
Balcony 3.6×1.9m — outdoor seating area with lavender-planted borders.
Developer: — established 2012, active in Uk and Uae. Winner Arabian Property Awards 2023–2024 for Best Residential High-Rise Development Dubai. Winner Uk Property Awards 2023–2024 for Best Residential Development and Best Interior Show Home. Track record verifiable across delivered projects in both markets.



Prezzo di vendita
600.000 AED (142.371 €)
Stanze
2
Camere
1
Bagni
1
Superficie abitabile
41.3 m²Informazioni di base
| Codice di riferimento | 677695 |
|---|---|
| Prezzo di vendita | 600.000 AED (142.371 €) |
| Numero del permesso di costruzione | 49323 |
| Stanze | 2 |
| Camere | 1 |
| Bagni | 1 |
| Superficie abitabile | 41.3 m² |
| Superficie totale | 42.3 m² |
| Superficie degli altri spazi (es. soffitta) | 0.9 m² |
| Misure verificate | No |
| Misure basate su | Progetto edilizio |
| Piano | 17 |
| Piani abitativi | 1 |
| Condizioni | Nuovo |
| Parcheggio | Posto auto |
| Caratteristiche | Finestre con doppi vetri |
| Vista | Città |
| Depositi | Mobiletto, Guardaroba, Cabina armadio |
| Telecomunicazioni | Internet con fibra ottica, Internet via cavo |
| Pavimentazioni | Piastrelle, Piastrelle in ceramica |
| Attrezzatura da cucina | Piano cottura a gas, Forno, Frigorifero congelatore, Lavastoviglie, Microonde |
| Arredi da bagno | Doccia, Lavatrice, Lavandino, Doccia a parete, Toilet seat |
Dettagli costruttivi e immobiliari
| Anno di costruzione | 2026 |
|---|---|
| Inaugurazione | 2026 |
| Piani | 9 |
| Ascensore | No |
| Attestazione di classe energetica | A |
| Materiali edili | Legno, Calcestruzzo |
| Aree comuni | Sauna , Ingresso, Palestra, Piscina, Autorimessa, Ristorante |
| Terreno | Pianura |
| Strada | Sì |
| Proprietà fondiaria | Canone di locazione |
| Situazione catastale | Planimetria catastale |
Tariffe mensili
Costi d'acquisto
| Imposta di trasferimento | 4 % |
|---|
L'acquisto del tuo immobile inizia così
- Riempi questo modulo e ti chiameremo per fissare una riunione
- Il nostro agente vi contatterà al più presto.
Vuoi avere maggiori informazioni su questo immobile?
Ti ringraziamo per la richiesta di contatto. Ti contatteremo a breve!