


Cerca per codice di riferimento



Condominio, Ulappasaarentie 1
00980 Helsinki, Vuosaari
One-room apartment with large terrace balcony


2010 one-room apartment renovated with a large terrace balcony in Vuosaari.
Available is a functional one-room apartment located on its own plot in a housing company in an excellent location in Vuosaari. The special advantage of this terraced house home is an exceptionally large terrace balcony, which provides ample additional space for relaxation.
The apartment is neat and move-in ready. The bathroom was renovated by the housing company in 2019, and with minor updates to the surfaces and kitchenette, the home can easily be made even more fresh and personalized. The apartment is located on the first floor, but not at ground level.
The housing company has been actively maintained, and significant renovations such as facade, electrical, and domestic water renovations have been carried out over the years. Residents also have access to a swimming pool and a gym.
The location is excellent. The metro station, Columbus Shopping Center, swimming hall, gym, and the diverse services of Vuosaari are within walking distance. The nearby Punakivenpuisto offers lush outdoor recreational areas right at the doorstep.
This is a functional home suitable for personal use as well as an investment, and with minor updates, it can be tailored to one's own style.
Welcome to view! Call and arrange your own viewing time.
Additional information: www.habita.com/kohde/677614
Open house: 4 ott 2026
12:00 – 12:30
Prima open house





Prezzo di vendita senza gravami
98.000 €
Stanze
1
Camere
1
Bagni
1
Superficie abitabile
31 m²Informazioni di base
| Codice di riferimento | 677614 |
|---|---|
| Prezzo di vendita senza gravami | 98.000 € |
| Prezzo di vendita | 93.595 € |
| Oneri | 4.405 € |
| Il mutuo residuo può essere scomputato dal prezzo | Sì |
| Stanze | 1 |
| Camere | 1 |
| Bagni | 1 |
| Bagni con WC | 1 |
| Superficie abitabile | 31 m² |
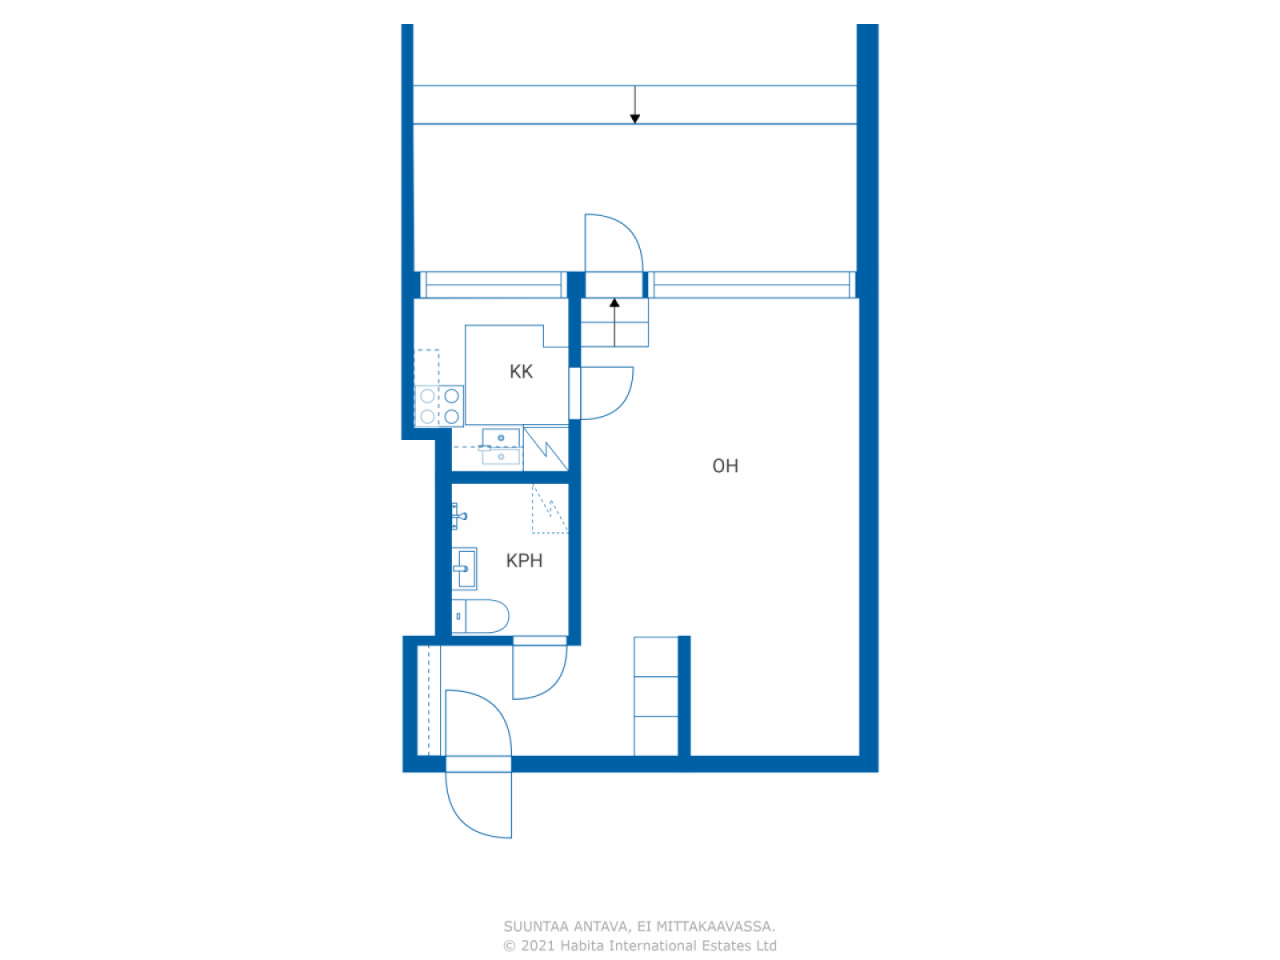
| Descrizione degli spazi abitativi | Living room, alcove, kitchenette, entrance hall and bathroom. |
| Descrizione degli altri spazi | Terrace balcony. |
| Misure verificate | No |
| Misure basate su | Statuto sociale |
| Piano | 1 |
| Piani abitativi | 1 |
| Condizioni | Soddisfacente |
| Libero da | Immediately free |
| Parcheggio | Parcheggio in cortile, Parcheggio su strada |
| Spazi |
Bagno
Soggiorno (Ovest) Corridoio Angolo cottura (Ovest) Balcone (Ovest) |
| Vista | Giardino, Quartiere, Città |
| Depositi | Armadio/armadi, Scantinato |
| Telecomunicazioni | TV via cavo |
| Pavimentazioni | Parquet |
| Superfici parietali | Carta da parati, Pittura |
| Superfici dei bagni | Piastrelle |
| Attrezzatura da cucina | Piano cottura elettrico, Frigorifero, Mobili, Cappa |
| Arredi da bagno | Doccia, Lavatrice, Allaccio per lavatrice, Spazio per lavatrice, Doccetta igienica, Armadietto, Lavandino, Doccia a parete, Toilet seat, Mobiletto con specchio |
| Sopralluogo per la ricerca di amianto | L'edificio è stato costruito prima del 1994 e non è stata eseguita una ricerca dell'amianto. |
| Quote | 88611-88966 |
| Descrizione | 1 room, kitchenette, alcove, bathroom, and terrace balcony |
Dettagli costruttivi e immobiliari
| Anno di costruzione | 1969 |
|---|---|
| Inaugurazione | 1969 |
| Piani | 6 |
| Ascensore | Sì |
| Tipo di tetto | Tetto piatto |
| Sistema di ventilazione | Areazione meccanica a estrazione |
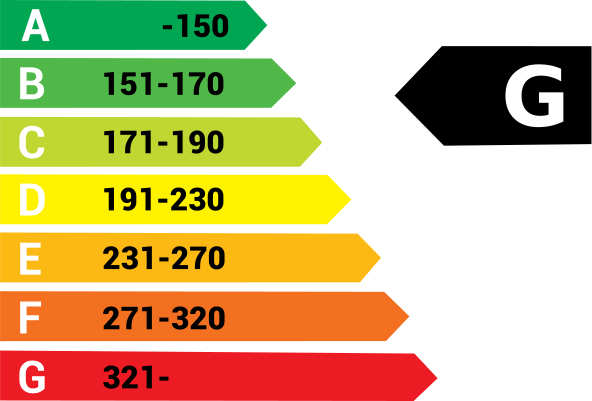
| Attestazione di classe energetica | G , 2013 |
| Riscaldamento | Teleriscaldamento, Riscaldamento dell'acqua centralizzato, Radiatore |
| Materiali edili | Calcestruzzo |
| Materiali per il tetto | Lamiera |
| Materiali delle facciate | Calcestruzzo |
| Ristrutturazioni |
Piano di ristrutturazione 2026 (Fatto), The housing company has a Board of Directors’ statement on maintenance needs for the five years following the Annual General Meeting (12 February 2026). Tetto 2026 (In elaborazione), Repairs to the roof of the lower building. Monitoring the condition of the roofs of the upper buildings and carrying out repairs as needed. The project is currently under review. An Extraordinary General Meeting is scheduled for October 2026. Tetto 2024 (Fatto), Roof repairs due to a leak in apartment L 205. 2012: Maintenance painting of the sheet metal roofing. Parcheggio 2024 (Fatto), EV charging available at parking spaces 1–8 and 35–49a. 2020: Six slow-charging points installed for electric and hybrid vehicles. 2016–2017: New parking spaces constructed. Giardino/cortile 2024 (Fatto), Excavation work in the courtyard by Stairwell A (insulation damage). Balconi 2024 (Fatto), Complaint regarding balcony drainage and subsequent repairs. 2001: Renovation of the terraces of the lower building. Aerazione 2024 (Fatto), Cleaning and adjustment of the ventilation system. 2016: Replacement of 10 ventilation units and balancing of the system. 2010: Cleaning of the ventilation system. Altro 2023 (Fatto), Repairs to damage in two apartments and bathroom repairs in two apartments. 2023: Renovation of the civil defence shelter. 2021: Repairs to the waterproofing at the central end sections of the upper buildings. 2019–2022: Renovation of bathrooms affected by water damage. 2011: Renovation of the exterior stairs of Buildings 1 and 3 and the entrance to the commercial premises. Giardino/cortile 2022 (Fatto), Landscaping work at the entrance area between Buildings 1 and 3. 2016: Replacement of pole lights with LED fixtures. Condutture idriche 2019 (Fatto), -2021: Renewal of the domestic water pipes. Facciata 2019 (Fatto), -2020: Façade renovation. Corrente elettrica 2019 (Fatto), --2021 Sähkösaneeraus Aree comuni 2016 (Fatto), -2017: Renovation of the lower sauna steam rooms. 2014: Renovation of the upper sauna in Building 1 (KL); six rentable storage units in the basement. 2013: Renovation of the upper sauna in Building 3 (AE). 2012: Renovation of the upper sauna in Building 1 (FJ). 2011: Renovation of the upper sauna in Building 3 (AE). 2003: Insulation of the cold-storage room ceiling in Stairwell J. Fogne 2015 (Fatto), Replacement of the subsided main sewer pipes in Building K–L. 2013: Sewer repairs at the J-end of the building. 2010–2012: Coating and lining of stormwater and wastewater sewer pipes. Giardino/cortile 2011 (Fatto), 2012: Renovation of the planting areas on the east side of Building 3 and asphalting of the courtyard access road Finestre 2011 (Fatto), -2012: Renovation of windows and balcony doors. 2001: Windows on the east side (5th–6th floors). Riscaldamento 2010 (Fatto), Balancing of the heating system and replacement of valves. 2008: Replacement of the heat exchanger. Sottoscarico 2010 (Fatto), -2011: Waterproofing of the civil defence shelter (VSS) wall at the north end of Building 3 (AE) with bitumen membrane, and renewal of the perimeter drains. Scale 2003 (Fatto), Maintenance painting of the stairwells. |
| Aree comuni | Deposito per attrezzature, Sauna , Palestra, Piscina, Lastrico solare, Lavanderia |
| Responsabile | Reilu isännöinti / Mia Ahonen |
| Informazioni di contatto del responsabile | mia.ahonen@reiluisannointi.fi p. 010 292 1992 |
| Manutenzione | Huoltoyhtiö |
| Superficie del lotto | 20769 m² |
| Numero di parcheggi | 158 |
| Numero di edifici | 3 |
| Terreno | Leggero declivio |
| Strada | Sì |
| Proprietà fondiaria | Di proprietà |
| Situazione catastale | Planimetria catastale dettagliata |
| Tecnica urbanistica | Acqua, Fogna, Corrente elettrica, Teleriscaldamento |
Attestazione di classe energetica
Dati della cooperativa edilizia
| Nome della cooperativa edilizia | Asunto Oy Säästöniemi |
|---|---|
| Anno di fondazione | 1968 |
| Numero di quote | 112.160 |
| Numero di unità abitative | 208 |
| Superficie abitativa | 11216 m² |
| Reddito da locazione annuo | 62.939 |
| Diritto di riscatto | No |
Servizi
| Centro commerciale | 0.5 km |
|---|---|
| Centro benessere | 0.2 km |
| Campo da golf | 1 km |
| Negozio di alimentari | 0.1 km |
| Scuola | 0.1 km |
| Ristorante | 0.2 km |
| Spiaggia | 1.3 km |
Accesso ai trasporti pubblici
| Metropolitana | 0.5 km |
|---|---|
| Autobus | 0.2 km |
Tariffe mensili
| Manutenzione | 249,2 € / mese |
|---|---|
| Spese per costi finanziari | 17,8 € / mese |
| Acqua |
15 € / mese
/ persona Advance water charge. Adjustment rates based on actual consumption: Cold water: €5.10/m³ Hot water: €10.35/m³ |
Costi d'acquisto
| Imposta di trasferimento |
1,5 %
Paid at the closing. |
|---|---|
| Imposta di trasferimento |
92 € (Valuta) As charged by the National Land Survey of Finland or the bank. |
L'acquisto del tuo immobile inizia così
- Riempi questo modulo e ti chiameremo per fissare una riunione
- Il nostro agente vi contatterà al più presto.
Vuoi avere maggiori informazioni su questo immobile?
Ti ringraziamo per la richiesta di contatto. Ti contatteremo a breve!