


Cerca per codice di riferimento



Villetta unifamiliare, Laidunmäki 7
02330 Espoo, Nöykkiö
A home with geothermal heating for a large family


Some homes just know what life demands. Laidunmäki 7 is one of those — here is space to live, grow, and change.
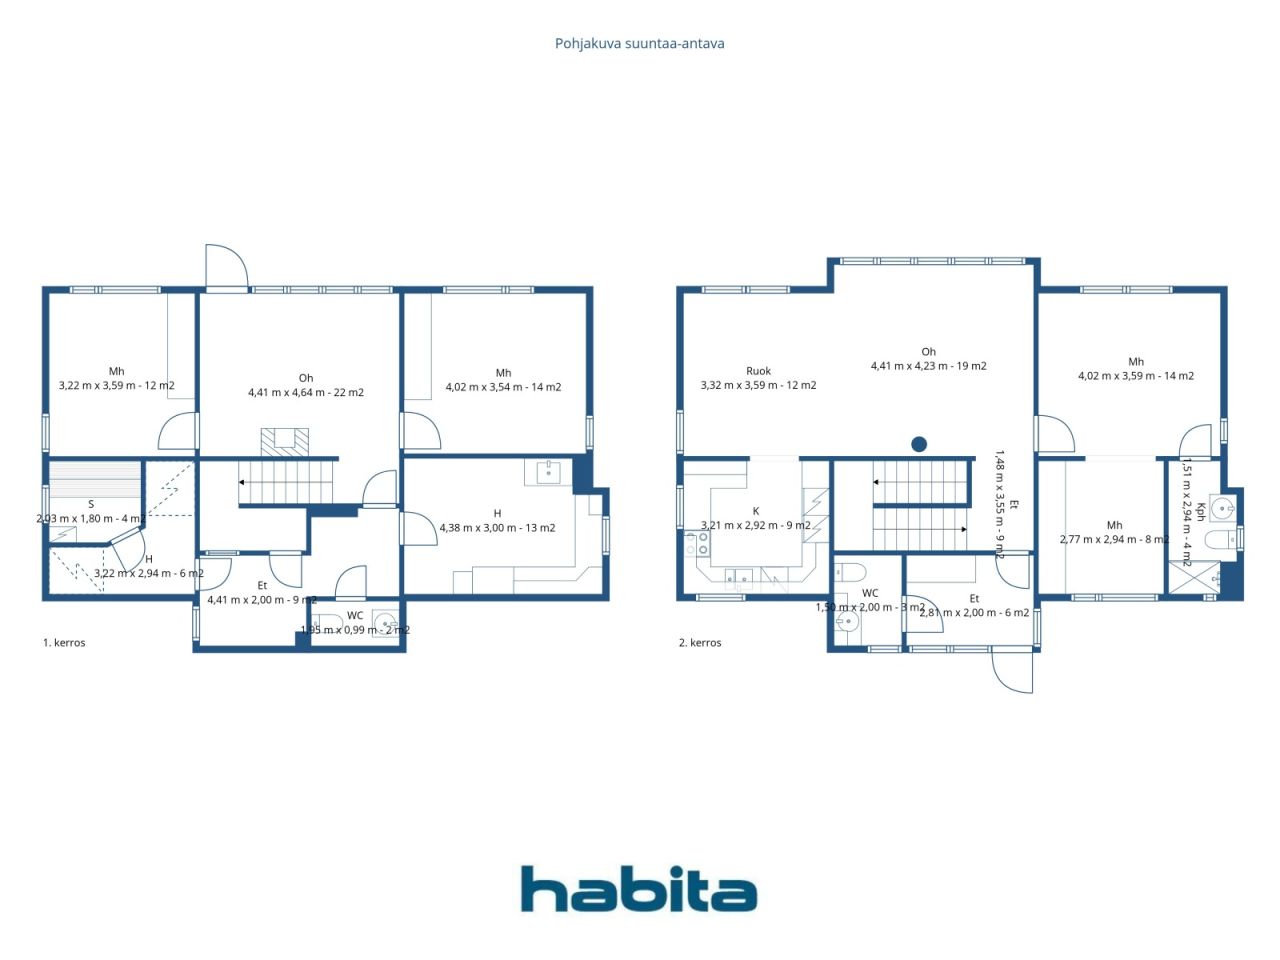
The floor plan evolves with the family. Two floors are naturally divided: upstairs, there is a bedroom and a nook — which can be converted into two separate rooms if needed — as well as a private bathroom and toilet. Mornings run smoothly without congestion. On the same floor, there is a spacious living room, the heart of the home, where a large dining table gathers everyone under one roof. High-quality material choices, such as granite flooring, indicate that this house has been designed with long-term thinking.
On the ground floor, another space awaits, another story: two bedrooms — one of which can easily serve as a remote workroom — and a fireplace room, from which you step directly onto the backyard. Afternoon coffees, barbecue evenings, and relaxation find their natural place there.
Geothermal energy keeps operating costs low year after year — it is the quiet advantage that is visible every month.
The location in Nöykkiö is just right: a peaceful residential area with a daycare, Nöykkiö School, a local shop, and a library all within walking distance. The broader services of Matinkylä are a ten-minute drive away, and buses run frequently.
This home is shown by private appointment only — reserve your time by calling 050 4200 755 or sending an email to marita.jaatinen@habita.com




Prezzo di vendita senza gravami
725.000 €
Stanze
6
Camere
3
Bagni
2
Superficie abitabile
165 m²Informazioni di base
| Codice di riferimento | 677598 |
|---|---|
| Prezzo di vendita senza gravami | 725.000 € |
| Prezzo di vendita | 725.000 € |
| Stanze | 6 |
| Camere | 3 |
| Bagni | 2 |
| WC | 2 |
| Bagni con WC | 1 |
| Bagni senza WC | 1 |
| Superficie abitabile | 165 m² |
| Superficie totale | 202.5 m² |
| Superficie degli altri spazi (es. soffitta) | 37.5 m² |
| Misure verificate | No |
| Misure basate su | Certificato del responsabile della casa |
| Piano | 2 |
| Piani abitativi | 1 |
| Condizioni | Buono |
| Libero da | 1-2 months from purchase, negotiable |
| Parcheggio | Parcheggio in cortile, Posto auto coperto |
| Caratteristiche | Camino |
| Spazi |
Cucina
Soggiorno Camera Corridoio WC Sauna Ripostiglio Terrazza Bagno Deposito esterno Sala con caminetto |
| Vista | Giardino, Cortile retrostante, Cortile antistante, Cortile privato, Giardino, Quartiere, Strada |
| Depositi | Mobiletto, Deposito esterno |
| Telecomunicazioni | Antenna |
| Pavimentazioni | Parquet , Piastrelle |
| Superfici parietali | Pittura |
| Superfici dei bagni | Piastrelle |
| Attrezzatura da cucina | Piano cottura in ceramica, Frigorifero, Congelatore, Mobili, Cappa, Lavastoviglie |
| Arredi da bagno | Doccia |
| Attrezzatura per ripostiglio | Allaccio per lavatrice, Lavandino |
| Quote | 2 |
| Descrizione | 3-4 rooms, bathroom, oh, k, kph/wc, 2 wc, s, ph |
Dettagli costruttivi e immobiliari
| Anno di costruzione | 2002 |
|---|---|
| Inaugurazione | 2002 |
| Piani | 2 |
| Ascensore | No |
| Tipo di tetto | Tetto a due falde |
| Sistema di ventilazione | Areazione meccanica |
| Attestazione di classe energetica | B , 2018 |
| Riscaldamento | Riscaldamento geotermico, Riscaldamento a fornace o camino, Riscaldamento radiante a pavimento |
| Materiali per il tetto | Piastrelle in cemento |
| Aree comuni | Deposito rifiuti |
| Codice di riferimento dell'immobile | 49-30-111-18 |
| Responsabile | Petri Pellonmaa |
| Informazioni di contatto del responsabile | petri.pellonmaa@gmail.com |
| Manutenzione | Omatoiminen |
| Superficie del lotto | 3450 m² |
| Numero di edifici | 4 |
| Terreno | Pianura |
| Strada | Sì |
| Proprietà fondiaria | Di proprietà |
| Situazione catastale | Planimetria catastale dettagliata |
| Tecnica urbanistica | Acqua, Fogna, Corrente elettrica |
Attestazione di classe energetica

Dati della cooperativa edilizia
| Nome della cooperativa edilizia | Asunto Oy Ryynäsenrinne |
|---|---|
| Anno di fondazione | 1985 |
| Numero di unità abitative | 4 |
| Superficie abitativa | 1024.5 m² |
| Diritto di riscatto | Sì |
Servizi
| Negozio di alimentari | 0.6 km |
|---|---|
| Scuola materna | 0.5 km |
| Scuola | 0.5 km |
| Parco giochi | 0.4 km |
| Centro commerciale | 3 km |
Tariffe mensili
| Manutenzione | 27,8 € / mese |
|---|---|
| Acqua | 15 € / mese / persona (valuta) |
| Corrente elettrica | 135 € / mese |
| Strada | 11 € / mese |
| Altro | 1.147,08 € / anno |
Costi d'acquisto
| Imposta di trasferimento | 1,5 % |
|---|---|
| Tasse di registro | 92 € |
L'acquisto del tuo immobile inizia così
- Riempi questo modulo e ti chiameremo per fissare una riunione
- Il nostro agente vi contatterà al più presto.
Vuoi avere maggiori informazioni su questo immobile?
Ti ringraziamo per la richiesta di contatto. Ti contatteremo a breve!