


Cerca per codice di riferimento



Condominio, Pellonperänkatu 4
20740 Turku, Ilpoinen
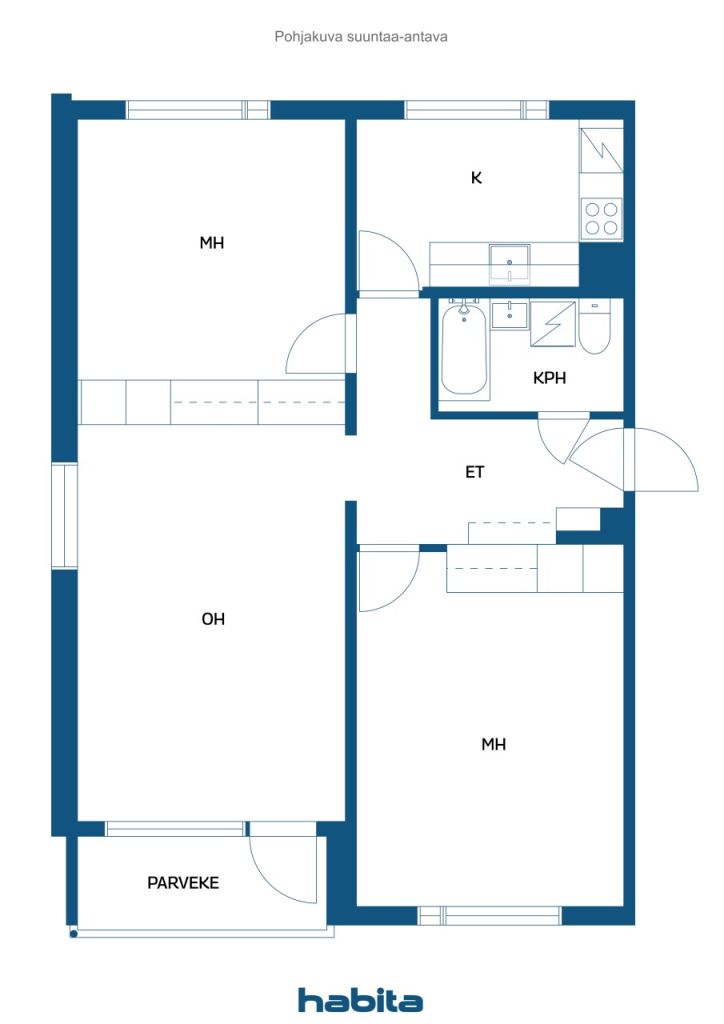
3 rooms, kitchen, bathroom, glazed balcony


Spacious and Bright Two-Bedroom Apartment in a Sought-After, Well-Maintained Housing Company in Ilpoinen
Welcome to view this spacious and bright two-bedroom apartment on the second floor. The apartment is in good condition and features a practical, well-defined layout. The spacious living room can be adapted to suit even a larger family, as the area in front of the second window offers a great space for an alcove or a workspace, for example. The living room opens onto a glazed balcony with peaceful views of the surrounding greenery.
Both bedrooms are generously sized, and the apartment offers plenty of storage space. Each bedroom has spacious built-in wardrobes, and there is an additional wardrobe in the hallway. The apartment also includes a DNA broadband connection with a speed of 25 Mbps.
The housing company is well maintained and in a sound financial position. According to the 2025 annual report, the company's financial position and liquidity have been good. In addition, the company had a substantial accumulated maintenance surplus at the end of the year. The domestic water pipe renovation was completed in 2021, and the housing company stands on its own plot. The well-maintained courtyard also adds to the appeal of this pleasant residential setting.
The location is ideal for everyday living. A daycare centre is right next to the housing company, the nearest grocery store is only approximately 300 metres away, Ilpoinen School is about 400 metres away, and the library is approximately 500 metres away. Public transport connections are also convenient, with buses running approximately every 15 minutes on weekdays towards both the city centre and Skanssi Shopping Centre.



Prezzo di vendita senza gravami
130.000 €
Stanze
3
Camere
2
Bagni
1
Superficie abitabile
73 m²Informazioni di base
| Codice di riferimento | 677473 |
|---|---|
| Prezzo di vendita senza gravami | 130.000 € |
| Prezzo di vendita | 116.442 € |
| Oneri | 13.558 € |
| Il mutuo residuo può essere scomputato dal prezzo | Sì |
| Stanze | 3 |
| Camere | 2 |
| Bagni | 1 |
| Superficie abitabile | 73 m² |
| Misure verificate | No |
| Misure basate su | Statuto sociale |
| Piano | 2 |
| Piani abitativi | 1 |
| Condizioni | Buono |
| Libero da | Right away |
| Parcheggio | Garage |
| Spazi |
Corridoio
Camera Soggiorno Cucina Bagno Balcone vetrato |
| Vista | Giardino |
| Depositi | Mobiletto, Scantinato |
| Telecomunicazioni | TV via cavo, Internet via cavo |
| Pavimentazioni | Laminato |
| Superfici parietali | Carta da parati, Pittura |
| Superfici dei bagni | Piastrelle |
| Attrezzatura da cucina | Piano cottura elettrico, Frigorifero congelatore, Mobili, Cappa, Lavastoviglie |
| Arredi da bagno | Doccia, Allaccio per lavatrice, Spazio per lavatrice, Doccetta igienica, Armadietto, Lavandino, Doccia a parete, Toilet seat, Mobiletto con specchio |
| Sopralluogo per la ricerca di amianto | L'edificio è stato costruito prima del 1994 e non è stata eseguita una ricerca dell'amianto. |
| Quote | 52499-52953 |
| Descrizione | 3 rooms, kitchen, bathroom, glazed balcony |
Dettagli costruttivi e immobiliari
| Anno di costruzione | 1969 |
|---|---|
| Inaugurazione | 1969 |
| Piani | 3 |
| Ascensore | No |
| Tipo di tetto | Tetto piatto |
| Sistema di ventilazione | Areazione meccanica a estrazione |
| Attestazione di classe energetica | F , 2013 |
| Riscaldamento | Teleriscaldamento, Riscaldamento dell'acqua centralizzato, Radiatore |
| Materiali edili | Calcestruzzo |
| Materiali per il tetto | Feltro |
| Ristrutturazioni |
Piano di ristrutturazione 2026 (Fatto) Porte esterne 2021 (Fatto) Fogne 2021 (Fatto) Condutture idriche 2017 (Fatto) Altro 2014 (Fatto) Fogne 2013 (Fatto) Riscaldamento 2011 (Fatto) Aerazione 2010 (Fatto) Aree comuni 2010 (Fatto) Scale 2010 (Fatto) Aerazione 2010 (Fatto) Giardino/cortile 2010 (Fatto) Tetto 2009 (Fatto) Facciata 2009 (Fatto) Scale 2009 (Fatto) Corrente elettrica 2008 (Fatto) Facciata 2006 (Fatto) Aree comuni 2005 (Fatto) Serrature 2004 (Fatto) Tetto 2004 (Fatto) Ascensore 1998 (Fatto) Riscaldamento 1995 (Fatto) Tetto 1993 (Fatto) Riscaldamento 1985 (Fatto) |
| Aree comuni | Deposito per attrezzature, Deposito, Sauna , Rifugio antiaereo, Lavanderia |
| Responsabile | Varsinais-Suomen Isännöintitalo Oy, Vesa Keskilä |
| Informazioni di contatto del responsabile | 0207229962 |
| Manutenzione | Oy Talonmiespalvelut Reijo Kuusisto |
| Superficie del lotto | 46434 m² |
| Numero di parcheggi | 9 |
| Numero di edifici | 8 |
| Terreno | Pianura |
| Strada | Sì |
| Proprietà fondiaria | Di proprietà |
| Situazione catastale | Planimetria catastale dettagliata |
| Tecnica urbanistica | Acqua, Fogna, Corrente elettrica, Teleriscaldamento |
Attestazione di classe energetica

Dati della cooperativa edilizia
| Nome della cooperativa edilizia | Asunto-Oy Ilpoistenpuisto |
|---|---|
| Anno di fondazione | 1966 |
| Numero di quote | 102.219 |
| Numero di unità abitative | 271 |
| Superficie abitativa | 16581.5 m² |
| Diritto di riscatto | No |
Servizi
| Centro commerciale | 3.2 km |
|---|---|
| Negozio di alimentari | 0.3 km |
| Scuola | 0.4 km |
| Scuola | 1.6 km |
| Scuola materna | 0.1 km |
| Parco giochi | 2.5 km |
| Centro medico | 2.8 km |
| Ristorante | 0.3 km |
| Palestra | 1.6 km |
| Altre | 0.5 km |
| Spiaggia | 3.3 km |
| Altre | 1.5 km |
Accesso ai trasporti pubblici
| Autobus | 0.4 km |
|---|
Tariffe mensili
| Manutenzione | 237,25 € / mese |
|---|---|
| Spese per costi finanziari | 146 € / mese |
| Acqua | 30 € / mese (valuta) |
| Corrente elettrica | 25 € / mese (valuta) |
Costi d'acquisto
| Imposta di trasferimento | 1,5 % |
|---|---|
| Tasse di registro | 92 € (Valuta) |
L'acquisto del tuo immobile inizia così
- Riempi questo modulo e ti chiameremo per fissare una riunione
- Il nostro agente vi contatterà al più presto.
Vuoi avere maggiori informazioni su questo immobile?
Ti ringraziamo per la richiesta di contatto. Ti contatteremo a breve!