


Cerca per codice di riferimento



Villetta bifamiliare, Ritvalantie 10
00940 Helsinki, Mellunkylä
Vartioharju NEW 1-level 4h,k,s,a-shed


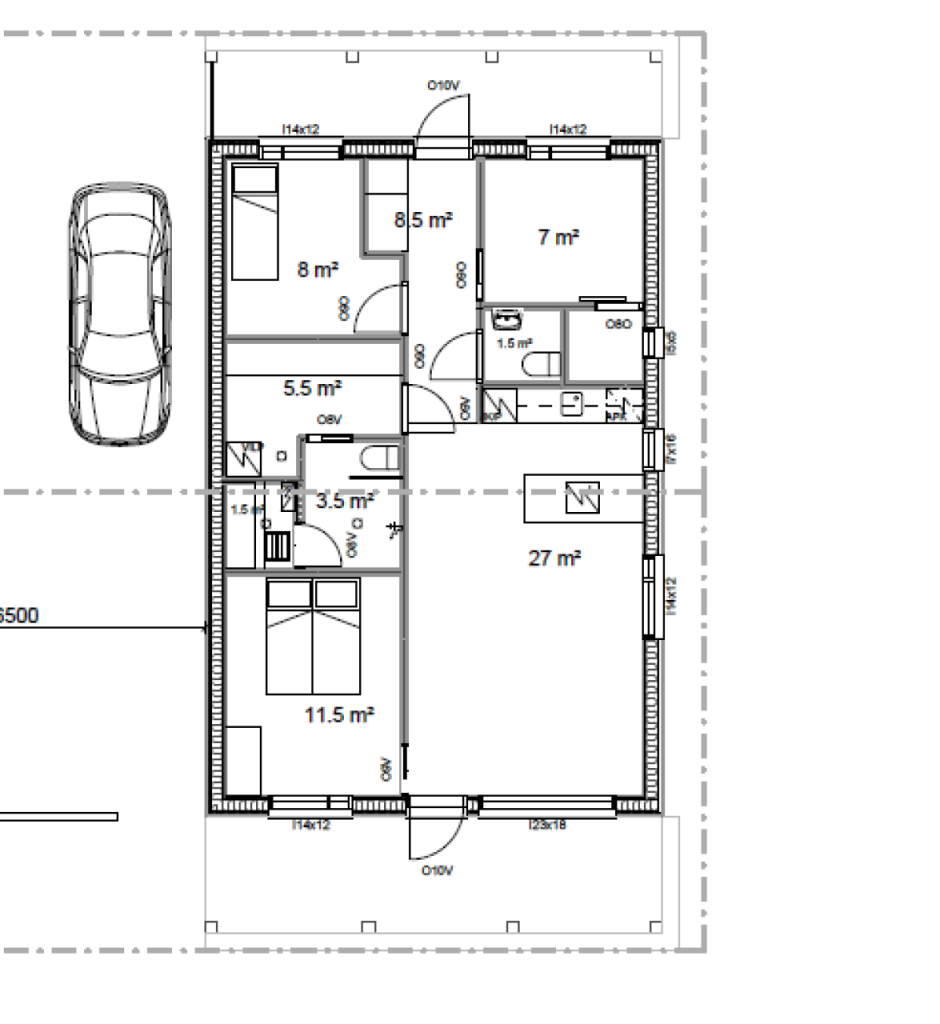
RARELY AVAILABLE! A 1-level semi-detached house on its own plot, on a road ending in a shared ownership agreement. The apartment includes a carport, a yard and a large storage room, rare for today. Three bedrooms, a bright combined kitchen and living room, as well as a carport next to the apartment and a really large storage room. You can still influence the number of rooms, the floor plan and the high-quality surface materials! Modern water-air heating (VILP) with water-circulating underfloor heating, which is the most energy-efficient for the resident. Affordable living costs due to the heating method and modern low-power household appliances and LED lighting technology. Each owner of the semi-detached house is fully responsible for the maintenance, repairs and living costs of their own apartment. The transaction includes 1/2 of the plot. The transaction is made as follows: 70,000 euros is paid for 1/2 of the fixed portion, of which 3% transfer tax is paid, and a KVR contract worth 330,000 euros is signed at the same time.



Prezzo di vendita
400.000 €
Stanze
4
Camere
3
Bagni
1
Superficie abitabile
77.5 m²Informazioni di base
| Codice di riferimento | 677284 |
|---|---|
| Nuova costruzione | Sì (In costruzione) |
| Prezzo di vendita | 400.000 € |
| Stanze | 4 |
| Camere | 3 |
| Bagni | 1 |
| WC | 2 |
| Bagni con WC | 1 |
| Superficie abitabile | 77.5 m² |
| Superficie totale | 95.5 m² |
| Superficie degli altri spazi (es. soffitta) | 18 m² |
| Misure verificate | No |
| Misure basate su | Progetto edilizio |
| Piano | 1 |
| Piani abitativi | 1 |
| Condizioni | Nuovo |
| Libero da | Estimated completion 9/2027. |
| Parcheggio | Parcheggio in cortile, Posto auto coperto |
| Adatto per disabili | Sì |
| Spazi |
Soggiorno
(Sud-est) Camera (Sud-est) Terrazza (Sud-est) Sauna WC Ripostiglio Cucina a vista |
| Vista | Cortile retrostante, Cortile antistante |
| Informazioni aggiuntive | Note! If the sale is made for a fixed portion, the buyer becomes the developer according to the Construction Act! |
| Collegamenti |
Dettagli costruttivi e immobiliari
| Anno di costruzione | 2027 |
|---|---|
| Inaugurazione | 2027 |
| Piani | 1 |
| Ascensore | No |
| Tipo di tetto | Tetto a due falde |
| Sistema di ventilazione | Areazione meccanica |
| Fondamenta | Soletta in calcestruzzo con supporto a terra |
| Attestazione di classe energetica | In corso |
| Riscaldamento | Riscaldamento radiante a pavimento, Pompa di calore ad acqua |
| Materiali edili | Legno |
| Aree comuni | Deposito rifiuti |
| Codice di riferimento dell'immobile | 91-47-144-9 |
| Superficie del lotto | 873 m² |
| Numero di parcheggi | 2 |
| Numero di edifici | 1 |
| Terreno | Pianura |
| Strada | Sì |
| Proprietà fondiaria | Di proprietà |
| Situazione catastale | Planimetria catastale dettagliata |
| Tecnica urbanistica | Acqua, Corrente elettrica |
Servizi
| Centro commerciale | 1 km |
|---|---|
| Scuola | 1 km |
| Scuola materna | 1 km |
Accesso ai trasporti pubblici
| Metropolitana | 0.8 km |
|---|---|
| Autobus | 0.6 km |
Tariffe mensili
Costi d'acquisto
| Imposta di trasferimento | 3 % |
|---|
L'acquisto del tuo immobile inizia così
- Riempi questo modulo e ti chiameremo per fissare una riunione
- Il nostro agente vi contatterà al più presto.
Vuoi avere maggiori informazioni su questo immobile?
Ti ringraziamo per la richiesta di contatto. Ti contatteremo a breve!