


Cerca per codice di riferimento



Condominio, Haapaniemenkatu 16
00530 Helsinki, Merihaka
Appartamento al sesto piano ristrutturato con t...


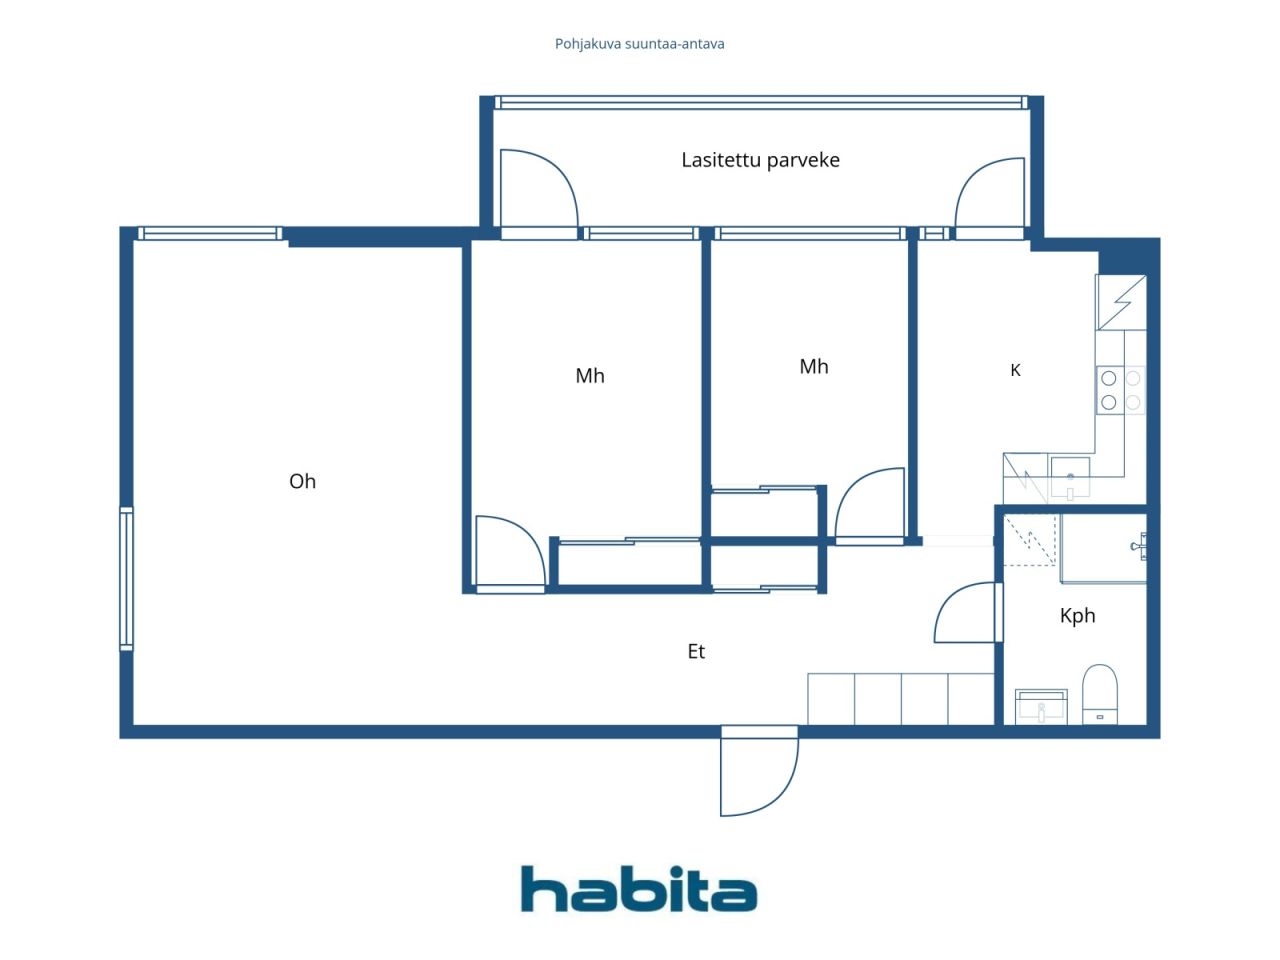
A functional three-room apartment available in a building recently renovated through a major pipe renovation. This corner unit on the 6th floor is bright and spacious, with large windows bringing in pleasant natural light from different directions.
The apartment has two bedrooms, a spacious living room, and a generously sized glazed balcony that adds extra living space. The layout is clear, and the square meters are used efficiently. The kitchen and bathroom were renovated during the pipe renovation, so the most important areas of the apartment are newly refurbished. In other respects, the apartment requires minor updates to the surfaces, giving the new owner the opportunity to finish the home according to their own style.
The extensive pipe renovation of the housing company has just been completed. The facade renovation is currently underway.
The estimated, yet unallocated loan shares for the apartment are approximately €31,413 from the third phase of the pipe renovation and approximately €9,007 from the facade renovation, totaling approximately €40,420. The loan shares have not yet been allocated to the apartment, and the buyer will assume the upcoming loan shares.
The location near Hakaniemi and Merihaka offers convenient city living. Hakaniemi's services, market hall, metro, and good tram and bus connections are nearby. Additionally, the diverse services of Redi and the maritime outdoor routes are easily accessible.
This is a good option for those who value a functional floor plan, a large glazed balcony, and a central location – as well as the fact that significant renovations of the housing company have just been completed.
Additional information about the property: habita.com/kohde/677208.
Call and arrange your own viewing time.




Prezzo di vendita senza gravami
289.000 €
Stanze
3
Camere
2
Bagni
1
Superficie abitabile
65.5 m²Informazioni di base
| Codice di riferimento | 677208 |
|---|---|
| Prezzo di vendita senza gravami | 289.000 € |
| Prezzo di vendita | 228.958 € |
| Oneri | 60.042 € |
| Il mutuo residuo può essere scomputato dal prezzo | Sì |
| Stanze | 3 |
| Camere | 2 |
| Bagni | 1 |
| Bagni con WC | 1 |
| Superficie abitabile | 65.5 m² |
| Misure verificate | No |
| Misure basate su | Statuto sociale |
| Piano | 6 |
| Piani abitativi | 1 |
| Condizioni | Soddisfacente |
| Libero da | Immediately free |
| Parcheggio | Parcheggio su strada |
| Spazi |
Soggiorno
(Sud) Bagno Corridoio Cucina (Ovest) Camera (Ovest) Camera (Ovest) Balcone vetrato (Ovest) |
| Vista | Quartiere, Città |
| Depositi | Armadio/armadi, Scantinato |
| Telecomunicazioni | TV via cavo, Internet via cavo |
| Pavimentazioni | Parquet , Laminato |
| Superfici parietali | Carta da parati, Pittura |
| Superfici dei bagni | Piastrelle |
| Attrezzatura da cucina | Piano cottura in ceramica, Frigorifero congelatore, Mobili, Cappa, Lavastoviglie, Forno separato |
| Arredi da bagno | Doccia, Allaccio per lavatrice, Spazio per lavatrice, Doccetta igienica, Armadietto, Lavandino, Doccia a parete, Toilet seat, Mobiletto con specchio |
| Ispezioni | Valutazione delle condizioni (16 mar 2019) |
| Sopralluogo per la ricerca di amianto | L'edificio è stato costruito prima del 1994 e non è stata eseguita una ricerca dell'amianto. |
| Quote | 2845-2904 |
| Descrizione | 3h, k, kph/wc, et, balcone con vetri |
Dettagli costruttivi e immobiliari
| Anno di costruzione | 1974 |
|---|---|
| Inaugurazione | 1974 |
| Piani | 14 |
| Ascensore | Sì |
| Tipo di tetto | Tetto piatto |
| Sistema di ventilazione | Areazione meccanica |
| Attestazione di classe energetica | E , 2018 |
| Riscaldamento | Teleriscaldamento, Riscaldamento dell'acqua centralizzato, Radiatore |
| Materiali edili | Calcestruzzo |
| Materiali per il tetto | Feltro |
| Materiali delle facciate | Calcestruzzo, Elemento in calcestruzzo |
| Ristrutturazioni |
Piano di ristrutturazione 2026 (Fatto) Facciata 2026 (In corso) Condutture 2024 (In corso) Aerazione 2019 (Fatto) Porte 2018 (Fatto) Fogne 2018 (Fatto) Ascensore 2016 (Fatto) Aree comuni 2016 (Fatto) Tetto 2014 (Fatto) Giardino/cortile 2014 (Fatto) Facciata 2013 (Fatto) Riscaldamento 2013 (Fatto) Condutture idriche 2011 (Fatto) Aerazione 2009 (Fatto) Altro 1997 (Fatto) |
| Aree comuni | Deposito per attrezzature, Sauna , Rifugio antiaereo, Locale stendibiancheria, Sala club, Cantina fredda, Autorimessa, Lavanderia |
| Responsabile | Isännöintitoimisto Helsingin Merihaka Oy |
| Informazioni di contatto del responsabile | Eija Berg-Salo 010-3288600, Eija Berg-Salo@helsinginmerihaka.fi |
| Manutenzione | Huoltoyhtiö |
| Superficie del lotto | 7659 m² |
| Numero di parcheggi | 303 |
| Numero di edifici | 3 |
| Terreno | Pianura |
| Strada | Sì |
| Proprietà fondiaria | Di proprietà |
| Situazione catastale | Planimetria catastale dettagliata |
| Tecnica urbanistica | Acqua, Fogna, Corrente elettrica, Teleriscaldamento |
Attestazione di classe energetica

Dati della cooperativa edilizia
| Nome della cooperativa edilizia | As. Oy Haapaniemenkatu 16 |
|---|---|
| Numero di quote | 22.373 |
| Numero di unità abitative | 462 |
| Superficie abitativa | 21420 m² |
| Reddito da locazione annuo | 2.525,19 |
| Diritto di riscatto | No |
Servizi
| Scuola | 0.9 km |
|---|---|
| Centro benessere | 0.2 km |
| Centro commerciale |
0.7 km http://www.visithelsinki.fi/fi/nae-ja-koe/nahtavyydet/hakaniementori |
| Centro medico | 1 km |
| Parco | 0.5 km |
| Spiaggia | |
| Ristorante | 0.3 km |
| Negozio di alimentari | 0.2 km |
Accesso ai trasporti pubblici
| Metropolitana | 0.7 km |
|---|---|
| Autobus | 0.1 km |
| Tram | 0.7 km |
Tariffe mensili
| Manutenzione | 412,65 € / mese |
|---|---|
| Spese per costi finanziari | 367,25 € / mese |
Costi d'acquisto
| Imposta di trasferimento | 1,5 % |
|---|---|
| Tasse di registro | 92 € (Valuta) |
L'acquisto del tuo immobile inizia così
- Riempi questo modulo e ti chiameremo per fissare una riunione
- Il nostro agente vi contatterà al più presto.
Vuoi avere maggiori informazioni su questo immobile?
Ti ringraziamo per la richiesta di contatto. Ti contatteremo a breve!