


Cerca per codice di riferimento



Villetta unifamiliare, Pihkarinteentie 37
71570 Syvänniemi, Pihkainmäki
Pihkainmäki | 5h+k+th+khh+s | garage


Dream home for the family – space, light, and a safe everyday life in Pihkainmäki!
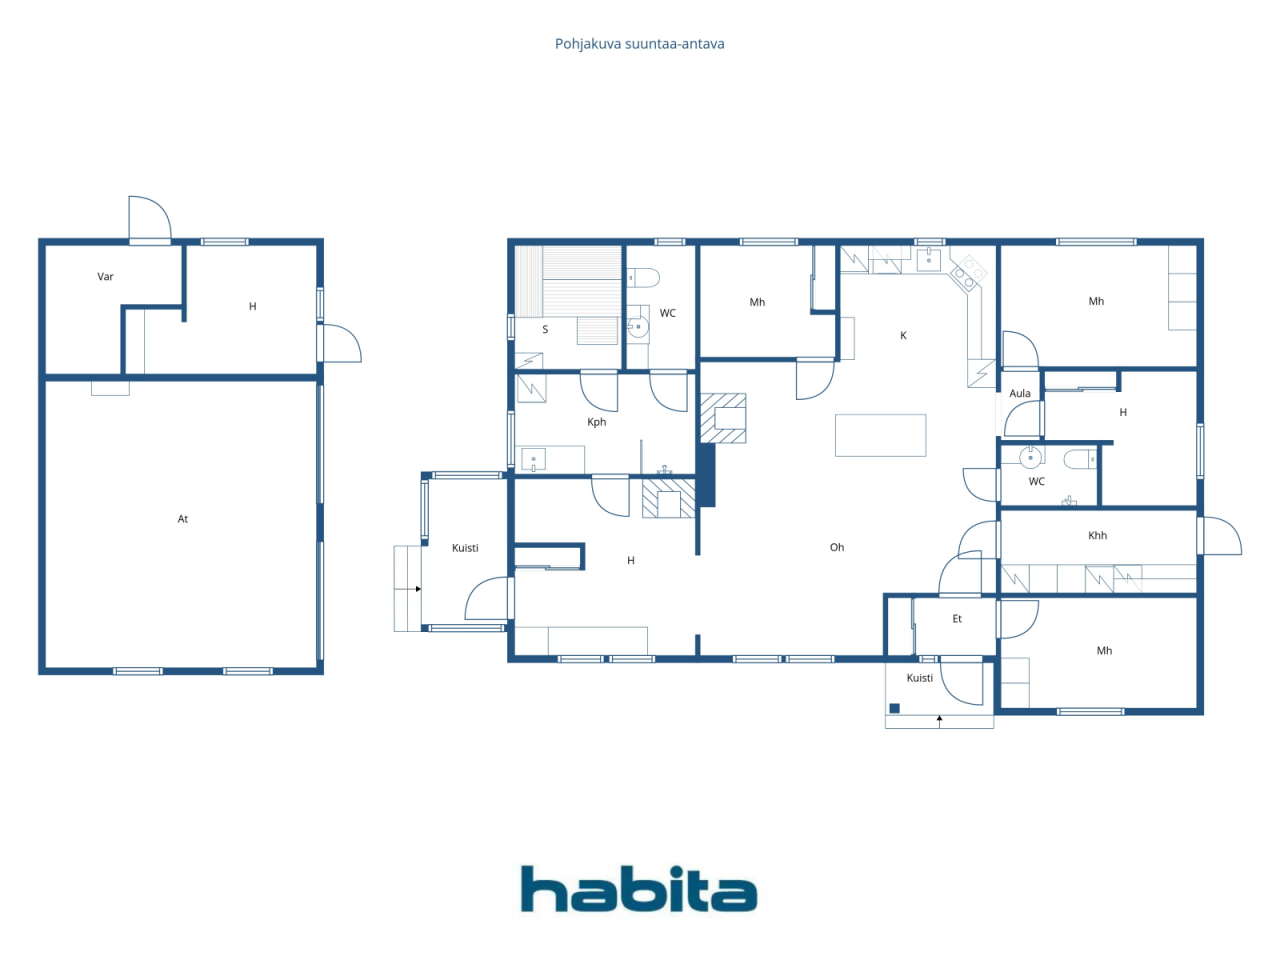
This single-story detached house offers excellent conditions for a family with children. Spacious and bright living areas naturally bring the family together. The home has as many as four bedrooms, two toilets, spacious bathroom facilities, and a separate utility room, providing the practicality needed for everyday life.
The floor plan is flexibly adaptable to individual needs. Bedrooms are created with lightweight partition walls, making it easy to modify the space by combining rooms or removing partitions. This allows the home to be tailored precisely to personal requirements.
The heart of the home features a Tulikivi masonry stove in the living room, and the fireplace in the lounge adds atmosphere to the evenings. Heating is provided by an exhaust air heat pump with underfloor heating.
A separate two-car garage with underfloor heating, a water point, electricity, and a well. Additionally, an electric vehicle charger was installed in 2022.
A private 3,000 m² sunny plot and a sheltered yard provide ample space for outdoor activities, children's play, pets, and socializing. The yard also includes a playhouse and a barbecue shelter, inviting outdoor leisure.
An ideal location in Pihkainmäki. The daycare and school are nearby, and a peaceful, nature-close residential environment unfolds around. The town center services are 25 km away.
Welcome to explore a home with space for family life and opportunities to make the home truly your own. The condition inspection and energy certificate will be completed by 09/2026.


Arja Eskelinen



Prezzo di vendita
188.000 €
Stanze
5
Camere
4
Bagni
1
Superficie abitabile
126 m²Informazioni di base
| Codice di riferimento | 677159 |
|---|---|
| Prezzo di vendita | 188.000 € |
| Stanze | 5 |
| Camere | 4 |
| Bagni | 1 |
| WC | 2 |
| Superficie abitabile | 126 m² |
| Misure verificate | No |
| Misure basate su | Progetto edilizio |
| Piano | 1 |
| Piani abitativi | 1 |
| Condizioni | Buono |
| Libero da |
In base al contratto
1 month from the conclusion of the agreement |
| Parcheggio | Parcheggio in cortile, Garage , Punto di ricarica per auto elettriche |
| Caratteristiche | Finestre con tripli vetri, Camino |
| Spazi |
Camera
Cucina a vista Soggiorno Corridoio WC Bagno Sauna Ripostiglio Sala con caminetto Riparo per barbecue Garage |
| Vista | Cortile privato, Quartiere, Natura |
| Depositi | Mobiletto, Deposito esterno |
| Telecomunicazioni | Antenna |
| Pavimentazioni | Laminato, Piastrelle |
| Superfici parietali | Carta da parati, Pittura |
| Superfici dei bagni | Piastrelle |
| Attrezzatura da cucina | Piano cottura in ceramica, Frigorifero, Mobili, Cappa, Lavastoviglie, Forno separato |
| Arredi da bagno | Doccia, Allaccio per lavatrice, Riscaldamento radiante a pavimento, Spazio per lavatrice, Armadietto |
| Attrezzatura per ripostiglio | Allaccio per lavatrice |
| Ispezioni |
Valutazione delle condizioni
(8 set 2026) Valutazione delle condizioni (2 set 2026) Valutazione delle condizioni (24 mag 2004) |
| Descrizione | 5h+k+th+khh+s |
| Informazioni aggiuntive | The area has fiber optic internet, and the property can be connected to the fiber optic network. |
Dettagli costruttivi e immobiliari
| Anno di costruzione | 2002 |
|---|---|
| Inaugurazione | 2002 |
| Piani | 1 |
| Ascensore | No |
| Tipo di tetto | Tetto a due falde |
| Sistema di ventilazione | Areazione meccanica a estrazione |
| Attestazione di classe energetica | D , 2018 |
| Riscaldamento | Riscaldamento a fornace o camino, Riscaldamento radiante a pavimento, Pompa di calore ad aria di scarico |
| Materiali edili | Legno, Mattoni |
| Materiali per il tetto | Piastrelle in cemento |
| Materiali delle facciate | Rivestimento esterno in mattoni |
| Ristrutturazioni |
Tetto 2026 (Fatto) Riscaldamento 2026 (Fatto) Facciata 2026 (Fatto) Canne fumarie 2026 (Fatto) Sottoscarico 2026 (Fatto) Altro 2022 (Fatto) Facciata 2021 (Fatto) Riscaldamento 2016 (Fatto) Altro 2012 (Fatto) Aerazione 2010 (Fatto) Altro 2009 (Fatto) |
| Codice di riferimento dell'immobile | 297-482-14-144 |
| Manutenzione | Omatoiminen |
| Superficie del lotto | 3000 m² |
| Numero di edifici | 2 |
| Terreno | Leggero declivio |
| Strada | Sì |
| Proprietà fondiaria | Di proprietà |
| Situazione catastale | Planimetria catastale |
| Diritti edificatori | 380 m² |
| Tecnica urbanistica | Acqua, Fogna, Corrente elettrica |
Attestazione di classe energetica

Servizi
| Scuola | 0.9 km |
|---|---|
| Scuola materna | 0.9 km |
| Negozio di alimentari | 16.7 km |
| Centro città | 25 km |
| Altre | 0.2 km |
Tariffe mensili
| Tassa di proprietà | 508,69 € / anno |
|---|---|
| Corrente elettrica | 220 € / mese |
| Acqua | 20 € / mese / persona (valuta) |
| Strada | 240 € / anno |
| Rifiuti | 15 € / mese (valuta) |
Costi d'acquisto
| Imposta di trasferimento | 3 % |
|---|---|
| Notaio | 143 € (Valuta) |
| Tasse di registro | 172 € |
| Contratti | 50 € (Valuta) |
L'acquisto del tuo immobile inizia così
- Riempi questo modulo e ti chiameremo per fissare una riunione
- Il nostro agente vi contatterà al più presto.
Vuoi avere maggiori informazioni su questo immobile?
Ti ringraziamo per la richiesta di contatto. Ti contatteremo a breve!