


Cerca per codice di riferimento



Condominio, Teollisuuskatu 32
00520 Helsinki, Konepaja
A high-quality and adaptable home in Konepaja


Available spacious three-room apartment with sauna in the popular Konepaja area in Vallila, Helsinki. The apartment combines space, excellent condition, and high-quality materials.
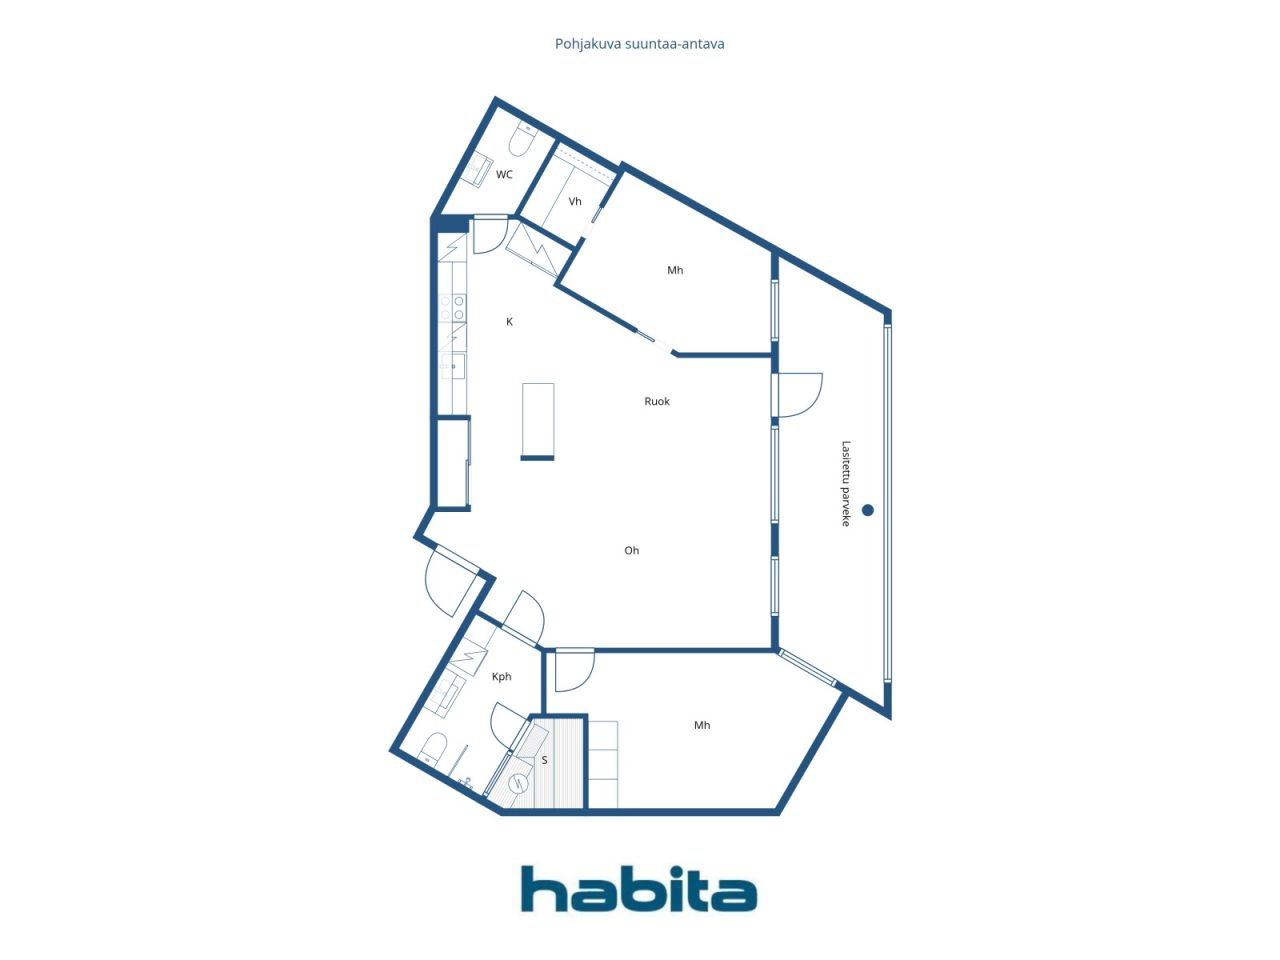
The layout is currently spacious but also offers flexibility for future needs. During construction, one bedroom was omitted, and it is possible to restore the apartment to a three-bedroom home. This opportunity makes the apartment an attractive option, for example, for a family or for someone seeking space for a home office or hobby room.
Beautiful parquet floors and a high-quality Puustelli kitchen with an island and Siemens appliances create a stylish and timeless overall impression. The kitchen seamlessly connects to a spacious living area, which provides ample space for cooking, dining, and socializing.
A definite highlight of the apartment is the approximately 17 m² glazed balcony, which functions as an almost extra room from late spring to autumn. The spacious balcony can accommodate both a dining set and a lounge area – the perfect place for morning coffee and summer evenings.
The housing company, Asunto Oy Helsingin Teodor, was completed in 2021. It is located on a voluntary leasehold land, and the current redemption price for the share of the land is approximately €84,509 (+ redemption costs).
Konepaja offers the best of city life. The area features restaurants, a cinema, and diverse music, culture, and sports services. Pasila station and the comprehensive services of Mall of Tripla are within walking distance. Excellent transportation connections and good outdoor opportunities crown this home.
Arrange your own viewing time.
Additional information about the property: www.habita.com/kohde/677138





Prezzo di vendita senza gravami
485.000 €
Stanze
3
Camere
2
Bagni
1
Superficie abitabile
88.5 m²Informazioni di base
| Codice di riferimento | 677138 |
|---|---|
| Prezzo di vendita senza gravami | 485.000 € |
| Prezzo di vendita | 485.000 € |
| Stanze | 3 |
| Camere | 2 |
| Bagni | 1 |
| WC | 1 |
| Bagni con WC | 1 |
| Superficie abitabile | 88.5 m² |
| Misure verificate | No |
| Misure basate su | Statuto sociale |
| Piano | 3 |
| Piani abitativi | 1 |
| Condizioni | Buono |
| Libero da | 2 months from the date of the transaction |
| Parcheggio | Parcheggio su strada |
| Spazi |
Cucina a vista
Camera Camera Bagno Sauna WC Cabina armadio Soggiorno (Sud) Balcone vetrato (Sud) |
| Vista | Quartiere, Città |
| Depositi | Cabina armadio, Armadio/armadi, Scantinato |
| Telecomunicazioni | TV via cavo, Internet via cavo |
| Pavimentazioni | Parquet |
| Superfici parietali | Pittura |
| Superfici dei bagni | Piastrelle |
| Attrezzatura da cucina | Piano cottura a induzione, Frigorifero, Congelatore, Mobili, Cappa, Lavastoviglie, Forno separato, Microonde |
| Arredi da bagno | Doccia, Allaccio per lavatrice, Riscaldamento a pavimento, Spazio per lavatrice, Doccetta igienica, Armadietto, Lavandino, Doccia a parete, Toilet seat, Mobiletto con specchio |
| Quote | 10196 - 11080 |
| Descrizione | 3rooms, open kitchen, bathroom/WC, sauna, separate WC, and glazed balcony |
Dettagli costruttivi e immobiliari
| Anno di costruzione | 2021 |
|---|---|
| Inaugurazione | 2021 |
| Piani | 5 |
| Ascensore | Sì |
| Tipo di tetto | Tetto piatto |
| Sistema di ventilazione | Areazione meccanica |
| Attestazione di classe energetica | B , 2018 |
| Riscaldamento | Teleriscaldamento, Riscaldamento dell'acqua centralizzato, Radiatore |
| Materiali edili | Calcestruzzo |
| Materiali per il tetto | Cartonfeltro bitumato |
| Materiali delle facciate | Rivestimento esterno in mattoni |
| Ristrutturazioni |
Tetto 2026 (In elaborazione) Piano di ristrutturazione 2026 (Fatto) Aerazione 2026 (Fatto) Aree comuni 2021 (Fatto) Altro 2021 (Fatto) |
| Aree comuni | Deposito per attrezzature, Deposito, Sauna , Sala club, Lavanderia |
| Responsabile | Fluxio Isännöinti Oy/ Pasi Toivio |
| Informazioni di contatto del responsabile | Asiakaspalvelu@fluxio.fi, p.010 339 0533 |
| Manutenzione | Kiinteistöhuolto. |
| Superficie del lotto | 972 m² |
| Numero di edifici | 1 |
| Terreno | Pianura |
| Strada | Sì |
| Proprietà fondiaria | Canone di locazione |
| Proprietario del fondo | Ålandsbanken Lunastustontti I Ky |
| Canone di locazione annuale | 35.274,48 € |
| Il contratto di locazione termina | 9 giu 2049 |
| Situazione catastale | Planimetria catastale dettagliata |
| Tecnica urbanistica | Acqua, Fogna, Corrente elettrica, Teleriscaldamento |
Attestazione di classe energetica

Dati della cooperativa edilizia
| Nome della cooperativa edilizia | Asunto Oy Helsingin Teodor |
|---|---|
| Numero di quote | 19.655 |
| Numero di unità abitative | 34 |
| Superficie abitativa | 1956 m² |
| Diritto di riscatto | Sì |
Servizi
| Centro commerciale | 0.5 km |
|---|---|
| Centro benessere | 1.2 km |
| Centro benessere | 1.1 km |
| Negozio di alimentari | 0.4 km |
Accesso ai trasporti pubblici
| Treno | 0.6 km |
|---|---|
| Autobus | 0.2 km |
| Tram | 0.2 km |
Tariffe mensili
| Manutenzione | 398,25 € / mese |
|---|---|
| Altro |
371,7 € / mese
ground rent charge |
| Acqua |
18 € / mese
Vesivastike-ennakko. Veden tasaushinnat: Kylmä 4,67€ / m³ Lämmin 12,06€ / m³ |
Costi d'acquisto
| Imposta di trasferimento |
1,5 %
Paid at the closing. |
|---|---|
| Tasse di registro |
92 € (Valuta) Cost by the National Land Survey of Finland, or as charged by the bank. |
L'acquisto del tuo immobile inizia così
- Riempi questo modulo e ti chiameremo per fissare una riunione
- Il nostro agente vi contatterà al più presto.
Vuoi avere maggiori informazioni su questo immobile?
Ti ringraziamo per la richiesta di contatto. Ti contatteremo a breve!