


Cerca per codice di riferimento



Villetta, Mäntyranta 81
92320 Siikajoki
Charming log cabin by the sea


Welcome to Siikajoki's Merikylänlahti – here awaits a cozy and well-maintained log cabin where tranquility of nature, the sea, and easy cottage living combine into a beautiful whole.
The property is located on its own approximately 1.8-hectare easy-to-maintain plot that borders the sea. There is no line of sight to neighbors, so the surroundings offer excellent privacy and solitude. The plot consists of natural heathland, and from the yard, you can find firewood as well as berries.
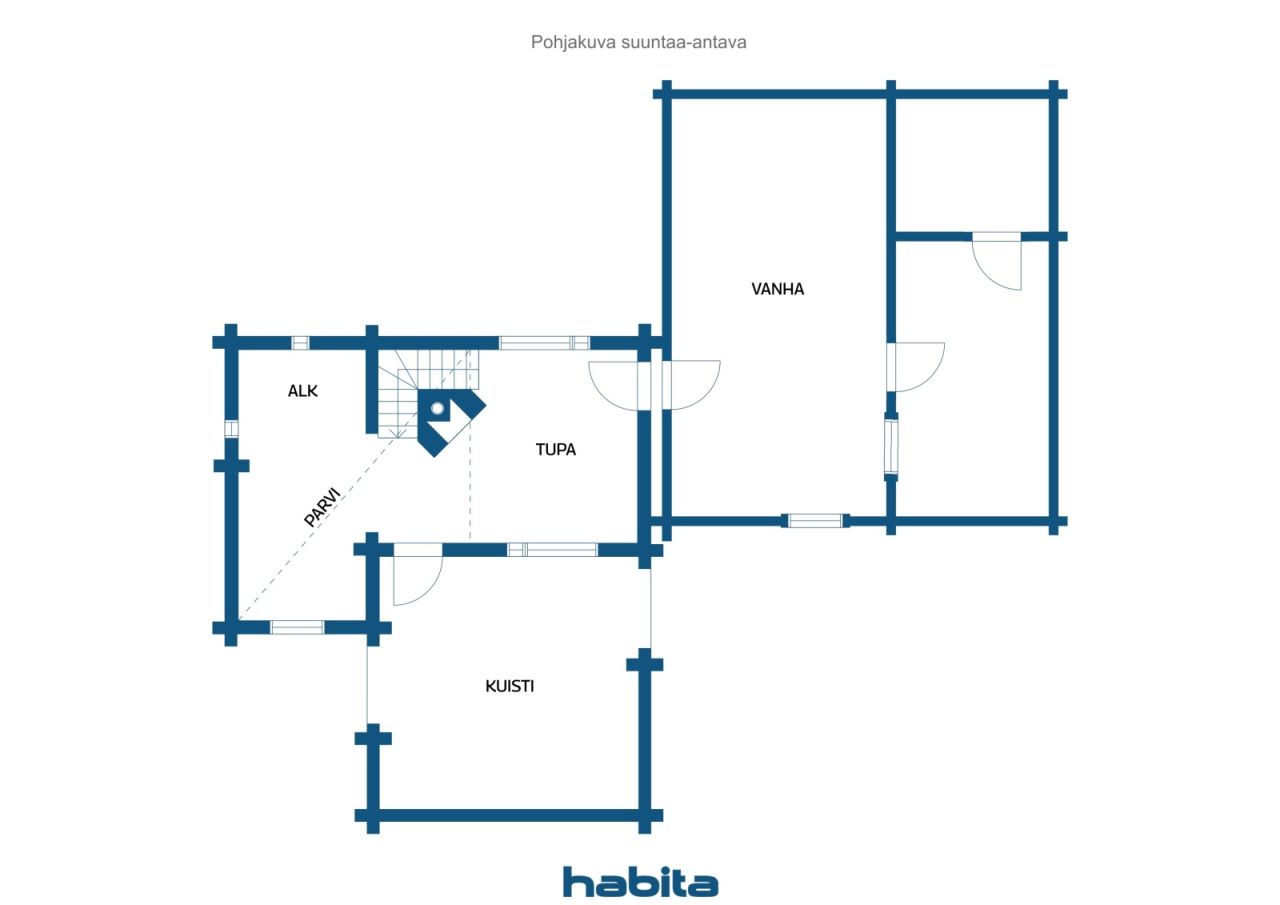
The original log part of the cottage was built in 1990, and the comfortable living space was expanded in 2011. The entire property is tidy and well-maintained. The cottage offers space for both peaceful, intimate holidays and shared moments with larger groups – sleeping arrangements are available for up to seven people.
In the atmospheric old log section are the kitchen, a small sleeping chamber, and a sauna. The cast iron stove connected to the kitchen provides warmth and atmosphere, and an air heat pump increases living comfort. The extension completed in 2014 features a cozy living area and ample sleeping space. The space is heated by a fireplace, which enhances the warm and homely atmosphere of the cottage.
Enjoy summer days and proximity to the sea on two large terraces. The covered terrace on the sea side offers excellent conditions for relaxed summer evenings and socializing regardless of the weather.
The sale also includes the cottage's furnishings, a hot tub, and a boat. Access to the sea is via a dredged channel.
The area offers excellent opportunities for outdoor activities, hiking, and mountain biking. Tauvon swimming beach is approximately 4 km away, Siikajoki golf course about 8 km, and Raahe about 20 km. To Oulu.





Prezzo di vendita
96.000 €
Stanze
4
Camere
3
Bagni
1
Superficie abitabile
64.9 m²Informazioni di base
| Codice di riferimento | 677093 |
|---|---|
| Prezzo di vendita | 96.000 € |
| Stanze | 4 |
| Camere | 3 |
| Bagni | 1 |
| Superficie abitabile | 64.9 m² |
| Misure verificate | No |
| Misure basate su | Progetto edilizio |
| Piano | 1 |
| Piani abitativi | 2 |
| Condizioni | Buono |
| Libero da | Immediately free |
| Parcheggio | Parcheggio in cortile |
| Casa di villeggiatura | Sì |
| Caratteristiche | Pompa di calore ad aria, Camino |
| Spazi |
Camera
Cucina abitabile Soggiorno Sauna Terrazza Attico |
| Vista | Giardino, Cortile retrostante, Cortile antistante, Cortile privato, Bosco, Mare, Natura |
| Depositi | Deposito esterno |
| Pavimentazioni | Legno |
| Attrezzatura da cucina | Piano cottura elettrico, Mobili, Cappa, Microonde |
| Sopralluogo per la ricerca di amianto | L'edificio è stato costruito prima del 1994 e non è stata eseguita una ricerca dell'amianto. |
| Informazioni aggiuntive | Hormit examined on March 11, 2026 |
Dettagli costruttivi e immobiliari
| Anno di costruzione | 1990 |
|---|---|
| Inaugurazione | 1990 |
| Piani | 2 |
| Ascensore | No |
| Tipo di tetto | Tetto a due falde |
| Sistema di ventilazione | Areazione naturale |
| Fondamenta | Palificata e cemento |
| Attestazione di classe energetica | L'attestazione energetica non è richiesta |
| Riscaldamento | Riscaldamento a fornace o camino, Pompa di calore ad aria |
| Materiali edili | Ceppi |
| Materiali per il tetto | Feltro |
| Ristrutturazioni |
Altro 2026 (Fatto) Facciata 2021 (Fatto) Tetto 2021 (Fatto) Altro 2014 (Fatto) Altro 2013 (Fatto) Condutture idriche 2011 (Fatto) Espansione 2011 (Fatto) |
| Codice di riferimento dell'immobile | 748-402-9-31 |
| Tassa di proprietà annua | 324,11 € |
| Gravami dell'immobile | 150.000 € |
| Superficie del lotto | 18520 m² |
| Numero di edifici | 3 |
| Terreno | Pianura |
| Superficie acquatica | Riva/spiaggia privata |
| Strada | Sì |
| Proprietà fondiaria | Di proprietà |
| Situazione catastale | Planimetria catastale |
| Diritti edificatori | 120 m² |
| Tecnica urbanistica | Acqua, Corrente elettrica |
Tariffe mensili
| Altro | 50 € / anno |
|---|---|
| Corrente elettrica | 20 € / mese (valuta) |
| Acqua | 20 € / mese / persona (valuta) |
Costi d'acquisto
| Imposta di trasferimento | 3 % |
|---|---|
| Tasse di registro | 172 € |
| Notaio | 143 € (Valuta) |
| Contratti | 25 € |
L'acquisto del tuo immobile inizia così
- Riempi questo modulo e ti chiameremo per fissare una riunione
- Il nostro agente vi contatterà al più presto.
Vuoi avere maggiori informazioni su questo immobile?
Ti ringraziamo per la richiesta di contatto. Ti contatteremo a breve!