


Cerca per codice di riferimento



Villetta bifamiliare, Yrjö Saarelan tie 3
90650 Oulu, Saarela
3 bedroom semi-detached house


Welcome to the beloved Saarela district!
Surrounded by a private and spacious yard, this beautiful and airy semi-detached home has been carefully updated over the years to meet modern living standards.
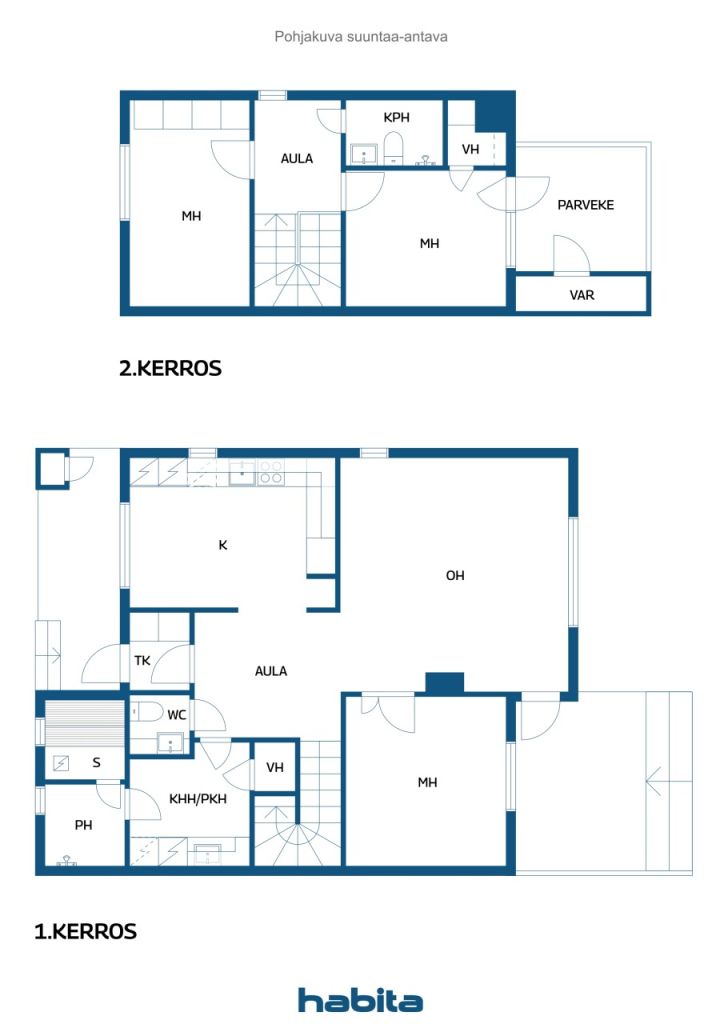
The home offers three generously sized bedrooms, two of which are located upstairs. The large kitchen provides excellent space for cooking and shared family meals, while the stunning living room features a soaring ceiling that creates an exceptional sense of openness and natural light. A heat-storing fireplace and an air-source heat pump help reduce heating costs during the colder months.
This property presents wonderful opportunities for gardening enthusiasts thanks to its large yard. A glazed terrace and an extensive outdoor deck offer perfect spaces for relaxing and enjoying the fresh air. The upstairs bedroom also provides access to a large private balcony.
The home includes three parking spaces: an insulated garage and two outdoor parking spaces. Excellent storage facilities complete the package.
The housing company is well maintained and situated on its own plot. No monthly maintenance charges are collected, and each unit is responsible for its own expenses, allowing for exceptionally affordable living costs.
Saarela is a highly sought-after and green residential area located along the banks of the Oulujoki River. A nearby beach and floating sauna provide year-round opportunities to enjoy the river and outdoor lifestyle.
Please note that the property has a false plinth (crawl-space wall) structure that requires a corrective foundation repair ("shoeing" renovation). This has been taken into account in the asking price. A repair quotation is available from the agent upon request.

Jenna Sivonen


Anne Ylivirta

Prezzo di vendita senza gravami
169.900 €
Stanze
4
Camere
3
Bagni
2
Superficie abitabile
109 m²Informazioni di base
| Codice di riferimento | 677060 |
|---|---|
| Prezzo di vendita senza gravami | 169.900 € |
| Prezzo di vendita | 169.900 € |
| Stanze | 4 |
| Camere | 3 |
| Bagni | 2 |
| WC | 1 |
| Bagni con WC | 1 |
| Superficie abitabile | 109 m² |
| Misure verificate | No |
| Misure basate su | Statuto sociale |
| Piano | 1 |
| Piani abitativi | 2 |
| Condizioni | Soddisfacente |
| Parcheggio | Parcheggio in cortile, Garage |
| Caratteristiche | Pompa di calore ad aria, Camino, Boiler |
| Spazi |
Camera
Cucina Bagno Soggiorno Corridoio WC Balcone vetrato Terrazza vetrata Sauna Garage Deposito esterno Ripostiglio |
| Vista | Cortile privato, Quartiere |
| Depositi | Mobiletto, Deposito esterno |
| Telecomunicazioni | TV via cavo |
| Pavimentazioni | Parquet , Piastrelle |
| Superfici parietali | Pittura |
| Superfici dei bagni | Piastrelle |
| Attrezzatura da cucina | Piano cottura in ceramica, Frigorifero, Congelatore, Mobili, Cappa, Lavastoviglie, Allaccio per lavatrice |
| Arredi da bagno | Doccia, Riscaldamento a pavimento, Doccetta igienica, Armadietto, Lavandino, Doccia a parete, Toilet seat, Boiler, Mobiletto con specchio |
| Attrezzatura per ripostiglio | Allaccio per lavatrice, Lavandino |
| Ispezioni |
Valutazione delle condizioni
(25 ago 2026) Valutazione delle condizioni (10 ago 2018) |
| Sopralluogo per la ricerca di amianto | L'edificio è stato costruito prima del 1994 e non è stata eseguita una ricerca dell'amianto. |
| Quote | 5936 – 11869 |
| Descrizione | 4rooms, kitchen,utility room, 2 bathrooms,toilet,garage |
Dettagli costruttivi e immobiliari
| Anno di costruzione | 1992 |
|---|---|
| Inaugurazione | 1992 |
| Piani | 2 |
| Ascensore | No |
| Tipo di tetto | Tetto a due falde |
| Sistema di ventilazione | Areazione meccanica |
| Attestazione di classe energetica | D , 2018 |
| Riscaldamento | Riscaldamento elettrico, Riscaldamento a fornace o camino, Riscaldamento a pavimento, Pompa di calore ad aria, Riscaldamento a soffitto |
| Materiali edili | Legno |
| Materiali per il tetto | Lamiera |
| Ristrutturazioni |
Altro 2026 (Fatto), Renewal of sealants around roof penetrations. Repairs to deteriorated sections of the boundary fence. A Maintenance Needs Assessment has been prepared in accordance with housing company requirements. Altro 2024 (Fatto), Garage door seals replaced. Parking area paved. Altro 2014 (Fatto), Enhancement of garage floor slopes to improve drainage. Altro 2012 (Fatto), Boundary fence renewed. Additional snow guards installed on the front side of the building. Tetto 2003 (Fatto), Renewal of the roof sheet metal coating. Facciata 2002 (Fatto), Painting of the wooden exterior walls. |
| Tassa di proprietà annua | 370,93 € |
| Responsabile | Mikko Mäläskä |
| Informazioni di contatto del responsabile | mikko.malaska@outlook.com |
| Manutenzione | Omatoiminen. (3A parittomat viikot, 3B parilliset viikot) |
| Superficie del lotto | 1079 m² |
| Numero di parcheggi | 4 |
| Numero di edifici | 2 |
| Terreno | Pianura |
| Strada | Sì |
| Proprietà fondiaria | Di proprietà |
| Situazione catastale | Planimetria catastale dettagliata |
| Tecnica urbanistica | Acqua, Fogna, Corrente elettrica |
Attestazione di classe energetica

Dati della cooperativa edilizia
| Nome della cooperativa edilizia | Asunto Oy Yrjö Saarelantie 3 |
|---|---|
| Numero di quote | 11.869 |
| Numero di unità abitative | 2 |
| Superficie abitativa | 118 m² |
| Diritto di riscatto | Sì |
Tariffe mensili
| Corrente elettrica |
134 € / mese
(valuta)
The current owner's electricity consumption has averaged approximately 14,000 kWh per year. Based on an estimated total electricity cost of €0.11/kWh (including transmission charges) and a monthly fixed fee of €6, the annual electricity cost is approximat |
|---|---|
| Rifiuti |
24 € / mese
(valuta)
The current owner's waste management costs include biowaste collection. Actual costs may vary depending on the owner's chosen waste collection service agreement and recycling habits. |
| Acqua |
40 € / mese
(valuta)
The owner's annual water consumption has been approximately 117 m³. Based on Oulu Water's usage charge of €4.09/m³, the corresponding annual water cost is approximately €479. |
| Insurance |
286,95 € / anno
Annual property insurance cost for Apartment 3B. |
| Altro |
28,7 € / anno
Stormwater fee attributable to Apartment 3B. |
| Telecomunicazioni | 92,52 € / anno |
Costi d'acquisto
| Imposta di trasferimento | 1,5 % |
|---|---|
| Tasse di registro | 92 € |
L'acquisto del tuo immobile inizia così
- Riempi questo modulo e ti chiameremo per fissare una riunione
- Il nostro agente vi contatterà al più presto.
Vuoi avere maggiori informazioni su questo immobile?
Ti ringraziamo per la richiesta di contatto. Ti contatteremo a breve!