


Cerca per codice di riferimento



Villetta unifamiliare, Äijänkorventie 32
21360 Lieto as, Lieto As
Stylish home in a peaceful environment


How would it sound to own a 4.16-hectare estate in your own tranquility, with many possibilities and a single-story four-bedroom home completed in 2015?
This is a haven rarely found on the market!
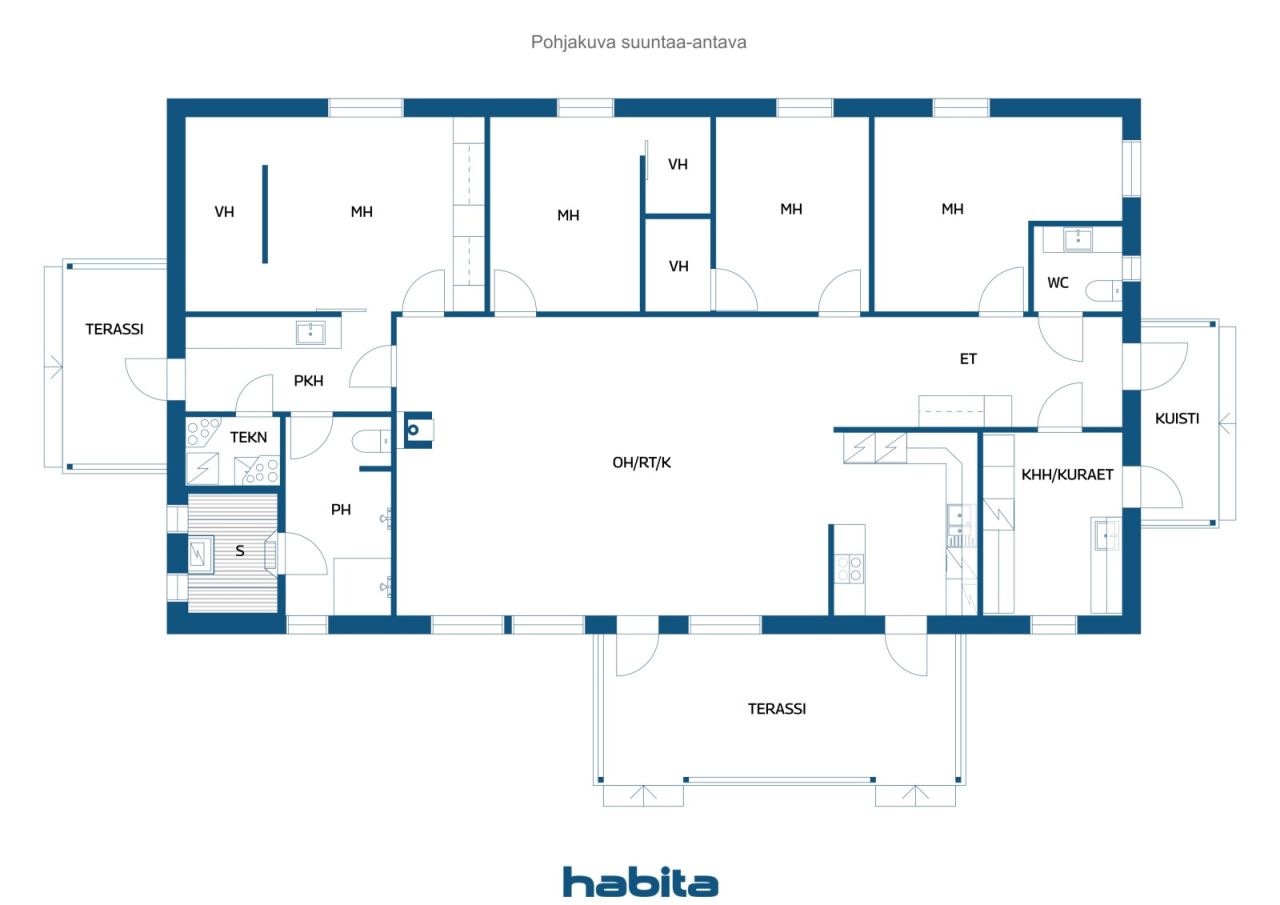
This bright home features a very clear and practical floor plan. Four bedrooms, two of which have spacious walk-in closets and one with a walk-in closet, allowing excellent storage solutions even for a larger family. The stylish Noblessa open kitchen is equipped with good storage options and work surfaces to meet the needs of even the most demanding cook. The living room's cornerstones are the ceiling height provided by the vaulted ceiling, the atmosphere created by the fireplace, and the stunning garden view from the large windows!
The living room, sauna, and terrace are additionally equipped with a built-in sound system.
The home also features high-quality technical systems. Heating and cooling are managed through energy-efficient geothermal heat. A private borehole combined with the technical systems also keep living costs reasonable.
On the property, there is a striking solid-log barn building moved from the north, offering many possibilities. The barn is equipped with drive-through doors, a water point, and its own air heat pump. Next to the barn is a lit riding arena, approximately 1 hectare of field/pasture area, and a beach volleyball court.
The location at Liedon station is about a 25-minute drive from the center of Turku. Contact us and come fall in love with your new home!
Open house: 6 set 2026
12:00 – 12:45
Prima open house






Prezzo di vendita
435.000 €
Stanze
5
Camere
4
Bagni
1
Superficie abitabile
169 m²Informazioni di base
| Codice di riferimento | 677049 |
|---|---|
| Prezzo di vendita | 435.000 € |
| Stanze | 5 |
| Camere | 4 |
| Bagni | 1 |
| WC | 2 |
| Bagni con WC | 1 |
| Superficie abitabile | 169 m² |
| Superficie totale | 171.4 m² |
| Superficie degli altri spazi (es. soffitta) | 2.4 m² |
| Misure verificate | No |
| Misure basate su | Progetto edilizio |
| Piano | 1 |
| Piani abitativi | 1 |
| Condizioni | Buono |
| Libero da |
In base al contratto
Within 2 months of the completion of the sale or as agreed. |
| Parcheggio | Parcheggio in cortile |
| Caratteristiche | Recupero del calore, Camino |
| Spazi |
Camera
Camera Camera Camera Cucina a vista Soggiorno Corridoio WC WC Bagno Terrazza Terrazza Sauna Cabina armadio Cabina armadio Cabina armadio Ripostiglio |
| Vista | Giardino, Cortile retrostante, Cortile antistante, Cortile privato, Campagna, Bosco, Natura |
| Depositi | Mobiletto, Cabina armadio |
| Telecomunicazioni | TV , Antenna |
| Pavimentazioni | Laminato, Piastrelle |
| Superfici parietali | Pittura |
| Superfici dei bagni | Piastrelle |
| Attrezzatura da cucina | Piano cottura a induzione, Frigorifero congelatore, Mobili, Cappa, Lavastoviglie, Forno separato, Microonde |
| Arredi da bagno | Doccia, Riscaldamento a pavimento, Lavandino, Toilet seat, Specchio |
| Attrezzatura per ripostiglio | Allaccio per lavatrice, Scolapiatti, Lavatrice, Lavandino |
| Descrizione | 4* mh, oh, avok, et, 2* vh, separate wc, khh, ph, kph/wc, s |
| Informazioni aggiuntive | The properties included in the sale are: Mahlamäki 423-450-6-415 (value €280,000), Koivumäki 423-450-6-430 (value €130,000), and Hietamäki 423-450-6-424 (value €10,500). |
Dettagli costruttivi e immobiliari
| Anno di costruzione | 2015 |
|---|---|
| Inaugurazione | 2015 |
| Piani | 1 |
| Ascensore | No |
| Tipo di tetto | Tetto a due falde |
| Sistema di ventilazione | Areazione meccanica |
| Attestazione di classe energetica | A , 2018 |
| Riscaldamento | Riscaldamento geotermico, Riscaldamento a fornace o camino, Riscaldamento radiante a pavimento |
| Materiali edili | Legno |
| Materiali per il tetto | Lamiera |
| Materiali delle facciate | Legno |
| Ristrutturazioni |
Altro 2024 (Fatto) Giardino/cortile 2021 (Fatto) |
| Codice di riferimento dell'immobile | 423-450-6-415, 423-450-6-424, 423-450-6-430 |
| Tassa di proprietà annua | 1.549,74 € |
| Gravami dell'immobile | 400.000 € |
| Superficie del lotto | 41679 m² |
| Numero di parcheggi | 8 |
| Numero di edifici | 2 |
| Terreno | Pianura |
| Strada | Sì |
| Proprietà fondiaria | Di proprietà |
| Situazione catastale | Planimetria catastale |
| Diritti edificatori | 631 m² |
| Tecnica urbanistica | Corrente elettrica |
Attestazione di classe energetica

Accesso ai trasporti pubblici
| Autobus | 2.5 km |
|---|
Tariffe mensili
| Corrente elettrica | 200 € / mese (valuta) |
|---|---|
| Strada | 300 € / anno (valuta) |
| Rifiuti | 400 € / anno (valuta) |
Costi d'acquisto
| Imposta di trasferimento | 3 % |
|---|---|
| Notaio | 429 € (Valuta) |
| Tasse di registro | 516 € (Valuta) |
| Contratti | 25 € (Valuta) |
L'acquisto del tuo immobile inizia così
- Riempi questo modulo e ti chiameremo per fissare una riunione
- Il nostro agente vi contatterà al più presto.
Vuoi avere maggiori informazioni su questo immobile?
Ti ringraziamo per la richiesta di contatto. Ti contatteremo a breve!