


Cerca per codice di riferimento



Condominio con accesso da corridoio esterno, Kuurakuja 1
90630 Oulu, Talvikangas
Ground-Floor Three-Room Apartment with yard


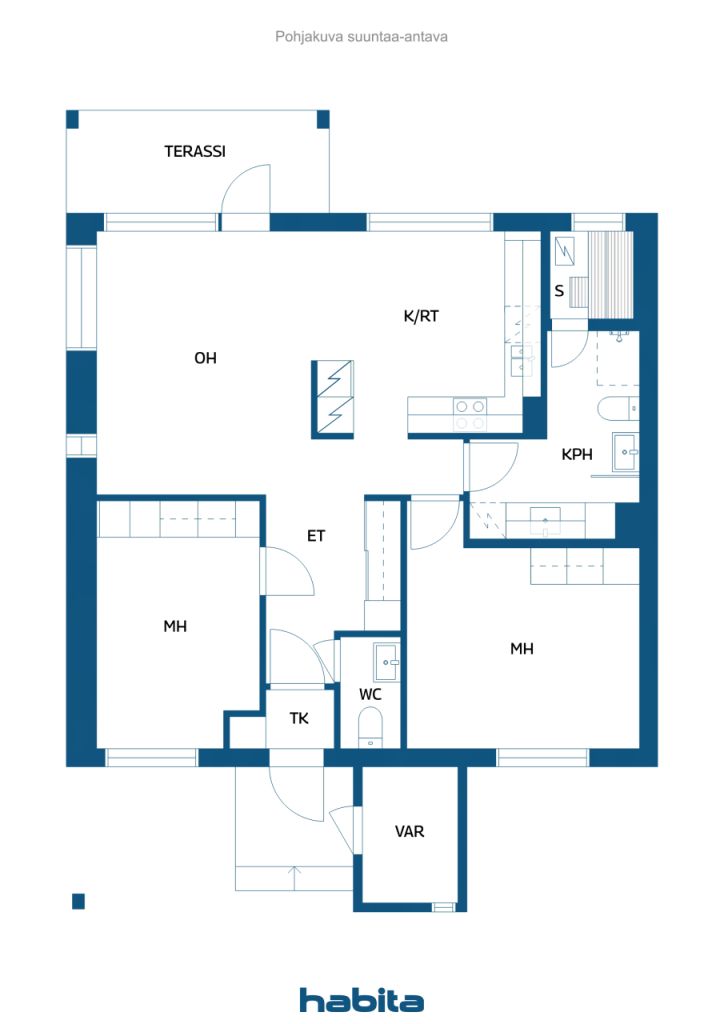
Welcome to Kuurakuja in Talvikangas, where this well-maintained three-room apartment on the ground floor of a charming loft-style building awaits you. This corner apartment enjoys an abundance of natural light, a spacious private yard, and an excellent floor plan.
The living room is filled with natural light thanks to its numerous windows. From the living room, there is access to a covered terrace that leads to a private and spacious outdoor living area. The yard faces the afternoon sun, making it the perfect place to relax and enjoy the outdoors. The separate kitchen provides privacy for cooking and dining, offering plenty of cabinet space and ample room for a dining table. Full-height refrigeration and freezer units provide excellent cold storage.
The apartment's two bedrooms are located at opposite ends of the home, creating a peaceful living environment. Both bedrooms include built-in wardrobes for storage. A separate toilet is conveniently located near the entrance hall. The second toilet is situated in the bathroom, which also features an excellent space for laundry care with a separate sink, plenty of cabinetry, and room for a washer and dryer tower. The cozy sauna offers a relaxing retreat, and its window makes ventilation easy.
Beautiful white lacquered parquet flooring runs throughout the apartment, enhancing the bright and airy atmosphere. An air-source cooling unit helps keep the home comfortably cool during warm summer days. An external storage unit provides additional storage space.
A carport parking space is sold together with the apartment for €4,000. Slow charging for an electric vehicle is available.
The services of Talvikangas are located nearby, and the area offers excellent transport connections.





Prezzo di vendita senza gravami
139.000 €
Stanze
3
Camere
2
Bagni
1
Superficie abitabile
74 m²Informazioni di base
| Codice di riferimento | 677033 |
|---|---|
| Prezzo di vendita senza gravami | 139.000 € |
| Prezzo di vendita | 139.000 € |
| Stanze | 3 |
| Camere | 2 |
| Bagni | 1 |
| WC | 1 |
| Bagni con WC | 1 |
| Superficie abitabile | 74 m² |
| Misure verificate | No |
| Misure basate su | Statuto sociale |
| Piano | 1 |
| Piani abitativi | 1 |
| Condizioni | Buono |
| Parcheggio | Posto auto coperto |
| Caratteristiche | Pompa di calore ad aria |
| Spazi |
Camera
Cucina Soggiorno Studiolo Corridoio WC Bagno Terrazza Sauna Deposito esterno |
| Vista | Cortile privato, Quartiere |
| Depositi | Mobiletto, Deposito esterno |
| Telecomunicazioni | TV via cavo |
| Pavimentazioni | Parquet |
| Superfici parietali | Carta da parati, Pittura |
| Superfici dei bagni | Piastrelle |
| Attrezzatura da cucina | Piano cottura in ceramica, Frigorifero, Congelatore, Mobili, Cappa, Lavastoviglie, Allaccio per lavatrice |
| Arredi da bagno | Doccia, Allaccio per lavatrice, Riscaldamento a pavimento, Spazio per lavatrice, Doccetta igienica, Armadietto, Lavandino, Toilet seat, Mobiletto con specchio |
| Ispezioni |
Valutazione delle condizioni
(22 gen 2024) Misurazione dell'umidità (23 giu 2019) |
| Quote | 3030-3485 |
| Informazioni aggiuntive | The shares entitling the holder to carport space No. 3 (share numbers 8115-8124) are sold in conjunction with the apartment at a price of €4,000. |
Dettagli costruttivi e immobiliari
| Anno di costruzione | 2004 |
|---|---|
| Piani | 2 |
| Ascensore | No |
| Tipo di tetto | Tetto a due falde |
| Sistema di ventilazione | Areazione meccanica a estrazione |
| Attestazione di classe energetica | D |
| Riscaldamento | Teleriscaldamento, Radiatore |
| Materiali edili | Legno, Mattoni |
| Materiali per il tetto | Feltro |
| Materiali delle facciate | Rivestimento esterno in mattoni, Rivestimento in legno |
| Ristrutturazioni |
Altro 2026 (In elaborazione) Altro 2026 (Fatto) Altro 2025 (Fatto) Altro 2024 (Fatto) Aree comuni 2018 (Fatto) Facciata 2014 (Fatto) Altro 2011 (Fatto) |
| Aree comuni | Rifugio antiaereo |
| Responsabile | OIT Isännöinti Oy |
| Informazioni di contatto del responsabile | Tomi Kuoksa tomi.kuoksa@oit.fi |
| Manutenzione | Huoltoliike |
| Superficie del lotto | 4251 m² |
| Numero di parcheggi | 23 |
| Numero di edifici | 5 |
| Terreno | Pianura |
| Strada | Sì |
| Proprietà fondiaria | Canone di locazione |
| Proprietario del fondo | Oulun Kaupunki |
| Canone di locazione annuale | 8.300 € |
| Il contratto di locazione termina | 31 dic 2059 |
| Situazione catastale | Planimetria catastale dettagliata |
| Tecnica urbanistica | Acqua, Fogna, Corrente elettrica, Teleriscaldamento |
Attestazione di classe energetica

Dati della cooperativa edilizia
| Nome della cooperativa edilizia | As. Oy Oulun Nietospolku |
|---|---|
| Numero di quote | 8.094 |
| Numero di unità abitative | 19 |
| Superficie abitativa | 1275 m² |
| Diritto di riscatto | No |
Servizi
| Negozio di alimentari | 0.7 km |
|---|---|
| Scuola | 0.9 km |
| Scuola materna | 0.8 km |
Accesso ai trasporti pubblici
| Autobus | 0.2 km |
|---|
Tariffe mensili
| Manutenzione |
333 € / mese
The maintenance charge includes district heating and the land lease fee. |
|---|---|
| Acqua |
18 € / mese
/ persona Water charge paid in advance. Water is billed based on actual consumption: hot water €10.00/m³ and cold water €4.10/m³. |
Costi d'acquisto
| Imposta di trasferimento | 1,5 % |
|---|---|
| Tasse di registro | 184 € |
L'acquisto del tuo immobile inizia così
- Riempi questo modulo e ti chiameremo per fissare una riunione
- Il nostro agente vi contatterà al più presto.
Vuoi avere maggiori informazioni su questo immobile?
Ti ringraziamo per la richiesta di contatto. Ti contatteremo a breve!