


Cerca per codice di riferimento



Villetta bifamiliare, Kätkänlenkki 14
99130 Sirkka, Levi
Log-built semi-detached apartment in Levi


Prestigious Log-Built Apartment in Levi's Sought-After Kätkä Area
Located in the highly regarded Kätkä area of Levi, this high-quality and well-equipped apartment is part of a semi-detached log chalet and is within walking distance of Levi village center. Crafted from impressive solid deadwood pine logs (kelo), the property offers an authentic Lapland atmosphere combined with modern comfort.
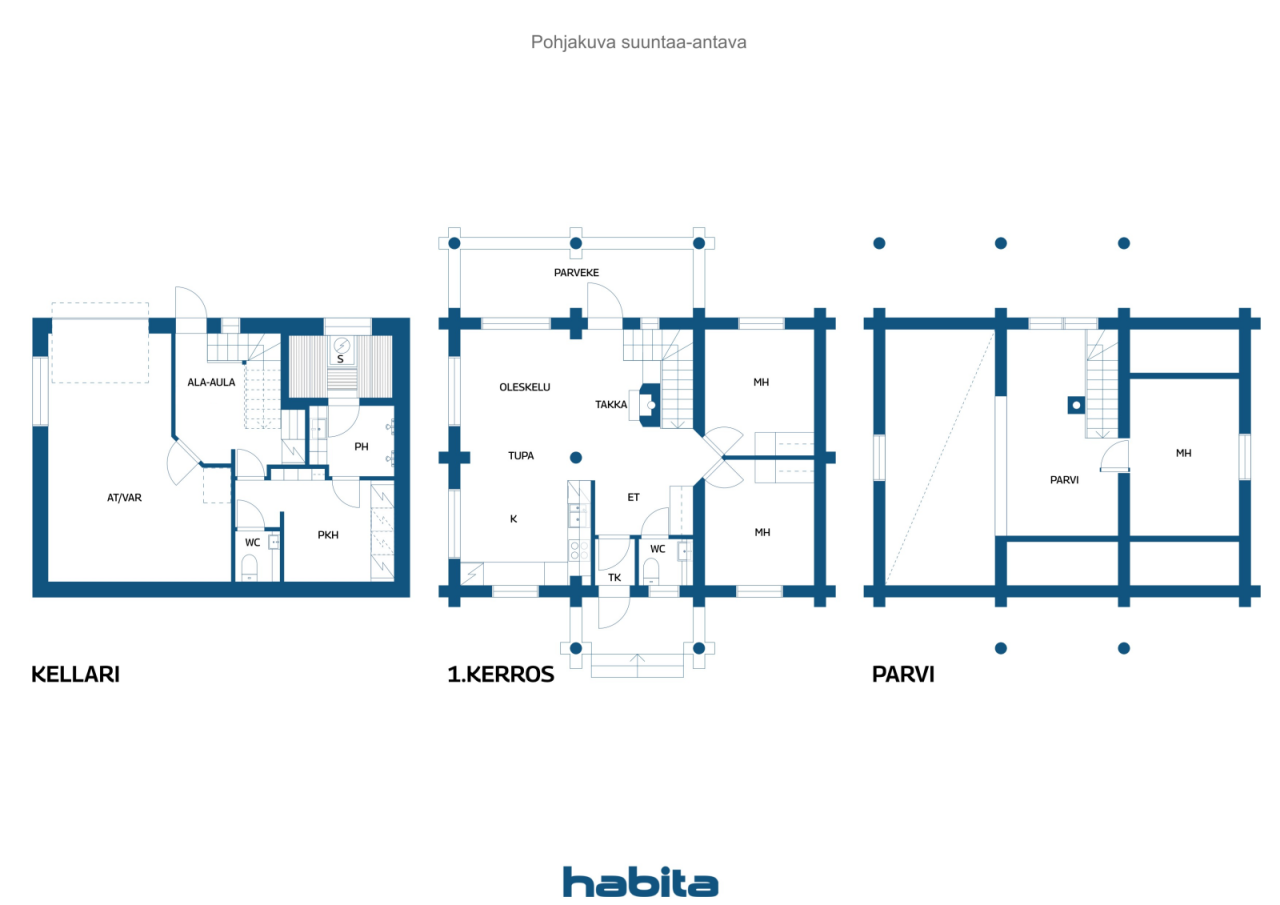
The apartment is arranged over three levels. The lower ground floor features a spacious heated garage with an electric overhead door, a utility room, and a private sauna area. The main floor comprises an open-plan living room and kitchen, two bedrooms, an entrance vestibule, a hallway, and a separate toilet. On the upper floor, there is a loft area and an additional bedroom.
Residents also have access to a traditional outdoor barbecue hut (kota), shared by the housing company. The renowned cross-country ski trails of Kätkä are just a short stroll away.
What truly makes this property special is its combination of an excellent location close to Levi's services, the prestige of the Kätkä area, the warm ambiance created by the massive log construction, and the surrounding natural beauty of Lapland.
The apartment has been used exclusively by the owner and has therefore remained in very good condition throughout, with well-preserved interior surfaces and finishes.

Marko Mustonen



Prezzo di vendita senza gravami
725.000 €
Stanze
4
Camere
3
Bagni
1
Superficie abitabile
106 m²Informazioni di base
| Codice di riferimento | 676984 |
|---|---|
| Prezzo di vendita senza gravami | 725.000 € |
| Prezzo di vendita | 694.240 € |
| Oneri | 30.760 € |
| Il mutuo residuo può essere scomputato dal prezzo | Sì |
| Stanze | 4 |
| Camere | 3 |
| Bagni | 1 |
| WC | 2 |
| Bagni senza WC | 1 |
| Superficie abitabile | 106 m² |
| Superficie totale | 139 m² |
| Superficie degli altri spazi (es. soffitta) | 33 m² |
| Descrizione degli spazi abitativi | Open-plan living room and kitchen + 3 bedrooms + sauna area + loft + 2 rest rooms |
| Descrizione degli altri spazi | Garage + two storage rooms |
| Descrizione della zona | According to the building plans dated 2 May 2008, the apartment has a floor area of 106 m². The areas of the other spaces are: garage 27 m² and storage rooms 6 m². |
| Misure verificate | No |
| Misure basate su | Progetto edilizio |
| Piano | 1 |
| Piani abitativi | 3 |
| Condizioni | Buono |
| Parcheggio | Parcheggio in cortile, Garage |
| Casa di villeggiatura | Sì |
| Caratteristiche | Ammobiliato, Finestre con tripli vetri, Camino, Boiler |
| Spazi |
Cucina abitabile
Camera Studiolo WC Bagno Sauna Garage Deposito esterno |
| Depositi | Mobiletto, Deposito esterno |
| Telecomunicazioni | Antenna |
| Pavimentazioni | Parquet , Piastrelle |
| Superfici parietali | Ceppi, Pittura |
| Superfici dei bagni | Piastrelle |
| Attrezzatura da cucina | Piano cottura in ceramica, Frigorifero congelatore, Mobili, Cappa, Lavastoviglie, Microonde |
| Arredi da bagno | Doccia, Riscaldamento a pavimento, Armadietto, Lavandino, Specchio |
| Attrezzatura per ripostiglio | Scolapiatti |
| Quote | 41-80 |
Dettagli costruttivi e immobiliari
| Anno di costruzione | 2009 |
|---|---|
| Inaugurazione | 2009 |
| Piani | 3 |
| Ascensore | No |
| Tipo di tetto | Tetto a due falde |
| Sistema di ventilazione | Areazione meccanica |
| Fondamenta | Calcestruzzo |
| Attestazione di classe energetica | L'attestazione energetica non è richiesta |
| Riscaldamento | Riscaldamento elettrico, Radiatore, Riscaldamento a pavimento, Pompa di calore ad aria |
| Materiali edili | Calcestruzzo, Ceppi |
| Materiali per il tetto | Feltro |
| Materiali delle facciate | Legno, Intonaco |
| Aree comuni | Deposito rifiuti |
| Codice di riferimento dell'immobile | 261-409-33-109 |
| Responsabile | Juhani Isoniemi, hallituksen puheenjohtaja |
| Informazioni di contatto del responsabile | 0400457666 |
| Manutenzione | omatoiminen, lumityöt ulkoistettu |
| Superficie del lotto | 1764 m² |
| Numero di parcheggi | 4 |
| Numero di edifici | 2 |
| Terreno | Leggero declivio |
| Strada | Sì |
| Proprietà fondiaria | Di proprietà |
| Situazione catastale | Planimetria catastale dettagliata |
| Diritti edificatori | 250 m² |
| Tecnica urbanistica | Acqua, Fogna, Corrente elettrica |
Dati della cooperativa edilizia
| Nome della cooperativa edilizia | Kiinteistö Oy Kätkäilevi III |
|---|---|
| Anno di fondazione | 2002 |
| Numero di quote | 80 |
| Numero di unità abitative | 2 |
| Superficie abitativa | 212 m² |
| Diritto di riscatto | No |
Servizi
| Negozio di alimentari | 0.9 km |
|---|---|
| Ristorante | 0.6 km |
| Impianti sciistici |
1.1 km https://www.levi.fi/laskettelu-ja-hiihto/rinteet-ja-hissit/ |
| Campo da golf |
6 km https://levigolf.fi/ |
Accesso ai trasporti pubblici
| Aeroporto |
15 km https://www.finavia.fi/fi/lentoasemat/kittila |
|---|
Tariffe mensili
| Corrente elettrica | 2.643 € / anno (valuta) |
|---|---|
| Manutenzione | 318 € / mese |
| Spese per costi finanziari | 1.986 € / mese |
Costi d'acquisto
| Imposta di trasferimento | 1,5 % |
|---|
L'acquisto del tuo immobile inizia così
- Riempi questo modulo e ti chiameremo per fissare una riunione
- Il nostro agente vi contatterà al più presto.
Vuoi avere maggiori informazioni su questo immobile?
Ti ringraziamo per la richiesta di contatto. Ti contatteremo a breve!