


Cerca per codice di riferimento



Villetta unifamiliare, Jasmiinitie 6
20900 Turku, Moikoinen
A private detached house in lush Moikoisia


Welcome to explore a personal detached house in the cozy and esteemed Moikoisten residential area. This home has not been built according to a standard plan – it is filled with distinctive and innovative solutions that make the overall design genuinely unique.
Moikoinen is known as a peaceful and nature-oriented small housing area. The area combines lush surroundings, a maritime atmosphere, and a pleasant village-like ambiance. At the same time, services and transportation connections to the center of Turku are easily accessible. Moikoinen offers excellent conditions especially for those who value spaciousness, their own yard, and peaceful living.
This home has been designed with the effort to make living more than just four walls. The house features numerous personal details and creative solutions that make it an interesting and experiential home.
One of the most charming features of the property is the garage converted into a movie room / mancave. This space provides a perfect place for movie nights, gaming, listening to music, or socializing with friends. The space can also be adapted for other hobbies according to the new owner’s needs.
Another major strength of the property is the large and lush yard, which is home to many fruit trees. Apple and cherry trees not only add beauty to the yard but also provide harvests from the garden.
The spacious yard offers numerous opportunities for enjoying summer days, gardening, children’s play, or building your own garden hut. Here, the changing seasons can be observed in a very special way.
A personal home for those seeking something out of the ordinary!





Prezzo di vendita
299.000 €
Stanze
5
Camere
3
Bagni
2
Superficie abitabile
120 m²Informazioni di base
| Codice di riferimento | 676911 |
|---|---|
| Prezzo di vendita | 299.000 € |
| Stanze | 5 |
| Camere | 3 |
| Bagni | 2 |
| WC | 2 |
| Bagni senza WC | 2 |
| Superficie abitabile | 120 m² |
| Superficie totale | 205 m² |
| Superficie degli altri spazi (es. soffitta) | 80 m² |
| Misure verificate | No |
| Misure basate su | Informazioni rilasciate dal proprietario |
| Piano | 2 |
| Piani abitativi | 2 |
| Condizioni | Buono |
| Libero da |
In base al contratto
Within 2 months from the date of the transaction / as per agreement |
| Parcheggio | Parcheggio in cortile, Garage |
| Spazi |
Camera
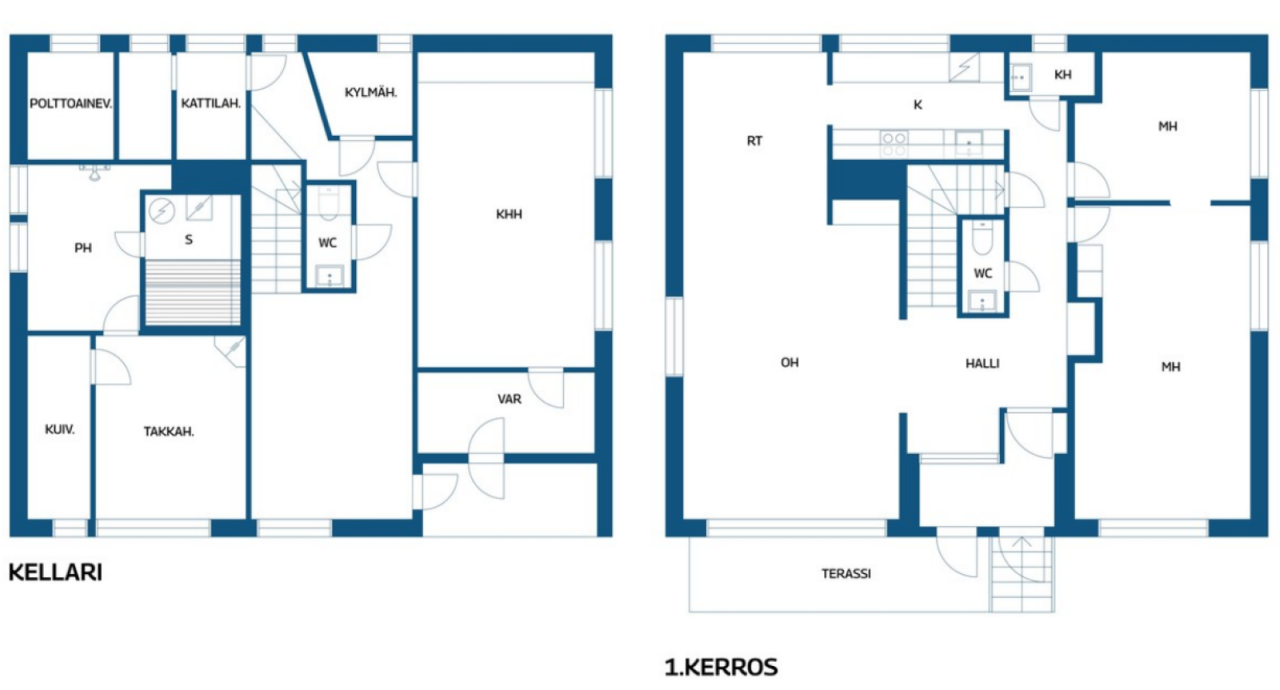
Camera Camera Soggiorno Cucina Sala con caminetto Bagno WC Sala per gli hobby Sauna WC Bagno |
| Vista | Giardino, Cortile retrostante, Cortile antistante, Cortile privato, Giardino, Quartiere, Strada, Natura |
| Depositi | Mobiletto, Deposito esterno |
| Telecomunicazioni | Internet con fibra ottica, Antenna |
| Pavimentazioni | Parquet , Laminato, Piastrelle |
| Superfici parietali | Carta da parati, Pittura |
| Superfici dei bagni | Piastrelle |
| Attrezzatura da cucina | Piano cottura a induzione, Frigorifero congelatore, Mobili, Cappa, Lavastoviglie, Forno separato |
| Arredi da bagno | Doccia, Riscaldamento a pavimento, Jacuzzi |
| Ispezioni | Valutazione delle condizioni (12 ago 2026) |
| Sopralluogo per la ricerca di amianto | L'edificio è stato costruito prima del 1994 e non è stata eseguita una ricerca dell'amianto. |
| Descrizione | 2-3 br, living room, kitchen, sitting room, 2 bathrooms, 2 wc, hobby room, sauna |
Dettagli costruttivi e immobiliari
| Anno di costruzione | 1965 |
|---|---|
| Inaugurazione | 1968 |
| Piani | 2 |
| Ascensore | No |
| Tipo di tetto | Tetto a due falde |
| Sistema di ventilazione | Areazione meccanica a estrazione |
| Attestazione di classe energetica | E , 2018 |
| Riscaldamento | Riscaldamento a gasolio, Radiatore, Pompa di calore ad aria |
| Materiali edili | Mattoni |
| Materiali per il tetto | Lamiera |
| Materiali delle facciate | Rivestimento esterno in mattoni |
| Ristrutturazioni |
Riscaldamento 2026 (Fatto) Altro 2025 (Fatto) Riscaldamento 2023 (Fatto) Tetto 2023 (Fatto) Fogne 2021 (Fatto) Riscaldamento 2021 (Fatto) Condutture idriche 2021 (Fatto) Altro 2020 (Fatto) Riscaldamento 2020 (Fatto) |
| Codice di riferimento dell'immobile | 853-51-3-2 |
| Tassa di proprietà annua | 463,97 € |
| Superficie del lotto | 1152 m² |
| Numero di parcheggi | 2 |
| Numero di edifici | 2 |
| Terreno | Pianura |
| Strada | Sì |
| Proprietà fondiaria | Di proprietà |
| Situazione catastale | Planimetria catastale dettagliata |
| Diritti edificatori | 247 m² |
| Tecnica urbanistica | Acqua, Fogna, Corrente elettrica |
Attestazione di classe energetica

Servizi
| Scuola | 1.4 km |
|---|---|
| Scuola materna | 1.4 km |
| Negozio di alimentari | 1.2 km |
| Centro commerciale | 4.8 km |
| Centro medico | 4.3 km |
Accesso ai trasporti pubblici
| Autobus | 0.1 km |
|---|
Tariffe mensili
| Tassa di proprietà | 463,97 € / anno |
|---|---|
| Corrente elettrica | 100 € / mese (valuta) |
| Acqua | 25 € / mese / persona (valuta) |
| Rifiuti | 10 € / mese (valuta) |
| Riscaldamento | 350 € / mese (valuta) |
Costi d'acquisto
| Imposta di trasferimento | 3 % |
|---|---|
| Contratti | 50 € (Valuta) |
| Tasse di registro | 172 € |
| Tasse di registro | 143 € (Valuta) |
L'acquisto del tuo immobile inizia così
- Riempi questo modulo e ti chiameremo per fissare una riunione
- Il nostro agente vi contatterà al più presto.
Vuoi avere maggiori informazioni su questo immobile?
Ti ringraziamo per la richiesta di contatto. Ti contatteremo a breve!