


Cerca per codice di riferimento



Condominio, Rastilantie 2
00980 Helsinki, Vuosaari
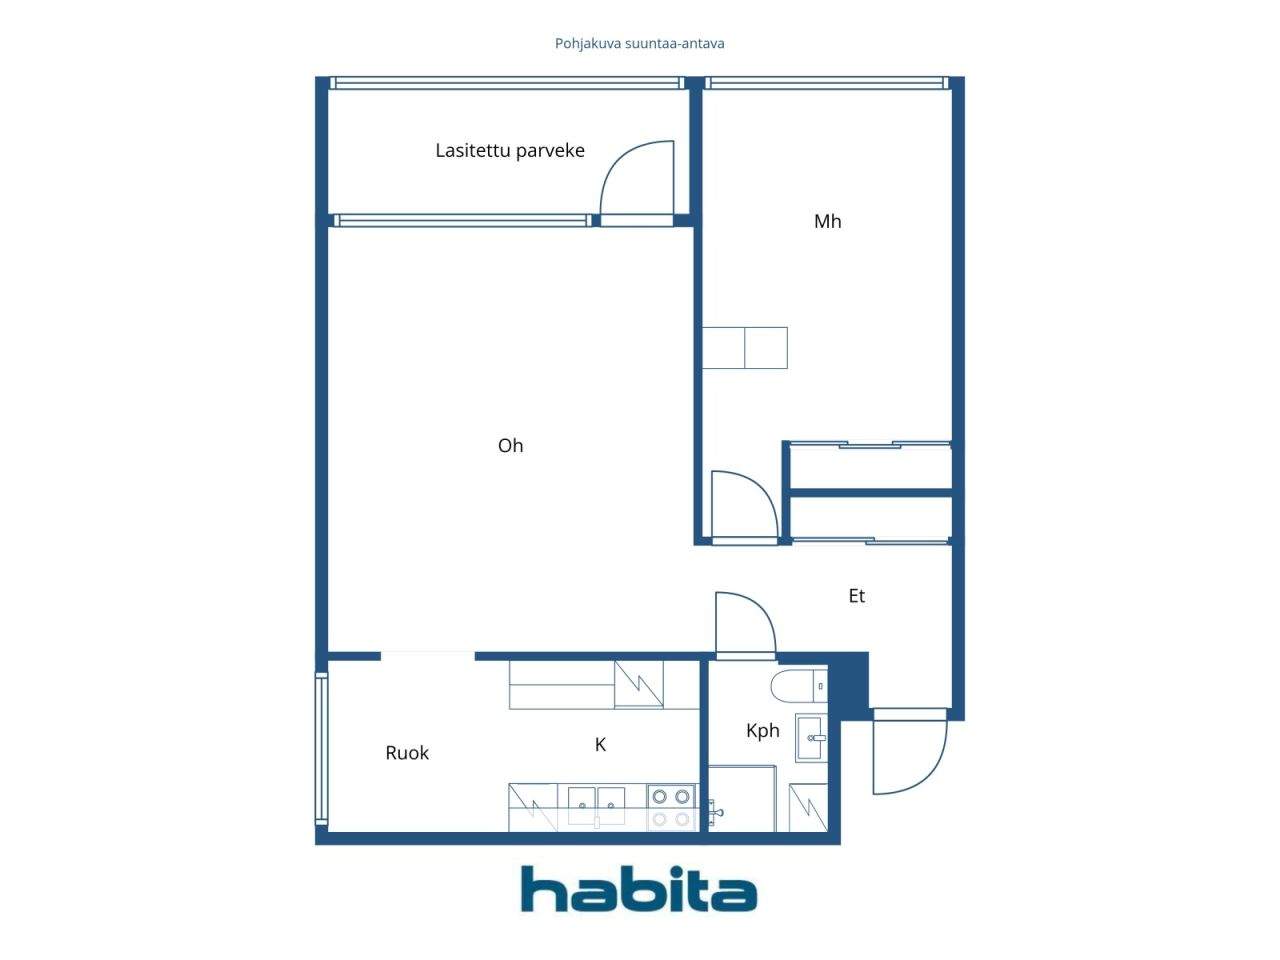
1 br, living room, kitchen, bathroom, glazed balco


A bright, cozy home in good condition. The kitchen, cabinetry, and interior surfaces were updated in 2015. The bathroom was renovated during the major building services and plumbing overhaul in 2020–2022.
The housing company owns the land.
Extending from the spacious living room is a glazed, south-facing balcony with views of the building's courtyard. The bedroom is generously sized, with its window also looking out onto the courtyard. The kitchen has room for a dining table.
Infill development is planned on a plot sold by the housing company. The building has undergone extensive renovations and offers EV charging facilities.
Excellent location: a grocery store and bus stop are right next door, and Vuosaari metro station is about 1 km away.
Inquiries and viewing requests via the agent. Welcome!





Prezzo di vendita senza gravami
129.000 €
Stanze
2
Camere
1
Bagni
1
Superficie abitabile
57 m²Informazioni di base
| Codice di riferimento | 676834 |
|---|---|
| Prezzo di vendita senza gravami | 129.000 € |
| Prezzo di vendita | 100.191 € |
| Oneri | 28.809 € |
| Il mutuo residuo può essere scomputato dal prezzo | Sì |
| Stanze | 2 |
| Camere | 1 |
| Bagni | 1 |
| Bagni con WC | 1 |
| Superficie abitabile | 57 m² |
| Descrizione degli spazi abitativi | Living room, bedroom, kitchen, bathroom |
| Descrizione degli altri spazi | Glazed balcony. Area unknown. |
| Descrizione della zona | According to the articles of association: 2 rooms + kitchen |
| Misure verificate | No |
| Misure basate su | Statuto sociale |
| Piano | 1 |
| Piani abitativi | 1 |
| Condizioni | Buono |
| Libero da | Within 1 month of the transaction, or as agreed. |
| Spazi |
Soggiorno
Camera Cucina Bagno Corridoio Balcone vetrato |
| Vista | Giardino, Quartiere, Strada, Città, Natura |
| Depositi | Armadio/armadi, Soffitta ripostiglio |
| Telecomunicazioni | TV via cavo, Internet |
| Pavimentazioni | Laminato |
| Superfici parietali | Pittura |
| Superfici dei bagni | Piastrelle |
| Attrezzatura da cucina | Piano cottura in ceramica, Frigorifero congelatore, Mobili, Cappa, Lavastoviglie |
| Arredi da bagno | Doccia, Lavatrice, Allaccio per lavatrice, Spazio per lavatrice, Doccetta igienica, Armadietto, Lavandino, Doccia a parete, Toilet seat, Mobiletto con specchio |
| Sopralluogo per la ricerca di amianto | L'edificio è stato costruito prima del 1994 e non è stata eseguita una ricerca dell'amianto. |
| Quote | 24949-25510 |
| Descrizione | 1 br, living room, kitchen, bathroom, glazed balcony |
| Collegamenti |
Dettagli costruttivi e immobiliari
| Anno di costruzione | 1972 |
|---|---|
| Inaugurazione | 1972 |
| Piani | 8 |
| Ascensore | Sì |
| Tipo di tetto | Tetto piatto |
| Sistema di ventilazione | Areazione meccanica a estrazione |
| Attestazione di classe energetica | C , 2018 |
| Riscaldamento | Teleriscaldamento, Radiatore, Pompa di calore ad aria di scarico |
| Materiali edili | Calcestruzzo |
| Materiali per il tetto | Feltro |
| Materiali delle facciate | Calcestruzzo |
| Ristrutturazioni |
Altro 2026 (In elaborazione), –2028 Renewal of the heating pipeline between buildings D and F, and renewal of the foul water (JV) and stormwater (SV) drainage along the parking deck. Dependent on the neighbours’ construction schedule. Balconi 2026 (In elaborazione), Replacement of 15 balcony doors. Parcheggio 2026 (In elaborazione), Painting of parking spaces on the parking deck. Piano di ristrutturazione 2026 (In elaborazione), The Board’s maintenance needs assessment for the years 2026–2030. Please request the brochure or a separate appendix. Altro 2025 (Fatto), The water drainage of Building F was improved to direct water away from the building. Facciata 2025 (Fatto), Cleaning of the north‑eastern façades of the other buildings and improvement of the fastening of the façade panels. 2024 Cleaning of the north‑eastern façade of Building B and improvement of the fastening of the façade panels. 2009–2010 Cleaning of the north‑eastern façades of the residential buildings. Parcheggio 2020 (Fatto), In 2022, the car heating sockets in the parking garage were upgraded to 11.3 kW charging points, and six additional 22 kW charging points were installed. In 2016, the lighting in the parking garage was renewed. In 2005, the roofs of the garages were replaced and electrical work was carried out. In 2004, the roof of the parking garage canopy was replaced. Riscaldamento 2020 (Fatto), In 2022, heat recovery was installed in the ventilation system and the heating substations in six buildings were renewed. A solar panel system was installed on the roofs of the residential buildings (a total of 192 panels). In 2011, six heating distribution centers were renewed. In 2000, radiator and line valves were replaced. Corrente elettrica 2020 (Fatto), In 2022, the electrical riser cabinets and apartment electrical panels were renewed, and new data cabinets were installed. Smoke detectors connected to the electrical network were installed in the apartments and common areas. Porte 2020 (Fatto), -2022 The exterior doors of the apartments were renewed. Serrature 2020 (Fatto), In 2022, the locking system was updated to the Iloq system. In 2004, code locks were installed on the entrance doors. Scale 2020 (Fatto), In 2022, the stairwell surfaces and lighting were renewed. One4all digital display boards were installed in the buildings. In 2010, the entrances to the stairwells were renovated and door automation was installed. Condutture 2020 (Fatto), The domestic water pipes were renewed and individual apartment water meters were installed. The sewer pipes were replaced and the main drains were relined. Bathrooms were renovated and comfort underfloor heating was installed. Power outlets were added to the bathrooms and to the apartment balconies Ascensore 2020 (Fatto), In 2022, the elevator machinery and car interiors were renewed. In 2004, the elevators underwent major renovation. Aree comuni 2020 (Fatto), In 2022, the housing company's sauna facilities and laundry room were renovated, including the replacement of laundry machines. One4all digital display boards were installed in the buildings, featuring an electronic reservation system for the saunas and laundry room. Cold storage rooms were removed and converted into storage spaces for prams and outdoor equipment. Common basement areas were renovated. In 2003, two tire storage rooms were built. Aerazione 2016 (Fatto), Ventilation repair / refurbishment. Tetto 2014 (Fatto), The roof structures were renewed. In 2015, the downpipes of the residential buildings were replaced. Giardino/cortile 2012 (Fatto), The staircases and their railings were repaired or renewed. In 2002, the access path between Buildings C and F was asphalted. Sottoscarico 2007 (Fatto), Construction of drainage pipes and soakaway wells along the wall of the parking garage. |
| Aree comuni | Deposito per attrezzature, Sauna , Rifugio antiaereo, Sala club, Lavanderia |
| Responsabile | Vuo-Kiinteistöpalvelut Oy |
| Informazioni di contatto del responsabile | Mikko Höstman p. 010 821 3512, mikko.hostman@vuokki.fi |
| Manutenzione | Vuo-Kiinteistöpalvelut Oy |
| Superficie del lotto | 16997.8 m² |
| Numero di parcheggi | 150 |
| Numero di edifici | 6 |
| Terreno | Leggero declivio |
| Strada | Sì |
| Proprietà fondiaria | Di proprietà |
| Situazione catastale |
Planimetria catastale dettagliata
City of Helsinki Tel. +358 9 310 1691 Zoning plans: 2017-013137, 2018-011347, 2018-012524, 2015-011287, 2016-006277, 12740. |
| Tecnica urbanistica | Acqua, Fogna, Corrente elettrica, Teleriscaldamento |
Attestazione di classe energetica

Dati della cooperativa edilizia
| Nome della cooperativa edilizia | Asunto Oy Säästörasti |
|---|---|
| Numero di quote | 136.127 |
| Numero di unità abitative | 232 |
| Superficie abitativa | 13728 m² |
| Reddito da locazione annuo | 63.768,18 |
| Diritto di riscatto | No |
Servizi
| Centro benessere |
1 km, Vuosaari sports hall/swimming hall https://www.urheiluhallit.fi/fi/hallit/vuosaari.html |
|---|---|
| Spiaggia |
2.4 km, Aurinkolahti beach https://www.myhelsinki.fi/fi/n%C3%A4e-ja-koe/aktiviteetit/aurinkolahden-uimaranta |
| Centro commerciale |
1.5 km, Shopping center Columbus with its versatile services https://columbus.fi/ |
| Negozio di alimentari |
0.2 km, Lidl Vuosaari https://www.lidl.fi/s/fi-FI/myymaelaet/helsinki/vuotie-45/ |
Accesso ai trasporti pubblici
| Metropolitana |
1.5 km, Vuosaari metro station |
|---|---|
| Autobus |
0.2 km, Buses 560, 90N, 814 |
Tariffe mensili
| Manutenzione |
309,1 € / mese
Maintenance fee €0.55 per share. DNA 10M internet connection is included in the maintenance fee |
|---|---|
| Spese per costi finanziari |
147,69 € / mese
Capital charge 1 (pipe renovation): €0.48 per share. |
| Acqua |
20 € / mese
/ persona (valuta)
Water is charged according to consumption. Cold water €4.06/m³, hot water €8.93/m³. |
Costi d'acquisto
| Imposta di trasferimento |
1,5 %
The transfer tax is paid upon closing. |
|---|---|
| Tasse di registro |
92 € Ownership registration + possible fee charged by the buyer’s own bank. |
L'acquisto del tuo immobile inizia così
- Riempi questo modulo e ti chiameremo per fissare una riunione
- Il nostro agente vi contatterà al più presto.
Vuoi avere maggiori informazioni su questo immobile?
Ti ringraziamo per la richiesta di contatto. Ti contatteremo a breve!