


Cerca per codice di riferimento



Villa , Taalonranta 13
99130 Sirkka, Levi
Log Cabin Taalonranta Levi


Magnificent log cabin in Levin Taalonranta – in the heart of Lapland's nature!
The stunning log cabin located in Levin Taalonranta offers a unique setting for relaxing holidays year-round. The magnificent nature of Lapland and diverse outdoor activities are accessible directly from the doorstep, and comprehensive services and activities in Levin are conveniently nearby.
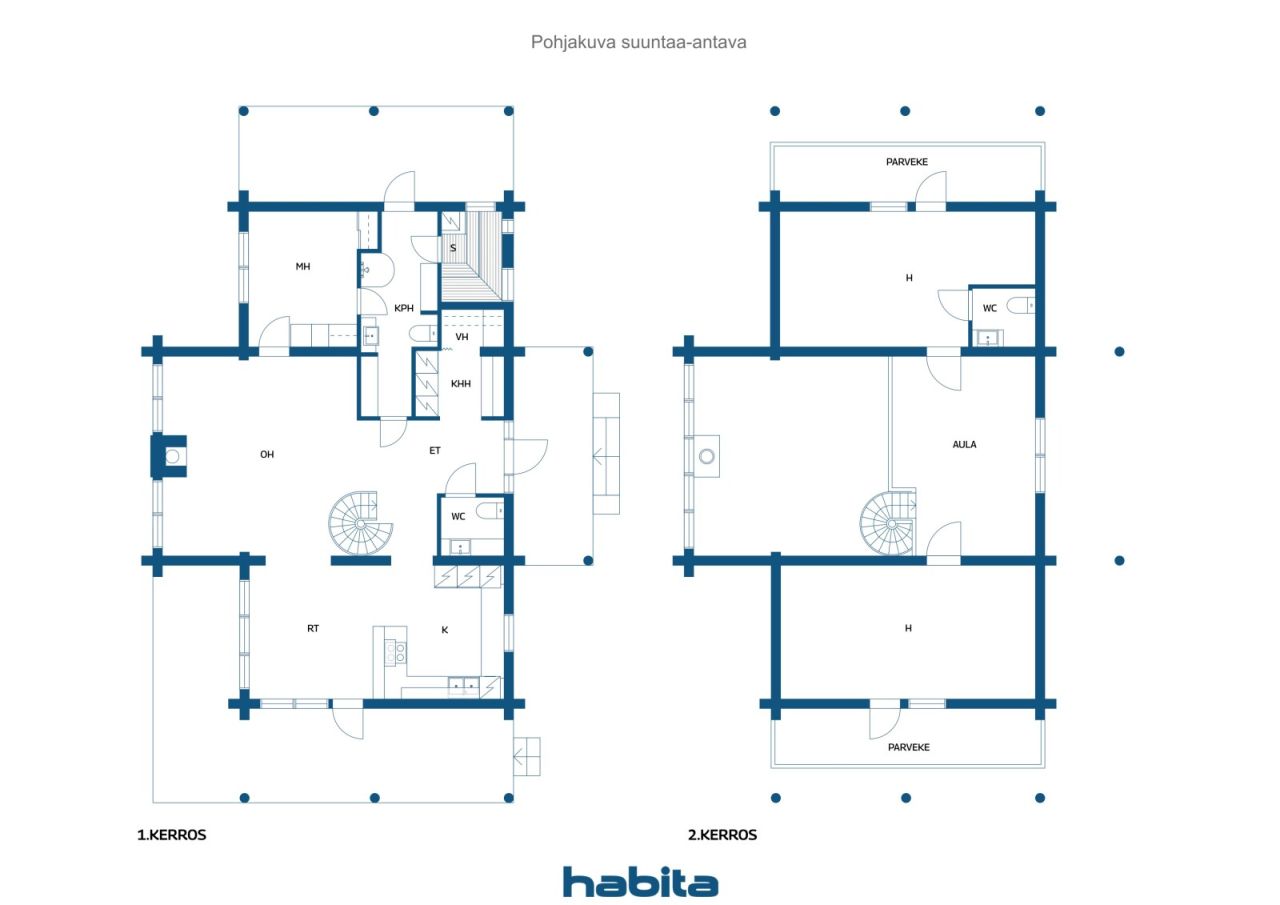
In the spacious living room with high ceilings, a striking feature is the beautiful stone fireplace, through which a window opens to bring nature inside and creates a unique atmosphere in the space. The stylish interior features high-quality Finnish classic design furniture and lighting, which bring timeless elegance and a refined ambiance to the rooms.
The practical open-plan kitchen is connected to a spacious dining area, making socializing and dining effortless. Sleeping arrangements are available on two floors. From the upper floor bedrooms, large balconies open, while downstairs, there is access to spacious terraces where stylish garden swings invite you to enjoy the tranquility of Lapland.
The bathroom includes a toilet and access to a terrace from which you can directly reach the hot tub. The sauna is completed with traditional wood-heated stoves, enhancing the luxurious sauna experience. Additionally, the cabin has two separate toilets.
The entrance area includes a hallway and a practical utility room.
On the plot, there is a carport and a heated storage room connected to it. The yard is complemented by an electrified, spacious courtyard shed, providing a cozy place for socializing and enjoying Lapland's nature.
A hot tub crowns the relaxation after a sauna session – here, you can enjoy holidays, nature, and the experiences of Levin all year round.
A stylish, atmospheric, and high-qual...




Prezzo di vendita
580.000 €
Stanze
4
Camere
3
Bagni
1
Superficie abitabile
142 m²Informazioni di base
| Codice di riferimento | 676833 |
|---|---|
| Prezzo di vendita | 580.000 € |
| Stanze | 4 |
| Camere | 3 |
| Bagni | 1 |
| WC | 2 |
| Bagni con WC | 1 |
| Superficie abitabile | 142 m² |
| Misure verificate | No |
| Misure basate su | Documento della concessione edilizia |
| Piano | 1 |
| Piani abitativi | 2 |
| Condizioni | Buono |
| Libero da | Immediately |
| Parcheggio | Parcheggio in cortile, Posto auto con presa di corrente, Posto auto coperto |
| Casa di villeggiatura | Sì |
| Caratteristiche | Ammobiliato, Sistema di sicurezza, Finestre con tripli vetri, Camino |
| Spazi |
Soggiorno
Cucina Camera Bagno Sauna WC Corridoio Balcone Ripostiglio Terrazza Deposito esterno Jacuzzi esterna Attico |
| Vista | Cortile privato, Bosco |
| Depositi | Mobiletto, Armadio/armadi |
| Telecomunicazioni | TV via cavo |
| Pavimentazioni | Parquet , Piastrelle, Legno |
| Superfici parietali | Ceppi |
| Superfici dei bagni | Piastrelle |
| Attrezzatura da cucina | Piano cottura a induzione, Frigorifero congelatore, Mobili, Cappa, Lavastoviglie, Forno separato, Microonde |
| Arredi da bagno | Doccia, Riscaldamento a pavimento, Doccetta igienica, Lavandino, Toilet seat |
| Attrezzatura per ripostiglio | Allaccio per lavatrice, Scolapiatti, Lavatrice |
| Descrizione | Living room, open-plan kitchen, hall, utility room, bedroom, two sleeping areas, upper hall, bathroom, sauna, two toilets, utility room |
Dettagli costruttivi e immobiliari
| Anno di costruzione | 2007 |
|---|---|
| Inaugurazione | 2009 |
| Piani | 2 |
| Ascensore | No |
| Tipo di tetto | Tetto a due falde |
| Sistema di ventilazione | Areazione meccanica a estrazione |
| Fondamenta | Calcestruzzo |
| Attestazione di classe energetica | L'attestazione energetica non è richiesta |
| Riscaldamento | Riscaldamento elettrico, Riscaldamento a fornace o camino, Radiatore |
| Materiali edili | Calcestruzzo, Ceppi |
| Materiali per il tetto | Feltro |
| Materiali delle facciate | Calcestruzzo |
| Ristrutturazioni |
Altro 2021 (Fatto) Altro 2019 (Fatto) |
| Codice di riferimento dell'immobile | 261-409-114-68 |
| Tassa di proprietà annua | 1.700 € |
| Gravami dell'immobile | 250.000 € |
| Superficie del lotto | 1394 m² |
| Numero di parcheggi | 4 |
| Numero di edifici | 3 |
| Terreno | Pianura |
| Strada | Sì |
| Proprietà fondiaria | Di proprietà |
| Situazione catastale | Planimetria catastale dettagliata |
| Tecnica urbanistica | Acqua, Fogna, Corrente elettrica |
Servizi
| Impianti sciistici |
2.7 km https://www.levi.fi/en/ski/ |
|---|---|
| Campo da golf |
6.5 km https://levigolf.fi/ |
| Ristorante |
4 km https://leviniglut.fi/fi/ravintola-utsu/ravintola-utsu/ |
| Campo da tennis |
4 km https://www.levi.fi/aktiviteetit/activity-park/ |
| Negozio di alimentari |
8 km https://www.poronportti.fi/liikkeet/k-levinporo/ |
| Altre |
0.4 km https://sammuntupa.fi/ |
Accesso ai trasporti pubblici
| Autobus |
4 km https://www.levi.fi/en/ski/levi-ski-resort-services/ski-bus/ |
|---|---|
| Treno |
83 km https://www.vr.fi/rautatieasemat-ja-reitit/kolari |
| Aeroporto |
13 km https://www.finavia.fi/fi/lentoasemat/kittila |
Tariffe mensili
| Tassa di proprietà | 1.422,87 € / anno |
|---|---|
| Acqua | 700 € / anno (valuta) |
| Rifiuti | 300 € / anno (valuta) |
| Corrente elettrica | 6.000 € / anno (valuta) |
Costi d'acquisto
| Imposta di trasferimento | 3 % |
|---|---|
| Notaio | 72 € |
| Notaio | 172 € |
L'acquisto del tuo immobile inizia così
- Riempi questo modulo e ti chiameremo per fissare una riunione
- Il nostro agente vi contatterà al più presto.
Vuoi avere maggiori informazioni su questo immobile?
Ti ringraziamo per la richiesta di contatto. Ti contatteremo a breve!