


Cerca per codice di riferimento



Villetta unifamiliare, Kivikarintie 35
49220 Siltakylä, Munapirtti
4 rooms + kitchen, seaside sauna, and garage.


A magnificent seaside property is available in Munapirtti, Pyhtää.
This 5,920 m² private plot offers everything one could desire. The stunning architectural design of the house takes the sun's path into account, while also providing shelter from the wind for breezier days. A south-facing waterfront with beautiful sea views completes the package.
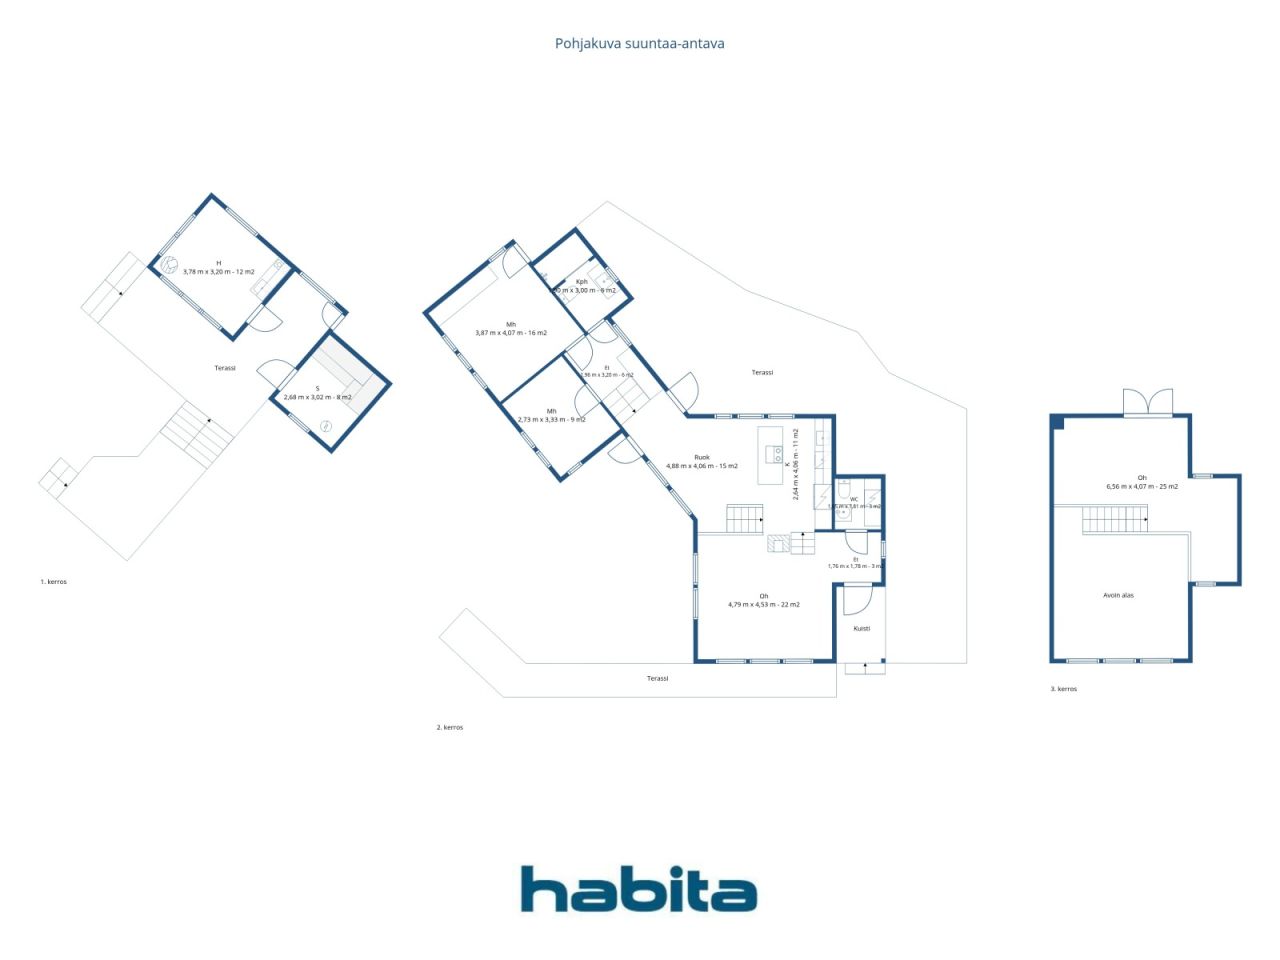
The house has been built with meticulous care. The developer considered even the smallest details to ensure optimal functionality, and no compromises were made regarding quality. A few steps lead up from the living room to the kitchen, while a few steps lead down to the bedrooms. Two high-quality restrooms are located at opposite ends of the home. A beautiful staircase leads to the upper floor. The split-level design at one end of the house allows for soaring ceilings and massive windows that frame views to the southeast. Expansive terraces—spanning approximately 150–200 m²—surround the house, inviting you to enjoy summer days outdoors.
The lakeside sauna was built in 2006. A large window in the sauna offers a picture-perfect view of the sea, while a large wood-burning stove ensures excellent steam. The building includes a heated room featuring a fireplace and a kitchenette—a perfect spot to spend evenings gazing at the sea by the glow of the fire. Comfortable terrace areas are located right in front of the sauna building.
The property also includes a garage; the high-quality overhead garage door reflects the overall standard of the property. Adjacent to the garage are two rooms with windows, each measuring 11 m². These spaces can be used separately as two rooms or combined into one large guest suite.
A breakwater has been built at the shoreline, providing a sheltered spot to keep your boat safe on windy days.





Prezzo di vendita
885.000 €
Stanze
4
Camere
3
Bagni
2
Superficie abitabile
120 m²Informazioni di base
| Codice di riferimento | 676829 |
|---|---|
| Prezzo di vendita | 885.000 € |
| Stanze | 4 |
| Camere | 3 |
| Bagni | 2 |
| WC | 2 |
| Superficie abitabile | 120 m² |
| Superficie totale | 157 m² |
| Superficie degli altri spazi (es. soffitta) | 37 m² |
| Descrizione degli spazi abitativi | The house has 4 rooms and a kitchen. |
| Descrizione degli altri spazi | In addition to the main house, the plot features a lakeside sauna and a garage building that includes two large storage spaces. |
| Descrizione della zona | The floor area figures are based on information obtained from the municipality. According to the municipality's records, the dwelling comprises four rooms and a kitchen, with an apartment area of 120 m² and a total floor area (including the upper level) of 157 m². The total floor area of the garage building is 51 m², and that of the sauna building is 32 m². |
| Misure verificate | No |
| Misure basate su | Progetto edilizio |
| Piano | 1 |
| Piani abitativi | 2 |
| Condizioni | Buono |
| Libero da | Available for occupancy as agreed. |
| Parcheggio | Posto auto, Parcheggio in cortile, Garage |
| Caratteristiche | Pompa di calore ad aria, Recupero del calore, Camino, Boiler |
| Spazi |
Camera
Cucina Soggiorno Corridoio WC Bagno Balcone francese Terrazza vetrata Sauna Ripostiglio Deposito esterno Sala con caminetto Attico Garage |
| Vista | Giardino, Cortile privato, Mare, Natura |
| Depositi | Mobiletto, Deposito esterno |
| Telecomunicazioni | Antenna |
| Pavimentazioni | Parquet , Piastrelle |
| Superfici parietali | Pittura |
| Superfici dei bagni | Piastrelle |
| Attrezzatura da cucina | Piano cottura a induzione, Frigorifero, Congelatore, Mobili, Cappa, Lavastoviglie, Forno separato, Microonde |
| Arredi da bagno | Doccia, Riscaldamento a pavimento, Doccetta igienica, Armadietto, Lavandino, Doccia a parete, Toilet seat, Specchio |
| Descrizione | 4 rooms + kitchen, seaside sauna, and garage. |
| Informazioni aggiuntive | The property has its own sewage system and a drilled well. The water from the drilled well is not potable as is, but it is suitable for general household use. A proper water purification system is required if one wishes to drink the water from the well. |
Dettagli costruttivi e immobiliari
| Anno di costruzione | 2012 |
|---|---|
| Inaugurazione | 2012 |
| Piani | 2 |
| Ascensore | No |
| Tipo di tetto | Tetto a due falde |
| Sistema di ventilazione | Areazione meccanica |
| Attestazione di classe energetica | Attestazione di classe energetica non richiesta |
| Riscaldamento | Riscaldamento elettrico, Riscaldamento a pavimento, Pompa di calore ad aria |
| Materiali edili | Legno |
| Materiali per il tetto | Lamiera |
| Materiali delle facciate | Legno |
| Codice di riferimento dell'immobile | 624-413-3-151 |
| Tassa di proprietà annua | 813,49 € |
| Gravami dell'immobile | 365.000 € |
| Superficie del lotto | 5920 m² |
| Numero di parcheggi | 5 |
| Numero di edifici | 4 |
| Terreno | Pendenza |
| Superficie acquatica | Riva/spiaggia privata |
| Strada | Sì |
| Proprietà fondiaria | Di proprietà |
| Situazione catastale | Planimetria costiera dettagliata |
| Tecnica urbanistica | Corrente elettrica |
Tariffe mensili
| Acqua |
50 € / mese
(valuta)
Drinking water must be purchased based on consumption. |
|---|---|
| Corrente elettrica |
250 € / mese
(valuta)
When the owner occupied the apartment, electricity consumption was approximately 16,000 kWh. During periods of rental, consumption has ranged from about 21,000 to 26,000 kWh in recent years. |
| Strada |
150 € / anno
(valuta)
Road maintenance in accordance with the road management committee's agreement. |
| Rifiuti | 500 € / anno (valuta) |
Costi d'acquisto
| Imposta di trasferimento | 3 % |
|---|---|
| Notaio | 160 € (Valuta) |
| Altre spese | 150 € |
| Altre spese | 236 € |
L'acquisto del tuo immobile inizia così
- Riempi questo modulo e ti chiameremo per fissare una riunione
- Il nostro agente vi contatterà al più presto.
Vuoi avere maggiori informazioni su questo immobile?
Ti ringraziamo per la richiesta di contatto. Ti contatteremo a breve!