


Cerca per codice di riferimento



Condominio, Lampuotilantie 34-36
00630 Helsinki, Maunula
Renovated top-floor home in Maunula


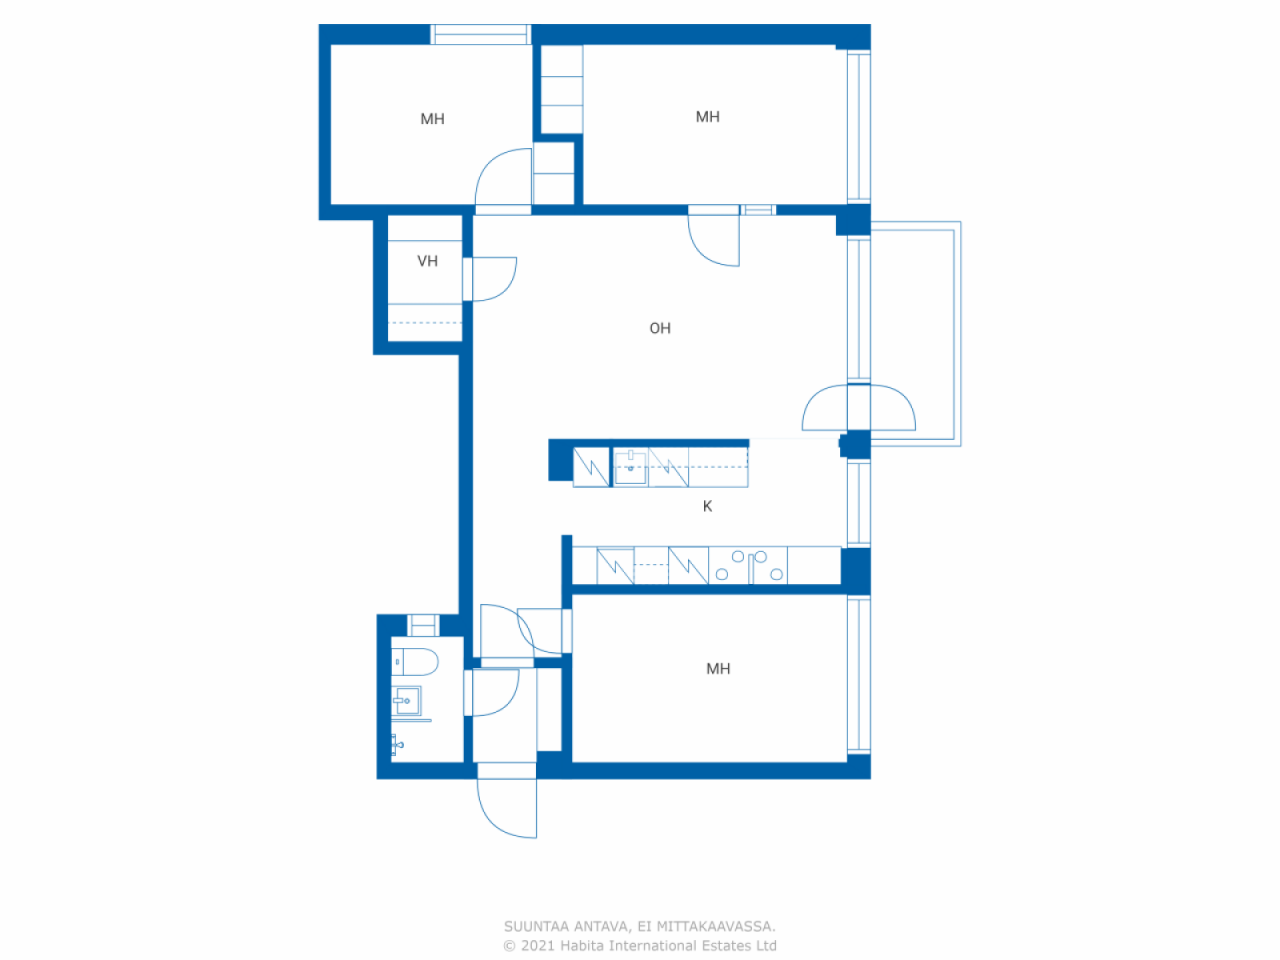
A bright three-bedroom home renovated comprehensively and with high quality in 2023, located in a good area in Maunula. The top-floor corner apartment features an excellent and efficient floor plan, with the square meters well utilized without unnecessary wasted space. A cozy glazed balcony provides a pleasant additional living area.
The elevator-equipped housing company has carried out significant renovations over the years, such as a plumbing overhaul (2011). The company has also transitioned to energy-efficient geothermal heating (2022), and during summer heatwaves, cool outdoor air enhances living comfort.
In a well-maintained housing company, residents have access to amenities such as a sauna and laundry room.
The location in Maunula is excellent. Daily services, schools, and kindergartens are nearby, and buses as well as a rapid tram provide smooth connections to different parts of the city. The lush parks of Maunula, Keskuspuisto, and diverse outdoor trails are very close, where urban living and proximity to nature are beautifully combined.
Additionally, the housing company has entered into a cooperation agreement regarding an additional construction project, under which the company will receive a significant compensation from the sale of building rights.
This is a move-in ready and carefully renovated home, combining a functional layout, a good housing company, and an excellent location.
For more information, visit www.habita.com/kohde/676796
Book your own viewing appointment.





Prezzo di vendita senza gravami
308.000 €
Stanze
4
Camere
3
Bagni
1
Superficie abitabile
71.5 m²Informazioni di base
| Codice di riferimento | 676796 |
|---|---|
| Prezzo di vendita senza gravami | 308.000 € |
| Prezzo di vendita | 308.000 € |
| Stanze | 4 |
| Camere | 3 |
| Bagni | 1 |
| Bagni con WC | 1 |
| Superficie abitabile | 71.5 m² |
| Misure verificate | No |
| Misure basate su | Statuto sociale |
| Piano | 4 |
| Piani abitativi | 1 |
| Condizioni | Buono |
| Libero da | 2 months from the date of the agreement |
| Parcheggio | Posto auto, Parcheggio in cortile, Garage , Parcheggio su strada |
| È situato all'ultimo piano | Sì |
| Caratteristiche | Pompa di calore ad aria, Recupero del calore |
| Spazi |
Bagno
Cabina armadio Corridoio Soggiorno (Ovest) Cucina a vista (Ovest) Camera (Ovest) Camera (Ovest) Camera (Sud) Balcone vetrato (Ovest) |
| Vista | Giardino, Quartiere, Città, Natura |
| Depositi | Cabina armadio, Armadio/armadi, Scantinato |
| Telecomunicazioni | TV via cavo, Internet via cavo |
| Pavimentazioni | Parquet , Piastrelle in ceramica |
| Superfici parietali | Pittura |
| Superfici dei bagni | Piastrelle |
| Attrezzatura da cucina | Piano cottura a induzione, Frigorifero congelatore, Mobili, Cappa, Lavastoviglie, Forno separato, Allaccio per lavatrice |
| Arredi da bagno | Doccia, Riscaldamento a pavimento, Doccetta igienica, Armadietto, Lavandino, Doccia a parete, Toilet seat, Mobiletto con specchio |
| Sopralluogo per la ricerca di amianto | L'edificio è stato costruito prima del 1994 e non è stata eseguita una ricerca dell'amianto. |
| Quote | 24258-24544 |
| Descrizione | 4rooms, open kitchen, walk-in closet, bathroom, entrance hall, and glazed balcony |
Dettagli costruttivi e immobiliari
| Anno di costruzione | 1960 |
|---|---|
| Inaugurazione | 1960 |
| Piani | 4 |
| Ascensore | Sì |
| Tipo di tetto | Tetto a padiglione |
| Sistema di ventilazione | Areazione meccanica a estrazione |
| Attestazione di classe energetica | C , 2018 |
| Riscaldamento | Riscaldamento dell'acqua centralizzato, Riscaldamento geotermico, Radiatore |
| Materiali edili | Calcestruzzo |
| Materiali per il tetto | Feltro |
| Ristrutturazioni |
Tetto 2027 (In elaborazione) Piano di ristrutturazione 2026 (Fatto), The company has a repair needs assessment for the years 2026-2030 Altro 2025 (Fatto), Installation of smoke detectors in all apartments and common areas. Riscaldamento 2022 (Fatto), Geothermal heat, heat recovery and ground cooling. 2023: Flushing of the radiator heating system. 2004 Adjustment of the radiator network and renewal of the radiator valves. 2002 Renewal of line shut-off valves and temperature regulation. Fogne 2020 (Fatto), Drainage of vertical lines of rainwater drains Aerazione 2020 (Fatto), Ventilation duct cleaning Balconi 2017 (Fatto), Renovation of balconies Aree comuni 2014 (Fatto), Painting the basement corridors. 2011 Painting of stairwells. 2005 Sauna renovation Giardino/cortile 2012 (Fatto), Renewing the asphalt coatings of the upper yard. 2011 Improvement of yard lighting Serrature 2011 (Fatto), Lock system renewed Condutture 2010 (Fatto), -2011 Pipeline renovation (Renewal of domestic water pipes, sewer pipes, main sewer lines, electrical risers and apartment electrical panels, as well as partial renewal of the main electrical panels. In addition, waterproofing in all bathrooms was renewed, along with the electrical outlets and lighting in the bathrooms.) Telecomunicazioni 2010 (Fatto), Building company broadband (Telia 100 Mb) Parcheggio 2002 (Fatto), Renovation of the parking area. 2001 Repairs to the A-yard parking area and retaining walls Sottoscarico 2001 (Fatto), Repair of gutters in the yard area Plinto 2001 (Fatto), Repairs to the basements of the south ends of buildings A - C Finestre 1999 (Fatto), Renewal of skylights. 1996 window repair Facciata 1996 (Fatto), Repair of facades, etc, please ask for the attachment |
| Aree comuni | Deposito per attrezzature, Sauna , Rifugio antiaereo, Sala club, Lavanderia |
| Responsabile | Oiva Isännöinti Oy /Jouni Pirinen |
| Informazioni di contatto del responsabile | +358107556551, asiakaspalvelu@oi.fi |
| Manutenzione | Talonmies |
| Superficie del lotto | 15000 m² |
| Numero di parcheggi | 34 |
| Numero di edifici | 3 |
| Terreno | Pianura |
| Strada | Sì |
| Proprietà fondiaria | Canone di locazione |
| Proprietario del fondo | Helsingin kaupunki |
| Canone di locazione annuale | 138.848,89 € |
| Il contratto di locazione termina | 31 dic 2075 |
| Situazione catastale |
Planimetria catastale dettagliata
City of Helsinki. 09 310 1691. Planning: Lampuotilantie 34-36 ak12748, 2016-011583 and 2018-011347 |
| Tecnica urbanistica | Acqua, Fogna, Corrente elettrica |
Attestazione di classe energetica

Dati della cooperativa edilizia
| Nome della cooperativa edilizia | Asunto Oy Maunulanmäki |
|---|---|
| Numero di quote | 30.000 |
| Numero di unità abitative | 144 |
| Superficie abitativa | 7294 m² |
| Reddito da locazione annuo | 23.064,46 |
| Diritto di riscatto | No |
Servizi
| Scuola |
0.6 km, Maunula school |
|---|---|
| Centro commerciale |
2.5 km, Kaari shopping centre |
| Negozio di alimentari |
0.4 km, Lidl Pakila and S-Market Maunula |
| Centro medico |
0.3 km, Maunula health center |
Accesso ai trasporti pubblici
| Tram | 0.2 km |
|---|---|
| Autobus | 0.2 km |
Tariffe mensili
| Manutenzione | 471,9 € / mese |
|---|---|
| Telecomunicazioni | 5 € / mese |
| Acqua | 24 € / mese / persona |
Costi d'acquisto
| Imposta di trasferimento |
1,5 %
Paid at the closing. |
|---|---|
| Tasse di registro |
92 € Fee charged by the National Land Survey of Finland or as charged the bank. |
L'acquisto del tuo immobile inizia così
- Riempi questo modulo e ti chiameremo per fissare una riunione
- Il nostro agente vi contatterà al più presto.
Vuoi avere maggiori informazioni su questo immobile?
Ti ringraziamo per la richiesta di contatto. Ti contatteremo a breve!