


Cerca per codice di riferimento



Villetta unifamiliare, Lampirinteentie 6
71480 Kurkimäki
Personalized Detached House


Spacious and Personalized Detached House – Space and Opportunities to Make the Home Your Own
Welcome to explore this distinctive 156 m² home, whose history dates back to 1926. Originally functioning as a community hall, the building has been expanded and modified into a residence over the years. The largest extensions were made between 1990 and 1999.
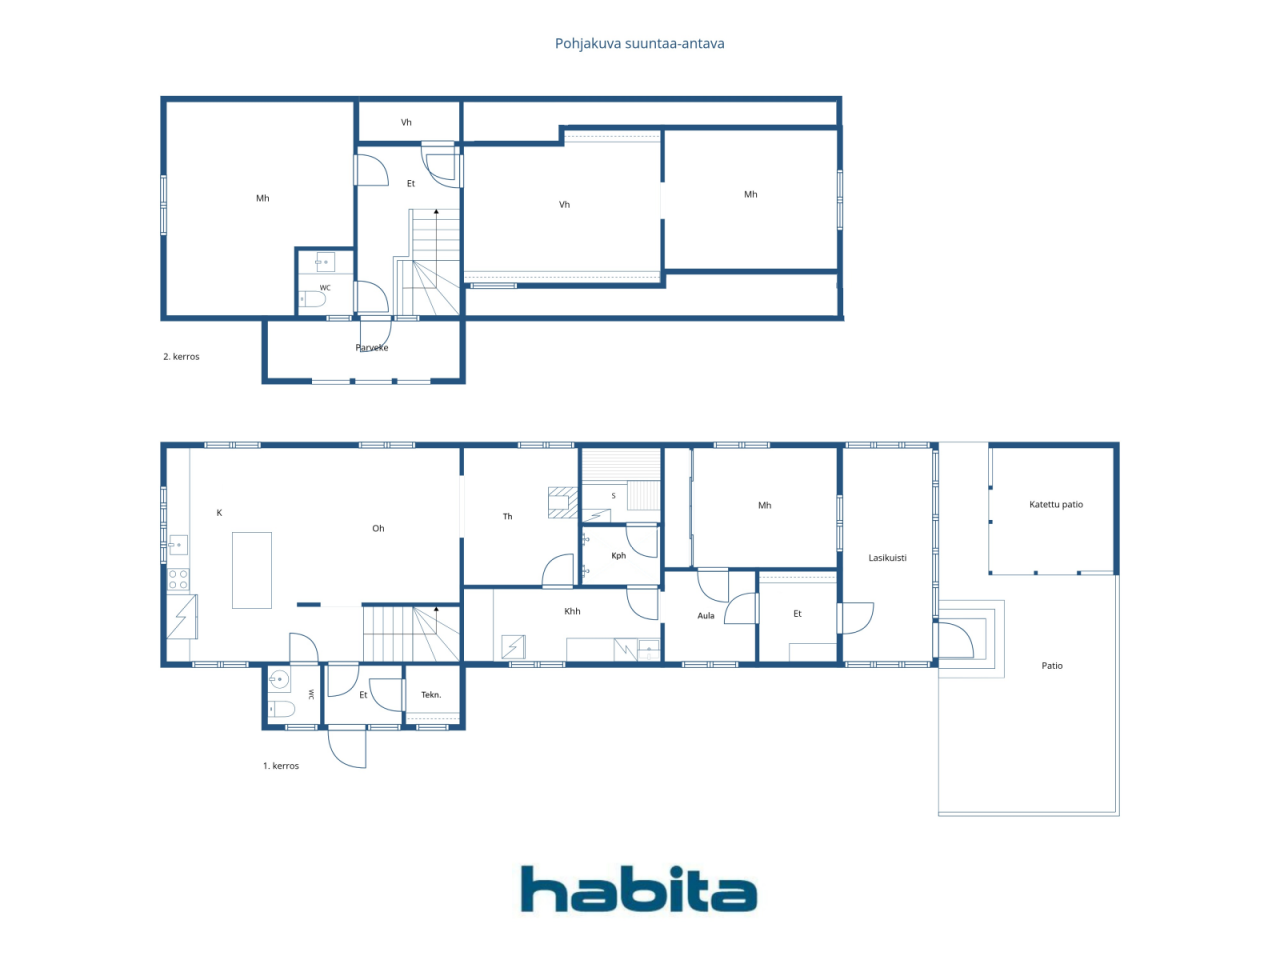
The home features three bedrooms, a fireplace room, a cozy lounge/studio, an open-plan kitchen, a walk-in closet, a utility room, a bathroom, and a sauna. The fireplace in the lounge provides warmth and atmosphere, and an air heat pump supports electric heating.
The walls and ceiling of the lounge are still unfinished, so their finalization will be the responsibility of the new owner. The log walls add a distinctive character to the space and offer the opportunity to customize the surfaces according to personal taste. The work on the technical room also remains to be completed.
However, major renovations have already been carried out, including the roof in 2014, the foundation in 2024, electrical systems between 2011 and 2026, water pipes in 2024-2025, and the bathroom and laundry facilities in 2012.
The home is situated on its own 2,092 m² plot. The large lawn provides ample space for outdoor living, play, and gardening. There is also a separate outdoor storage shed on the premises.
Kurkimäki is a peaceful and community-oriented village area approximately 20 kilometers from the city center. A daycare and school are nearby, and the natural surroundings offer a pleasant environment for living.
A spacious home, with major renovations already completed, and the opportunity to finish the overall look to suit personal preferences. Welcome to explore!





Prezzo di vendita
180.000 €
Stanze
5
Camere
3
Bagni
1
Superficie abitabile
156 m²Informazioni di base
| Codice di riferimento | 676651 |
|---|---|
| Prezzo di vendita | 180.000 € |
| Stanze | 5 |
| Camere | 3 |
| Bagni | 1 |
| WC | 2 |
| Bagni senza WC | 1 |
| Superficie abitabile | 156 m² |
| Superficie totale | 170.5 m² |
| Superficie degli altri spazi (es. soffitta) | 14.5 m² |
| Misure verificate | No |
| Misure basate su | Progetto edilizio |
| Piano | 1 |
| Piani abitativi | 2 |
| Condizioni | Ha bisogno di una ristrutturazione |
| Libero da |
In base al contratto
2 months from the date of the agreement. |
| Parcheggio | Parcheggio in cortile |
| Caratteristiche | Sistema di sicurezza, Finestre con tripli vetri, Pompa di calore ad aria, Camino, Boiler |
| Spazi |
Camera
Cucina a vista Soggiorno Studiolo Corridoio WC Bagno Balcone Sauna Ripostiglio Deposito esterno Sala con caminetto |
| Vista | Cortile privato, Quartiere, Natura |
| Depositi | Mobiletto, Deposito esterno |
| Telecomunicazioni | Internet con fibra ottica, Antenna |
| Pavimentazioni | Laminato, Piastrelle, Legno |
| Superfici parietali | Carta da parati, Ceppi, Pittura |
| Superfici dei bagni | Piastrelle |
| Attrezzatura da cucina | Piano cottura a induzione, Frigorifero congelatore, Cappa, Lavastoviglie, Forno separato, Microonde |
| Arredi da bagno | Doccia, Riscaldamento a pavimento |
| Attrezzatura per ripostiglio | Allaccio per lavatrice, Lavandino |
| Ispezioni |
Valutazione delle condizioni
(5 ago 2026) Valutazione delle condizioni (25 ago 2025) Valutazione delle condizioni (10 ago 2024) Valutazione delle condizioni (14 gen 2011) Valutazione delle condizioni (27 set 2010) Valutazione delle condizioni (14 giu 2007) |
| Sopralluogo per la ricerca di amianto | L'edificio è stato costruito prima del 1994 e non è stata eseguita una ricerca dell'amianto. |
| Descrizione | 4h + k + th + vh + khh + s |
| Informazioni aggiuntive | In the yard, there is a playhouse, a firewood shed, and an outdoor storage. |
Dettagli costruttivi e immobiliari
| Anno di costruzione | 1926 |
|---|---|
| Inaugurazione | 1926 |
| Piani | 2 |
| Ascensore | No |
| Tipo di tetto | Tetto a due falde |
| Sistema di ventilazione | Areazione meccanica a estrazione |
| Attestazione di classe energetica | E , 2018 |
| Riscaldamento | Riscaldamento elettrico, Riscaldamento a fornace o camino, Radiatore, Pompa di calore ad aria, Riscaldamento a soffitto |
| Materiali edili | Legno, Ceppi |
| Materiali per il tetto | Lamiera |
| Materiali delle facciate | Rivestimento in legno |
| Ristrutturazioni |
Camini 2026 (Fatto) Condutture idriche 2025 (Fatto) Canne fumarie 2025 (Fatto) Riscaldamento 2025 (Fatto) Altro 2024 (Fatto) Condutture idriche 2024 (Fatto) Fogne 2024 (Fatto) Corrente elettrica 2024 (Fatto) Altro 2018 (Fatto) Facciata 2018 (Fatto) Aerazione 2018 (Fatto) Giardino/cortile 2016 (Fatto) Tetto 2014 (Fatto) Camini 2012 (Fatto) Altro 2012 (Fatto) Altro 2011 (Fatto) Corrente elettrica 2011 (Fatto) Corrente elettrica 2005 (Fatto) Porte esterne 2004 (Fatto) Aerazione 2000 (Fatto) Espansione 1999 (Fatto) Finestre 1995 (Fatto) Sottoscarico 1990 (Fatto) Espansione 1990 (Fatto) Altro 1970 (Fatto) |
| Codice di riferimento dell'immobile | 297-435-13-51 |
| Manutenzione | Omatoiminen |
| Superficie del lotto | 2092 m² |
| Numero di parcheggi | 3 |
| Numero di edifici | 2 |
| Terreno | Leggero declivio |
| Strada | Sì |
| Proprietà fondiaria | Di proprietà |
| Situazione catastale | Planimetria catastale dettagliata |
| Diritti edificatori | 523 m² |
| Tecnica urbanistica | Acqua, Fogna, Corrente elettrica |
Attestazione di classe energetica

Servizi
| Scuola | 1.5 km |
|---|---|
| Scuola materna | 1.5 km |
| Negozio di alimentari | 12 km |
| Centro città | 22 km |
Accesso ai trasporti pubblici
| Autobus | 0.3 km |
|---|
Tariffe mensili
| Tassa di proprietà | 448,93 € / anno |
|---|---|
| Corrente elettrica | 250 € / mese (valuta) |
| Altro | 40 € / anno |
| Acqua | 20 € / mese / persona (valuta) |
Costi d'acquisto
| Imposta di trasferimento | 3 % |
|---|---|
| Notaio | 143 € (Valuta) |
| Tasse di registro | 172 € |
| Contratti | 125 € |
L'acquisto del tuo immobile inizia così
- Riempi questo modulo e ti chiameremo per fissare una riunione
- Il nostro agente vi contatterà al più presto.
Vuoi avere maggiori informazioni su questo immobile?
Ti ringraziamo per la richiesta di contatto. Ti contatteremo a breve!