


Cerca per codice di riferimento



Condominio, Krankantie 4
00400 Helsinki, Haga
Move-in ready, bright two room apartment in Haaga


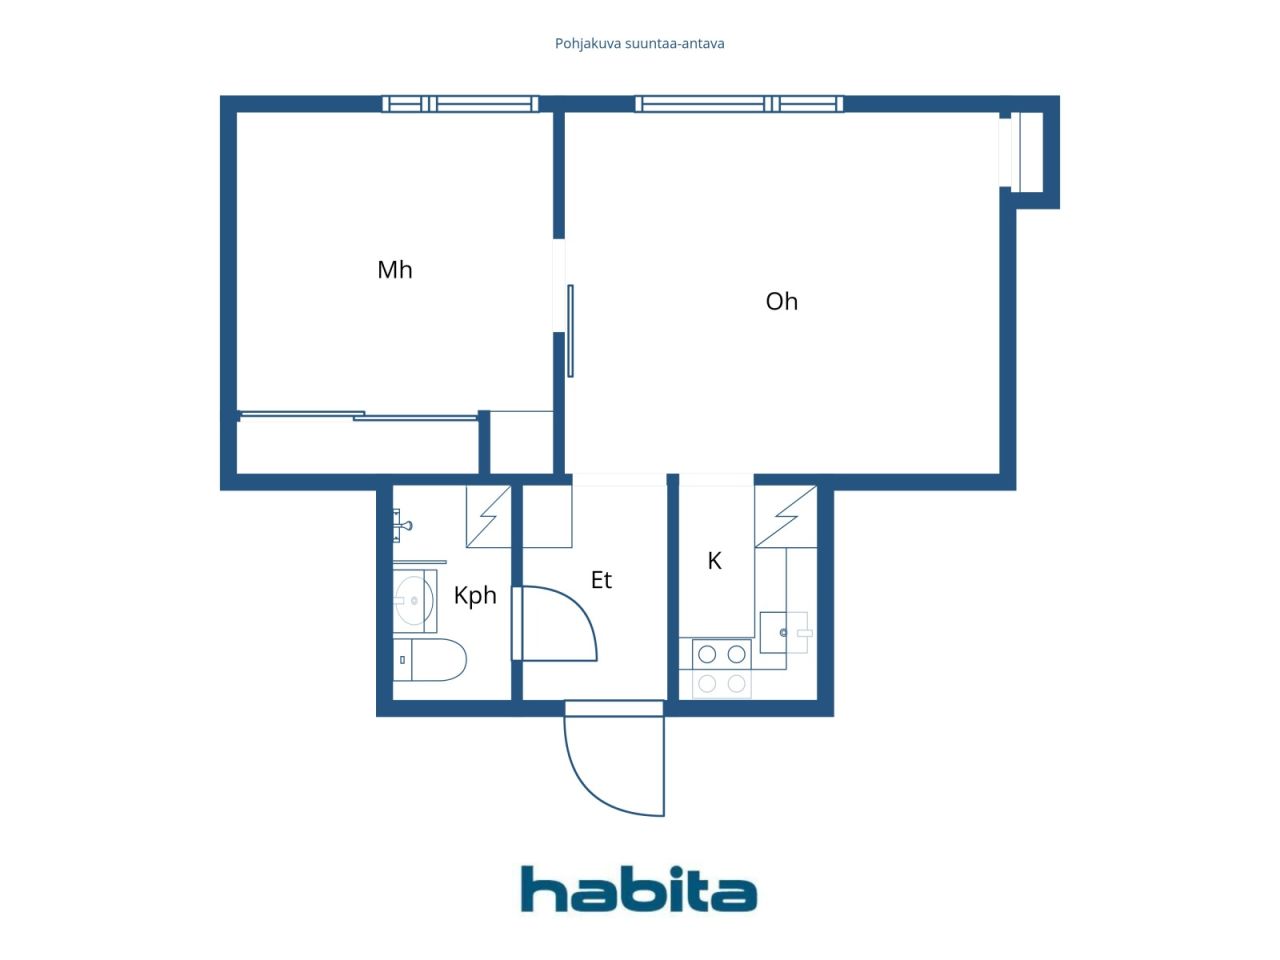
Welcome to explore this beautifully renovated two-room apartment on the third floor in Haaga. Thanks to a functional layout, the home feels more spacious than its square footage suggests, and the windows offer views of a lush and peaceful courtyard.
The apartment is move-in ready, and the renovation has focused on both practicality and comfort. The kitchen includes all everyday necessities, such as a dishwasher, combination oven, stove, and refrigerator with a freezer compartment. Storage space is abundant in addition to the cabinets, with attic and cellar lockers available.
The well-maintained, financially stable housing company is located on its own plot. Major renovations have been carried out systematically, including a plumbing renovation (2011), facade and balcony renovations (2015), sewer system refurbishment (2021), and a transition to energy-efficient geothermal heating (2022). Residents have access to a sauna, drying room, and a bicycle storage.
The location combines proximity to nature with excellent services. The versatile outdoor trails of Keskuspuisto start almost at the doorstep, and nearby are K-Supermarket, a pharmacy, and the Kaari shopping center. Transportation is convenient thanks to comprehensive bus connections, a rapid tram, and the Huopalahti train station approximately one kilometer away.
A bright, renovated home, own plot, peaceful views, well-maintained housing company, and natural surroundings create a comfortable overall experience. Welcome to visit!
Additional information and viewing requests from the agent.





Prezzo di vendita senza gravami
209.000 €
Stanze
2
Camere
1
Bagni
1
Superficie abitabile
35 m²Informazioni di base
| Codice di riferimento | 676643 |
|---|---|
| Prezzo di vendita senza gravami | 209.000 € |
| Prezzo di vendita | 205.403 € |
| Oneri | 3.597 € |
| Il mutuo residuo può essere scomputato dal prezzo | Sì |
| Stanze | 2 |
| Camere | 1 |
| Bagni | 1 |
| Bagni con WC | 1 |
| Superficie abitabile | 35 m² |
| Misure verificate | No |
| Misure basate su | Statuto sociale |
| Piano | 3 |
| Piani abitativi | 1 |
| Condizioni | Buono |
| Libero da | 1 month from the conclusion of the agreement. |
| Parcheggio | Parcheggio in cortile, Parcheggio su strada |
| Spazi |
Soggiorno
(Ovest) Camera (Ovest) Angolo cottura Bagno |
| Vista | Cortile interno, Quartiere, Natura |
| Depositi | Armadio/armadi, Scantinato, Soffitta ripostiglio |
| Telecomunicazioni | TV via cavo, Internet via cavo |
| Pavimentazioni | Pavimento in vinile |
| Superfici parietali | Pittura |
| Superfici dei bagni | Piastrelle |
| Attrezzatura da cucina | Piano cottura a induzione, Frigorifero, Mobili, Cappa, Lavastoviglie, Forno separato |
| Arredi da bagno | Doccia, Allaccio per lavatrice, Riscaldamento a pavimento, Spazio per lavatrice, Doccetta igienica, Armadietto, Lavandino, Doccia a parete, Toilet seat, Mobiletto con specchio |
| Sopralluogo per la ricerca di amianto | L'edificio è stato costruito prima del 1994 e non è stata eseguita una ricerca dell'amianto. |
| Quote | 3616-3990 |
| Descrizione | 2 rooms, kitchenette, bathroom/wc. |
Dettagli costruttivi e immobiliari
| Anno di costruzione | 1955 |
|---|---|
| Inaugurazione | 1955 |
| Piani | 4 |
| Ascensore | No |
| Tipo di tetto | Tetto a due falde |
| Sistema di ventilazione | Areazione naturale |
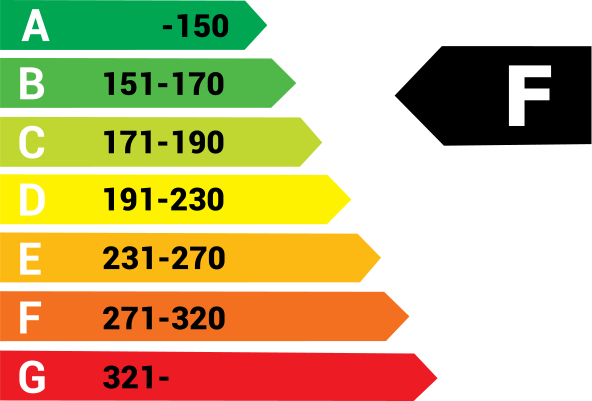
| Attestazione di classe energetica | F , 2018 |
| Riscaldamento | Riscaldamento dell'acqua centralizzato, Riscaldamento geotermico, Radiatore |
| Materiali edili | Calcestruzzo |
| Materiali per il tetto | Piastrelle in cemento |
| Ristrutturazioni |
Piano di ristrutturazione 2026 (Fatto), 2026–2035 Long-term maintenance and repair plan for the property. Please ask the real estate agent for the detailed list. Altro 2025 (Fatto), Replacement of fire alarms. Aerazione 2024 (Fatto), Cleaning of natural ventilation ducts and replacement of supply air filters. Riscaldamento 2023 (Fatto), Balancing of the radiator heating system and replacement of radiator valves. Serrature 2022 (Fatto), Abloy easy. Riscaldamento 2022 (Fatto), Geothermal heating. Tetto 2021 (Fatto) Fogne 2021 (Fatto), Rehabilitation of coated sewer pipes using the pipe lining (CIPP) method. Aree comuni 2017 (Fatto), Renovation of the basement toilet. Giardino/cortile 2017 (Fatto), Renewal of the asphalt paving and improvement of stormwater drainage. Facciata 2016 (Fatto), Major renovation of the façades and balconies (façades, balconies and doors: renewal of the façade rendering, major renovation of the balconies, replacement of the basement-level windows and doors, replacement of the attic windows, and maintenance painting of the windows at the south end of the building). Aree comuni 2016 (Fatto), The sauna wall panels and benches were replaced. Condutture 2011 (Fatto), Renewal of the water pipes, renovation of wet rooms, and modernization of the electrical and telecommunications systems. Scale 2011 (Fatto), Painting of the stairwells. Fogne 2010 (Fatto), Internal coating of sewer pipes. 1995: Renewal of the main sewer line. Finestre 2007 (Fatto), The apartment windows have been replaced. The windows are equipped with supply air vents. Altro 2005 (Fatto), Molok waste collection station. Finestre 1998 (Fatto), All windows at the south end of the building have been replaced. Condutture idriche 1995 (Fatto), Renewal of the building's main water supply pipe. Tetto 1992 (Fatto) |
| Aree comuni | Deposito per attrezzature, Sauna |
| Responsabile | SKH-Isännöinti Oy, Juha Kulomäki |
| Informazioni di contatto del responsabile | asiakaspalvelu@skh.fi p.09 530 8860 |
| Manutenzione | Huoltoyhtiö |
| Superficie del lotto | 1872 m² |
| Numero di edifici | 1 |
| Terreno | Pianura |
| Strada | Sì |
| Proprietà fondiaria | Di proprietà |
| Situazione catastale | Planimetria catastale dettagliata |
| Tecnica urbanistica | Acqua, Fogna, Corrente elettrica |
Attestazione di classe energetica
Dati della cooperativa edilizia
| Nome della cooperativa edilizia | Asunto Oy Krankantie 4 |
|---|---|
| Numero di quote | 11.374 |
| Numero di unità abitative | 24 |
| Reddito da locazione annuo | 7.892,52 |
| Diritto di riscatto | No |
Servizi
| Centro commerciale | 2.3 km |
|---|---|
| Negozio di alimentari | 0.5 km |
| Centro medico | 0.3 km |
Accesso ai trasporti pubblici
| Autobus | |
|---|---|
| Tram | |
| Treno | 1.5 km |
Tariffe mensili
| Manutenzione | 191,25 € / mese |
|---|---|
| Acqua | 27 € / mese / persona |
| Spese per costi finanziari | 27,75 € / mese |
Costi d'acquisto
| Imposta di trasferimento | 1,5 % |
|---|---|
| Tasse di registro | 92 € (Valuta) |
L'acquisto del tuo immobile inizia così
- Riempi questo modulo e ti chiameremo per fissare una riunione
- Il nostro agente vi contatterà al più presto.
Vuoi avere maggiori informazioni su questo immobile?
Ti ringraziamo per la richiesta di contatto. Ti contatteremo a breve!