


Cerca per codice di riferimento



Villa , Zabrdje
85347 Herceg Novi, Zabrđe
Villa with Pool, Zabrdje, Lustica


This villa is a unique blend of peace, greenery and endless sea horizons, with the authentic charm of the Luštica Peninsula, which is under UNESCO protection. The panoramic views here are so breathtaking that you simply want to pause and take them in.
This place is an alternative to the rush of modern life – a harmony between nature and the comfort of a contemporary home.
At the same time, all the infrastructure is close by — just 10 minutes to the luxury resort Luštica Bay, Nikki Beach, and some of the Adriatic’s most beautiful beaches.
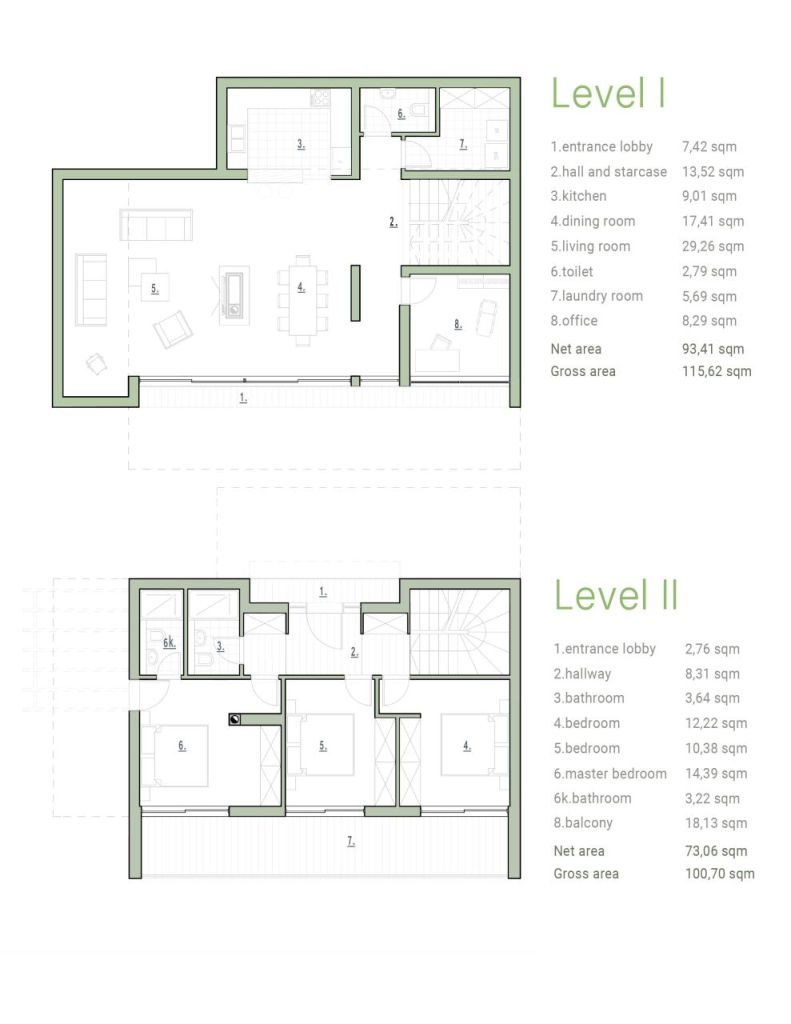
3 bedrooms + study
Living room with direct access to the pool
Land: 501 m² | House: 166 m²
With swimming pool
980 000 euro
Technology and comfort:
Video surveillance, alarm system, smoke detectors, internet & TV, fireplace, water underfloor heating, Samsung multi-split A/C, heat pump.
Equipped with modern amenities such as air conditioning, double-glazed windows, and underfloor heating, this villa ensures year-round comfort. The property also includes a parking space and common areas like a storage room, technical room, and drying room.
Located just 2.5 km from the beach and a short distance from essential services such as a grocery store, shopping center, and school, this villa offers the perfect balance of tranquility and convenience. Enjoy dining at nearby restaurants or indulge in recreational activities like golf and marina visits, all within easy reach. With an energy certificate class A, this villa is not only luxurious but also energy-efficient, making it an ideal choice for discerning buyers seeking a high-quality lifestyle in the serene setting of Luštica.





Prezzo di vendita
980.000 €
Stanze
5
Camere
3
Bagni
3
Superficie abitabile
166 m²Informazioni di base
| Codice di riferimento | 676606 |
|---|---|
| Nuova costruzione | Sì (Pronto a trasferirsi) |
| Prezzo di vendita | 980.000 € |
| Stanze | 5 |
| Camere | 3 |
| Bagni | 3 |
| Superficie abitabile | 166 m² |
| Superficie degli altri spazi (es. soffitta) | 501 m² |
| Misure verificate | No |
| Misure basate su | Certificato catastale |
| Piano | 2 |
| Piani abitativi | 2 |
| Condizioni | Nuovo |
| Parcheggio | Posto auto |
| È situato al piano terra | Sì |
| È situato all'ultimo piano | Sì |
| Caratteristiche | Aria condizionata, Finestre con doppi vetri, Camino, Boiler |
| Vista | Giardino, Cortile antistante, Cortile privato, Giardino, Campagna, Bosco, Montagne, Mare, Piscina |
| Depositi | Guardaroba, Armadio/armadi |
| Telecomunicazioni | TV , Internet |
| Pavimentazioni | Parquet , Piastrelle in ceramica |
| Superfici parietali | Pittura |
| Superfici dei bagni | Piastrelle in ceramica |
| Arredi da bagno | Doccia, Vasca, Riscaldamento a pavimento, Spazio per lavatrice, Toilet seat, Specchio |
| Attrezzatura per ripostiglio | Allaccio per lavatrice |
| Descrizione | Modern Villa with Pool on Luštica Peninsula |
Dettagli costruttivi e immobiliari
| Anno di costruzione | 2025 |
|---|---|
| Inaugurazione | 2025 |
| Piani | 2 |
| Ascensore | No |
| Tipo di tetto | Tetto mansardato |
| Fondamenta | Calcestruzzo |
| Attestazione di classe energetica | A |
| Riscaldamento | Riscaldamento elettrico, Riscaldamento dell'acqua centralizzato, Riscaldamento a pavimento |
| Materiali edili | Legno, Mattoni, Calcestruzzo, Roccia |
| Materiali per il tetto | Piastrelle in ceramica |
| Materiali delle facciate | Calcestruzzo, Legno, Intonaco, Pietra, Vetro |
| Aree comuni | Deposito, Locale tecnico, Locale stendibiancheria, Piscina, Autorimessa |
| Superficie del lotto | 501 m² |
| Terreno | Pendenza |
| Strada | Sì |
| Proprietà fondiaria | Di proprietà |
| Situazione catastale | Planimetria catastale dettagliata |
| Tecnica urbanistica | Fogna, Corrente elettrica |
Attestazione di classe energetica

Servizi
| Negozio di alimentari | 3.2 km |
|---|---|
| Centro commerciale | 14 km |
| Scuola | 6 km |
| Ristorante | 2.5 km |
| Campo da golf | 7 km |
| Porto turistico | 8 km |
| Spiaggia | 2.5 km |
| Centro città | 6 km |
Accesso ai trasporti pubblici
| Aeroporto | 15 km |
|---|
Tariffe mensili
Costi d'acquisto
| Notaio | 0,3 % |
|---|
L'acquisto del tuo immobile inizia così
- Riempi questo modulo e ti chiameremo per fissare una riunione
- Il nostro agente vi contatterà al più presto.
Vuoi avere maggiori informazioni su questo immobile?
Ti ringraziamo per la richiesta di contatto. Ti contatteremo a breve!