


Cerca per codice di riferimento



Condominio, Mannerheimintie 148
00270 Helsinki, Meilahti


Contatta il rappresentante alle vendite per maggiori dettagli su questo immobile.





Canone d'affitto
650 € / mese
Stanze
1
Camere
1
Bagni
1
Superficie abitabile
21 m²Contattaci
Riempi il modulo di richiesta di affitto per questo immobile
Sono interessato ad affittare questo immobile
Invia domanda di affittoTi ringraziamo per la richiesta di contatto. Ti contatteremo a breve!
Informazioni di base
| Codice di riferimento | 676590 |
|---|---|
| Canone d'affitto | 650 € / mese |
| Durata del contratto | Indefinito |
| Cauzione | 1.300 € |
| Fumatori ammessi | No |
| Animali ammessi | No |
| Stanze | 1 |
| Camere | 1 |
| Bagni | 1 |
| Bagni con WC | 1 |
| Superficie abitabile | 21 m² |
| Misure verificate | No |
| Misure basate su | Statuto sociale |
| Piano | 2 |
| Piani abitativi | 1 |
| Condizioni | Buono |
| Libero da | 1 set 2026 |
| Parcheggio | Parcheggio su strada |
| Spazi |
Soggiorno
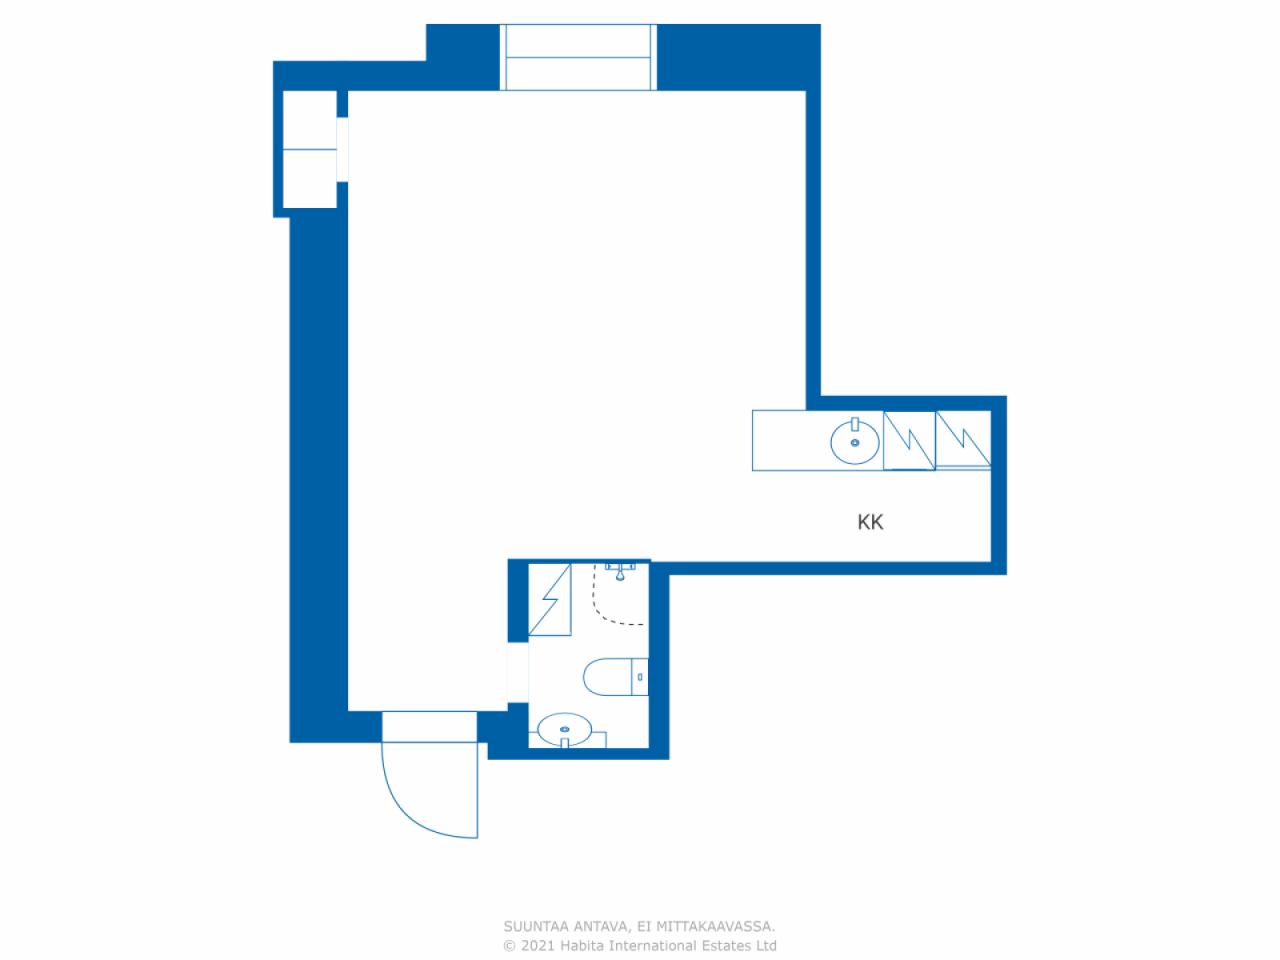
Cucina a vista Bagno |
| Vista | Cortile retrostante, Quartiere, Città |
| Depositi | Armadio/armadi, Scantinato, Soffitta ripostiglio |
| Telecomunicazioni | TV via cavo, Internet via cavo |
| Pavimentazioni | Laminato |
| Superfici parietali | Pittura |
| Superfici dei bagni | Piastrelle |
| Attrezzatura da cucina | Piastra, Frigorifero congelatore, Mobili, Cappa, Lavastoviglie, Microonde |
| Arredi da bagno | Doccia, Lavatrice, Allaccio per lavatrice, Spazio per lavatrice, Doccetta igienica, Armadietto, Lavandino, Toilet seat, Specchio |
Dettagli costruttivi e immobiliari
| Anno di costruzione | 1945 |
|---|---|
| Inaugurazione | 1945 |
| Piani | 7 |
| Ascensore | Sì |
| Tipo di tetto | Tetto a due falde |
| Sistema di ventilazione | Areazione naturale |
| Attestazione di classe energetica | D , 2018 |
| Riscaldamento | Teleriscaldamento, Riscaldamento dell'acqua centralizzato |
| Materiali edili | Mattoni |
| Materiali per il tetto | Piastrelle in cemento |
| Materiali delle facciate | Intonaco |
| Ristrutturazioni |
Piano di ristrutturazione 2026 (Fatto), Five-year maintenance plan by the board. Aerazione 2025 (Fatto) Tetto 2024 (Fatto) Altro 2024 (Fatto), Renovation of the company's apartment A 1 (bathroom, kitchen, flooring, painting work). Facciata 2023 (Fatto), Renovation of the stone stairs (Mannerheimintie side). In 2016, repair of the facade plaster on the courtyard side and restoration of the windows. Riscaldamento 2021 (Fatto), District heating systems have been renewed Ascensore 2021 (Fatto), Reversing of the elevator machinery, 2010 renovation of the elevators Scale 2018 (Fatto), Spot painting of the stairwell, replacement of apartment doors, 2000 painting repair of the stairwell Porte 2018 (Fatto) Finestre 2016 (Fatto) Corrente elettrica 2010 (Fatto), partment electrical systems, including the replacement of the apartment fuse boxes, have been renewed; the electrical risers were renewed in 1972 Condutture 1996 (Fatto) Tetto 1996 (Fatto), replacement of the roof. A more detailed list of completed repairs is available from the broker." |
| Aree comuni | Deposito per attrezzature, Lavanderia |
| Responsabile | Tuomas Lindholm /Isännöinti Ruuvalli Oy |
| Informazioni di contatto del responsabile | info@ruuvalli.com/ 010 58 23 229 |
| Manutenzione | Huoltoyhtiö |
| Superficie del lotto | 753 m² |
| Numero di parcheggi | 3 |
| Numero di edifici | 1 |
| Terreno | Pianura |
| Strada | Sì |
| Proprietà fondiaria | Di proprietà |
| Situazione catastale | Planimetria catastale dettagliata |
| Tecnica urbanistica | Acqua, Fogna, Corrente elettrica, Teleriscaldamento |
Attestazione di classe energetica

Servizi
| Centro medico | 1.8 km |
|---|---|
| Ospedale | 0.7 km |
| Negozio di alimentari | 0.1 km |
| Centro commerciale | 5.6 km |
| Ristorante | 0.2 km |
Accesso ai trasporti pubblici
| Tram | 0.1 km |
|---|---|
| Autobus | 0.1 km |