


Cerca per codice di riferimento



Villetta unifamiliare, Laaksotie 21
97700 Ranua
A big home in Ranua


This spacious detached house offers excellent conditions for a family that values spaciousness, practicality, and peaceful living close to services. The home features six rooms, a kitchen, a living room, and a sauna, providing ample space for both everyday life and togetherness.
Additionally, there is a separate room that can be used as a study, hobby, or guest room. The garage provides much-needed storage and parking space for daily convenience.
The proximity to Ranua's center makes everyday life smooth – services, schools, and other central functions are easily accessible. This home combines peaceful living with the convenience of being close to the city center. What’s more, Rovaniemi city centre, with all its amenities and transport links, is only about an hour’s drive away!

Jasmine Alamäki




Prezzo di vendita
85.000 €
Stanze
6
Camere
5
Bagni
2
Superficie abitabile
210 m²Informazioni di base
| Codice di riferimento | 676541 |
|---|---|
| Prezzo di vendita | 85.000 € |
| Stanze | 6 |
| Camere | 5 |
| Bagni | 2 |
| WC | 4 |
| Bagni con WC | 1 |
| Superficie abitabile | 210 m² |
| Superficie totale | 249 m² |
| Superficie degli altri spazi (es. soffitta) | 39 m² |
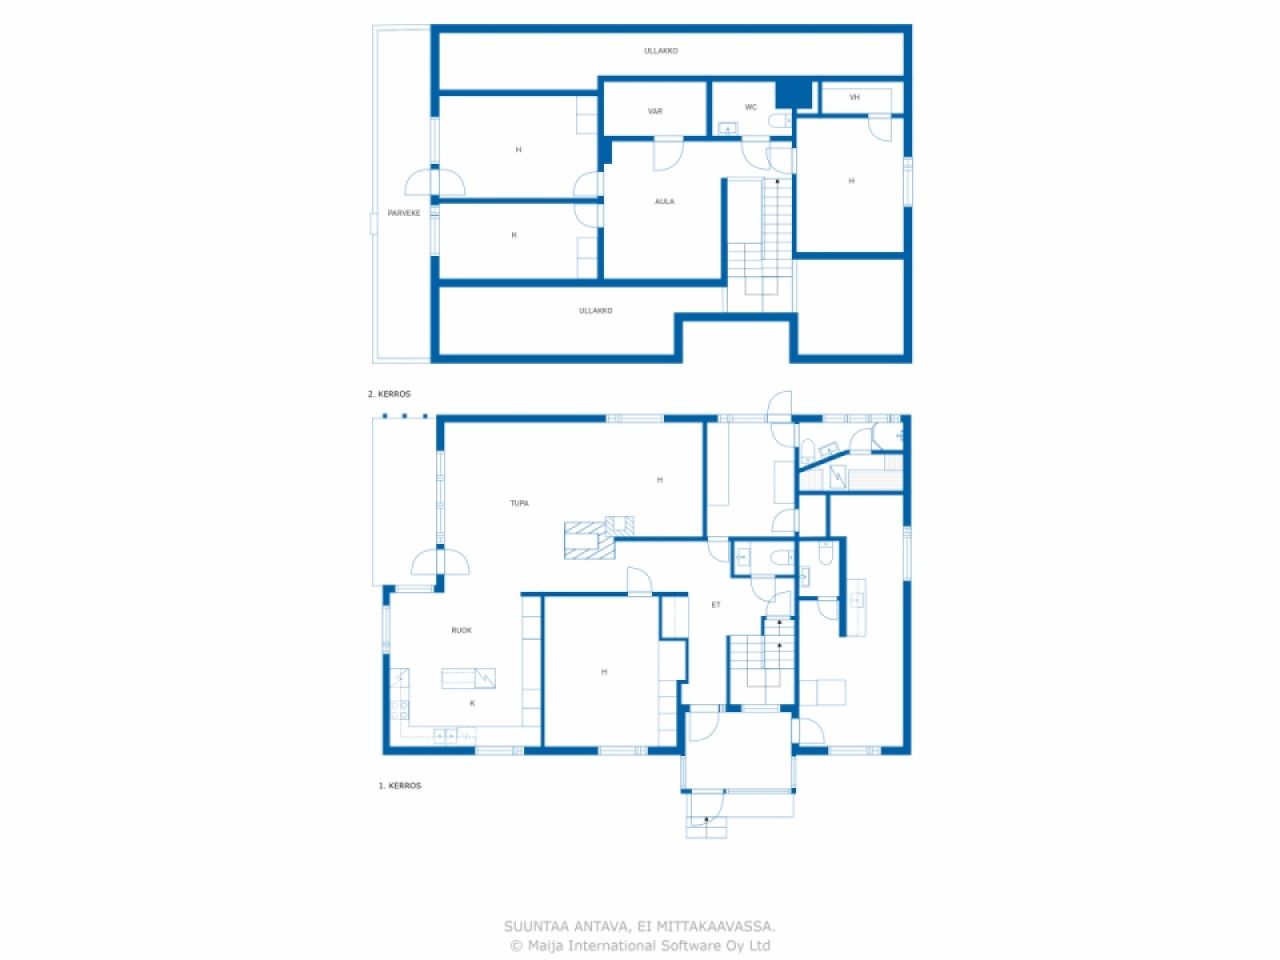
| Descrizione degli spazi abitativi | On the ground floor: entrance hall, hallway, living room, dining area, 2 kitchens, 2 bedrooms, utility room, sauna, bathroom with toilet, 2 separate toilets. On the first floor: 3 bedrooms, lounge, walk-in wardrobe, storage room, separate toilet. |
| Descrizione degli altri spazi | basement rooms. |
| Descrizione della zona | The floor areas are based on the building plans (30 July 1987), according to which the total flat area is 210 m² and the total floor area is 234 m² (according to a statement from the Building Control Department, the floor area is 213 m²). The basement area is based on the seller’s estimate. The area of the balcony is unknown. The areas have not been verified by measurement. Furthermore, the garage’s floor area, according to the building plans, is 31.5 m². |
| Misure verificate | No |
| Misure basate su | Progetto edilizio |
| Piano | 1 |
| Piani abitativi | 2 |
| Condizioni | Soddisfacente |
| Libero da | Releases on 9/9/2026 |
| Parcheggio | Parcheggio in cortile, Garage |
| Caratteristiche | Finestre con tripli vetri, Camino |
| Spazi |
Garage
(Nord) Sauna (Nord) |
| Vista | Giardino, Cortile retrostante, Cortile antistante, Cortile privato, Giardino, Quartiere, Campagna |
| Depositi | Mobiletto, Cabina armadio, Deposito esterno |
| Telecomunicazioni | Internet con fibra ottica |
| Pavimentazioni | Parquet , Laminato, Linoleum , Piastrelle |
| Superfici parietali | Legno, Carta da parati, Pittura |
| Superfici dei bagni | Piastrelle |
| Attrezzatura da cucina | Piano cottura a induzione, Frigorifero, Congelatore, Mobili, Cappa, Lavastoviglie |
| Arredi da bagno | Doccia, Lavandino, Doccia a parete, Toilet seat |
| Attrezzatura per ripostiglio | Allaccio per lavatrice |
| Ispezioni | Valutazione delle condizioni (30 nov 2023), Heikki Luiro Engineering Office – Property condition survey for property sales |
| Sopralluogo per la ricerca di amianto | L'edificio è stato costruito prima del 1994 e non è stata eseguita una ricerca dell'amianto. |
Dettagli costruttivi e immobiliari
| Anno di costruzione | 1979 |
|---|---|
| Inaugurazione | 1979 |
| Piani | 3 |
| Ascensore | No |
| Tipo di tetto | Tetto a due falde |
| Sistema di ventilazione | Areazione naturale |
| Attestazione di classe energetica | E , 2018 |
| Riscaldamento | Riscaldamento elettrico, Riscaldamento dell'acqua centralizzato, Riscaldamento a fornace o camino, Radiatore, Pompa di calore ad acqua |
| Materiali edili | Legno |
| Materiali per il tetto | Lamiera |
| Materiali delle facciate | Rivestimento esterno in mattoni |
| Ristrutturazioni |
Canne fumarie 2024 (Fatto), Chimney swept by a chimney sweep 12/2024 Fogne 2024 (Fatto), Connected to the municipal sewerage network Porte esterne 2024 (Fatto), The front door has been replaced with a new one. Sottoscarico 2024 (Fatto), The drainage pipes and storm drains have been re-laid. Tetto 2024 (Fatto), The eaves gutters and downpipes have been replaced. Altro 2024 (Fatto), The wall ladders, roof ladders and walkways leading to the roof have been replaced. Facciata 2021 (Fatto), The wooden parts of the walls and the eaves boarding have mostly been repainted, with the exception of the gable eaves and the boarding beneath the eaves. The window frames have been repainted on the outside. Altro 2017 (Fatto), The kitchen floor was replaced as part of repairs following water damage (a leak from the dishwasher). The garage door was replaced. Tetto 2010 (Fatto), The tin roof has been fitted. Altro 2009 (Fatto), The kitchen has been refurbished, including the fitted units. Riscaldamento 2007 (Fatto), An electric boiler has been installed. Espansione 1986 (Fatto), The upper floor and porch have been built; the garage in the basement has been taken out of use; and the living space above the basement has been converted into a separate studio flat, with an entrance from the porch. |
| Aree comuni | Garage |
| Codice di riferimento dell'immobile | 683-402-83-8 |
| Tassa di proprietà annua | 374,64 € |
| Superficie del lotto | 1364 m² |
| Numero di edifici | 2 |
| Terreno | Pianura |
| Strada | Sì |
| Proprietà fondiaria | Di proprietà |
| Situazione catastale | Planimetria catastale dettagliata |
| Diritti edificatori | 409.2 m² |
| Tecnica urbanistica | Acqua, Fogna, Corrente elettrica |
Attestazione di classe energetica

Servizi
| Negozio di alimentari |
0.7 km https://www.k-ruoka.fi/kauppa/k-market-hillamarket |
|---|---|
| Scuola materna |
1 km https://ranua.fi/varhaiskasvatus-ja-koulutus/varhaiskasvatus-ja-esiopetus/paivakodit-ja-esiopetuspaikat/ |
| Centro medico |
1.8 km https://lapha.fi/ranuan-yhteystiedot |
Accesso ai trasporti pubblici
| Aeroporto |
88.5 km, It takes just over an hour to drive to Rovaniemi Airport! |
|---|
Tariffe mensili
| Tassa di proprietà | 374,64 € / anno |
|---|---|
| Rifiuti |
11,81 € / mese
(valuta)
The price for a one-off collection is €11.81 per month for a 240 litre bin. |
| Acqua |
747,48 € / anno
(valuta)
The charge per cubic metre for water is 1.41e/m³ and the charge per cubic metre for wastewater is 2.05e/m³ The basic charge for water and wastewater is a total of 12.05e/month |
| Riscaldamento |
353 € / mese
(valuta)
The current owners’ annual cost has been €4,236.03. |
Costi d'acquisto
| Imposta di trasferimento |
3 %
The buyer is responsible for paying the transfer tax, submitting the relevant notification and applying for registration of title within six months of the date of the sale. |
|---|---|
| Notaio |
72 € (Valuta) The notary’s fee is split equally between the seller and the buyer at the time of the transaction. (€143 in total) In addition, any travel and photocopying costs. |
| Tasse di registro |
172 € Registration of title. The purchaser is responsible for applying for the registration of title and for the associated costs. |
L'acquisto del tuo immobile inizia così
- Riempi questo modulo e ti chiameremo per fissare una riunione
- Il nostro agente vi contatterà al più presto.
Vuoi avere maggiori informazioni su questo immobile?
Ti ringraziamo per la richiesta di contatto. Ti contatteremo a breve!