


Cerca per codice di riferimento



Villetta unifamiliare, Laivaniementie 941
94430 Tornio, Laivaniemi
6h + k + s


For sale is a cozy detached house in Tornio Laivaniemi
located at Laivaniementie 941.
Situated on a spacious 1.8109-hectare plot, there are three buildings:
a detached house and two storage buildings, one of which is a carport. The large plot offers plenty of space for living, hobbies, and storage.
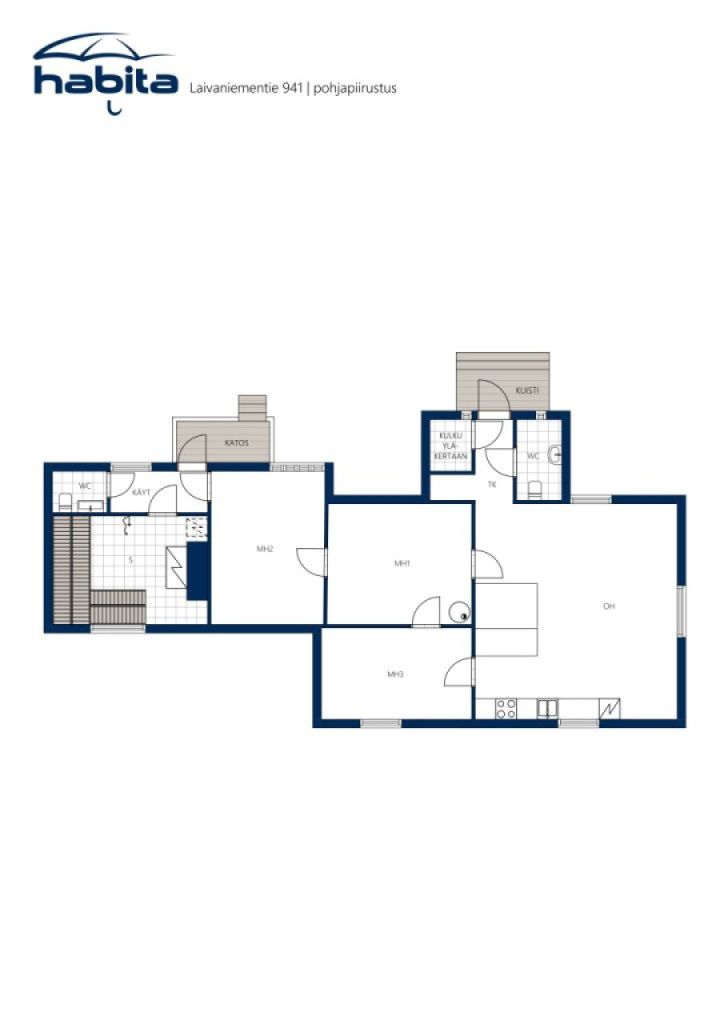
The charming detached house has five bedrooms, three of which are located on the ground floor and two upstairs. Additionally, the house features two separate toilets, a sauna, and a spacious and bright living room-kitchen combination.
The property has been extensively renovated over the years. Nearly all surface materials in the rooms have been renewed, and a stylish oak wood floor has been installed in the living room and kitchen area. The toilets and sauna have been retiled, the sauna benches replaced, and underfloor heating has been installed in one of the toilets, in the sauna, and in the entrance hall. External doors and windows have also been replaced, the kitchen modernized, and the domestic water pipes renewed.
Comfort of living is enhanced by an air heat pump installed in 2026, which improves energy efficiency and provides pleasant cooling in the summer.
This property offers space, functionality, and peaceful living in a natural environment.

Janne Huhtanen



Jorma Salmela



Prezzo di vendita
119.000 €
Stanze
6
Camere
5
Bagni
0
Superficie abitabile
110 m²Informazioni di base
| Codice di riferimento | 676520 |
|---|---|
| Prezzo di vendita | 119.000 € |
| Stanze | 6 |
| Camere | 5 |
| Bagni | 0 |
| WC | 2 |
| Superficie abitabile | 110 m² |
| Misure verificate | No |
| Misure basate su | Informazioni rilasciate dal proprietario |
| Piano | 1 |
| Piani abitativi | 2 |
| Condizioni | Buono |
| Libero da | In base al contratto |
| Parcheggio | Parcheggio in cortile, Posto auto coperto |
| Caratteristiche | Pompa di calore ad aria, Camino |
| Spazi | Sauna |
| Vista | Giardino, Cortile privato, Campagna, Bosco, Natura |
| Depositi | Armadio/armadi |
| Telecomunicazioni | Antenna |
| Pavimentazioni | Legno |
| Superfici parietali | Carta da parati, Pittura |
| Superfici dei bagni | Piastrelle |
| Attrezzatura da cucina | Forno, Piano cottura in ceramica, Piastra, Frigorifero, Congelatore, Mobili, Cappa, Lavastoviglie |
| Arredi da bagno | Doccia, Allaccio per lavatrice, Riscaldamento a pavimento, Spazio per lavatrice |
| Sopralluogo per la ricerca di amianto | L'edificio è stato costruito prima del 1994 e non è stata eseguita una ricerca dell'amianto. |
| Descrizione | 6h + k + s |
Dettagli costruttivi e immobiliari
| Anno di costruzione | 1928 |
|---|---|
| Inaugurazione | 1928 |
| Piani | 2 |
| Ascensore | No |
| Tipo di tetto | Tetto a due falde |
| Sistema di ventilazione | Areazione naturale |
| Attestazione di classe energetica | Attestazione di classe energetica non richiesta |
| Riscaldamento | Riscaldamento elettrico, Riscaldamento a legna e pellet, Pompa di calore ad aria |
| Materiali edili | Ceppi |
| Materiali per il tetto | Lamiera |
| Materiali delle facciate | Legno |
| Ristrutturazioni |
Riscaldamento 2026 (Fatto) Condutture idriche 2017 (Fatto) Piano di ristrutturazione 2015 (Fatto) Giardino/cortile 2015 (Fatto) Finestre 2008 (Fatto) Piano di ristrutturazione 2008 (Fatto) Tetto 2007 (Fatto) Piano di ristrutturazione 2005 (Fatto) Piano di ristrutturazione 2004 (Fatto) Piano di ristrutturazione 2003 (Fatto) Finestre 1976 (Fatto) |
| Codice di riferimento dell'immobile | 851-413-38-9 |
| Tassa di proprietà annua | 179,06 € |
| Superficie del lotto | 18109 m² |
| Numero di edifici | 3 |
| Terreno | Pianura |
| Strada | Sì |
| Proprietà fondiaria | Di proprietà |
| Situazione catastale | Planimetria catastale |
| Tecnica urbanistica | Acqua, Corrente elettrica |
Tariffe mensili
| Tassa di proprietà | 179,06 € / anno |
|---|
Costi d'acquisto
| Imposta di trasferimento | 3 % |
|---|
L'acquisto del tuo immobile inizia così
- Riempi questo modulo e ti chiameremo per fissare una riunione
- Il nostro agente vi contatterà al più presto.
Vuoi avere maggiori informazioni su questo immobile?
Ti ringraziamo per la richiesta di contatto. Ti contatteremo a breve!