


Cerca per codice di riferimento



Villa , Keur Dibe, SINTHIANE
23000 Saly Portudal, Sinthiane
Villa contemporanea d'eccezione in vendita


IL PRIVILEGIO DI UN INDIRIZZO RISERVATO
Alcune proprietà affascinano per la loro architettura. Altre per la loro posizione. Le più rare combinano queste due qualità offrendo un vero e proprio stile di vita. Situata nel cuore di un ambiente residenziale preservato a Sinthiane – Keur Dibé, nel comune di Sindia, questa proprietà contemporanea è una delle residenze private più notevoli attualmente offerte sulla Piccola Costa senegalese. Costruita su un terreno completamente recintato di 4.664 m², sviluppa circa 1.070 m² di superfici edificabili, offrendo volumi rari, una qualità costruttiva impeccabile e servizi conformi agli standard internazionali. Consegnata nel 2020, la proprietà viene proposta completamente arredata, con mobili contemporanei accuratamente selezionati e attrezzature di alta gamma che permettono un'installazione immediata. Pensata come un vero e proprio dominio privato, questa residenza combina architettura contemporanea, comfort assoluto, autonomia energetica, spazi per ricevere, strutture ricreative e numerose possibilità di personalizzazione. Si rivolge a una clientela esigente alla ricerca di una proprietà unica, dove eleganza, privacy e qualità della vita si uniscono armoniosamente.
IL LUSSO DELLA CALMA E DELLA DISCREZIONE
Uno dei più grandi privilegi di questa proprietà risiede nel suo ambiente. Contrariamente ai quartieri più vivaci della costa, Sinthiane – Keur Dibé offre un’atmosfera rara dove la calma, la riservatezza e la sicurezza sono onnipresenti. Qui, le giornate sono scandite dalla serenità della natura, lontano dal trambusto urbano e turistico, senza rinunciare alla vicinanza dei principali centri di vita della Piccola Costa.





Prezzo di vendita
990.000 €
Stanze
8
Camere
3
Bagni
4
Superficie abitabile
4664 m²Informazioni di base
| Codice di riferimento | 676330 |
|---|---|
| Nuova costruzione | Sì (Pronto a trasferirsi) |
| Prezzo di vendita | 990.000 € |
| Stanze | 8 |
| Camere | 3 |
| Bagni | 4 |
| WC | 5 |
| Superficie abitabile | 4664 m² |
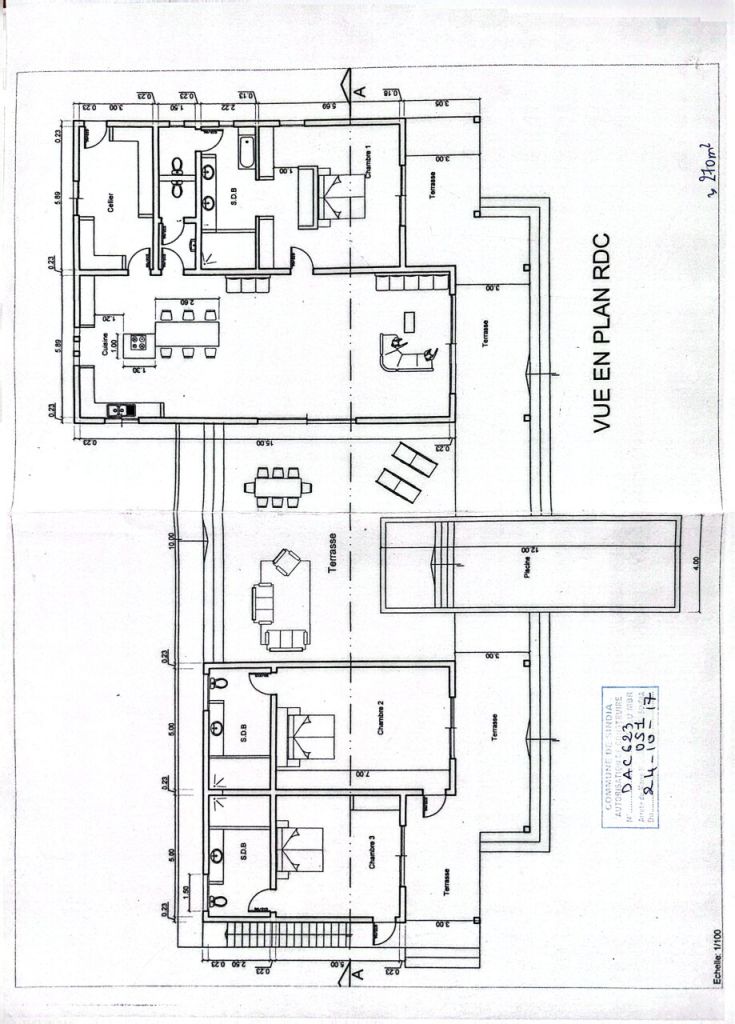
| Descrizione degli spazi abitativi | Main Villa The main villa offers approximately 380 m² of living space and boasts contemporary architecture that emphasizes spaciousness, natural light, and a seamless connection between indoor and outdoor areas. Entrance Hall: An elegant entrance hall provides access to the villa's various reception areas. Living Room/Lounge: A vast open-plan living space of approximately 90 m², combining a lounge, dining room, and kitchen. Large bay windows offer unobstructed views of the terrace, swimming pool, and landscaped garden. Dining Room: A welcoming space integrated into the living room, ideal for family meals or entertaining. Kitchen: A high-end FARO kitchen, fully fitted and equipped, with a central island, ample storage, and premium countertops. Covered Terrace: A large covered terrace of over 100 m², a true extension of the living areas, provides an ideal setting for outdoor dining and relaxation. Master Suite: Spacious master suite of approximately 47 m², comprising: master bedroom; large dressing room; private bathroom; private toilet. Bedroom 2: Large independent bedroom of approximately 50 m², with private bathroom and toilet. Bedroom 3: Large independent bedroom of approximately 40 m², with private bathroom and toilet. Service Areas: Laundry room - Pantry - Guest toilet - Additional shower - Storage spaces Accessibility: The villa is fully adapted for people with reduced mobility (PRM). |
| Descrizione degli altri spazi | Artist's Studio Independent studio of approximately 54 m², benefiting from excellent natural light. This space can also be used as: a professional office; a creative studio; a recreation room; or a home office. Gallery / Showroom Spacious gallery of approximately 150 m², offering numerous layout possibilities. It can accommodate: an art gallery; a showroom; a reception room; an event space; or be converted into three additional bedrooms with en-suite bathrooms. Covered Hangar: Covered hangar of approximately 300 m², offering significant ceiling height and great flexibility of use. Depending on the future owner's needs, this space can be converted into: a basketball court; a five-a-side football pitch; a padel court; a private gym; a multi-purpose room; a reception area; a showroom; a garage for classic cars; a professional workshop; or high-end storage space. Swimming Pool & Outdoor Spaces Infinity Pool: Dimensions: 12 x 4 meters, Heated pool, Integrated Jacuzzi, Massage jets, Sand/chlorine filtration Underground technical room of 12 m², Landscaped garden. The meticulously maintained garden offers ample green spaces ideal for relaxation and outdoor activities. Orchard: The property includes a private orchard producing, depending on the season: mangoes, lemons, and various fruit trees. Parking: Covered parking of approximately 70 m², complemented by ample outdoor parking spaces. |
| Descrizione della zona | A STRATEGIC LOCATION BETWEEN SEA, NATURE, AND MODERNITY The property enjoys a prime location just 25 minutes from Blaise Diagne International Airport (AIBD), West Africa's main air hub. Thanks to the toll highway and modern road infrastructure, travel is quick, smooth, and perfectly safe, both day and night. In just a few minutes, owners can reach the most beautiful destinations on the Petite Côte: • Ngaparou, renowned for its marina, restaurants, and upscale residences; • La Somone, famous for its protected lagoon, charming hotels, and peaceful atmosphere; • Saly Portudal, an iconic West African seaside resort offering luxury hotels, an international golf course, a casino, beach clubs, shops, marinas, and water sports; • Popenguine, prized for its natural beaches, ecological reserve, and authentic charm; • Mbour, a dynamic economic center offering all the essential commercial, medical, and administrative infrastructure. This location provides quick access to international schools, healthcare facilities, banks, shopping centers, gourmet restaurants, five-star hotels, sports clubs, wellness centers, and everyday services, all while enjoying an exceptionally peaceful residential environment. |
| Misure verificate | No |
| Misure basate su | Statuto sociale |
| Piano | 1 |
| Piani abitativi | 1 |
| Condizioni | Nuovo |
| Parcheggio | Posto auto, Parcheggio in cortile, Garage |
| È situato al piano terra | Sì |
| Caratteristiche | Ammobiliato, Aria condizionata |
| Vista | Giardino, Cortile retrostante, Cortile antistante, Cortile privato, Giardino, Campagna, Natura, Piscina |
| Depositi | Mobiletto, Guardaroba, Cabina armadio, Armadio/armadi |
| Telecomunicazioni | TV , Internet |
| Pavimentazioni | Piastrelle |
| Superfici parietali | Pittura |
| Superfici dei bagni | Piastrelle |
| Attrezzatura da cucina | Piano cottura elettrico, Frigorifero, Frigorifero congelatore, Mobili, Cappa, Lavastoviglie, Microonde, Lavatrice |
| Arredi da bagno | Doccia, Armadietto, Lavandino, Doccia a parete, Toilet seat, Boiler, Specchio, Mobiletto con specchio, Box doccia |
| Attrezzatura per ripostiglio | Allaccio per lavatrice, Lavatrice |
| Descrizione | Villa di lusso in vendita a Sinthiane – Keur Dibe | Comune di Sindia | Mbour – Senegal |
Dettagli costruttivi e immobiliari
| I lavori di costruzione sono iniziati | 2020 |
|---|---|
| Anno di costruzione | 2020 |
| Inaugurazione | 2020 |
| Piani | 1 |
| Ascensore | No |
| Attestazione di classe energetica | L'attestazione energetica non è richiesta |
| Materiali edili | Mattoni, Calcestruzzo |
| Materiali delle facciate | Calcestruzzo, Piastrelle, Elemento in calcestruzzo, Vetro |
| Aree comuni | Locale tecnico, Deposito per biciclette, Deposito rifiuti, Palestra, Piscina, Garage , Autorimessa, Lavanderia |
| Terreno | Pianura |
| Superficie acquatica | Diritto d'uso di superfici acquatiche comuni |
| Strada | Sì |
| Proprietà fondiaria | Di proprietà |
| Situazione catastale | Planimetria catastale |
| Tecnica urbanistica | Acqua, Fogna, Corrente elettrica |
Tariffe mensili
Costi d'acquisto
| Notaio | 10 % |
|---|
L'acquisto del tuo immobile inizia così
- Riempi questo modulo e ti chiameremo per fissare una riunione
- Il nostro agente vi contatterà al più presto.
Vuoi avere maggiori informazioni su questo immobile?
Ti ringraziamo per la richiesta di contatto. Ti contatteremo a breve!