


Cerca per codice di riferimento



Villetta unifamiliare, Mäntsäläntie 45
15610 Lahti, Laune


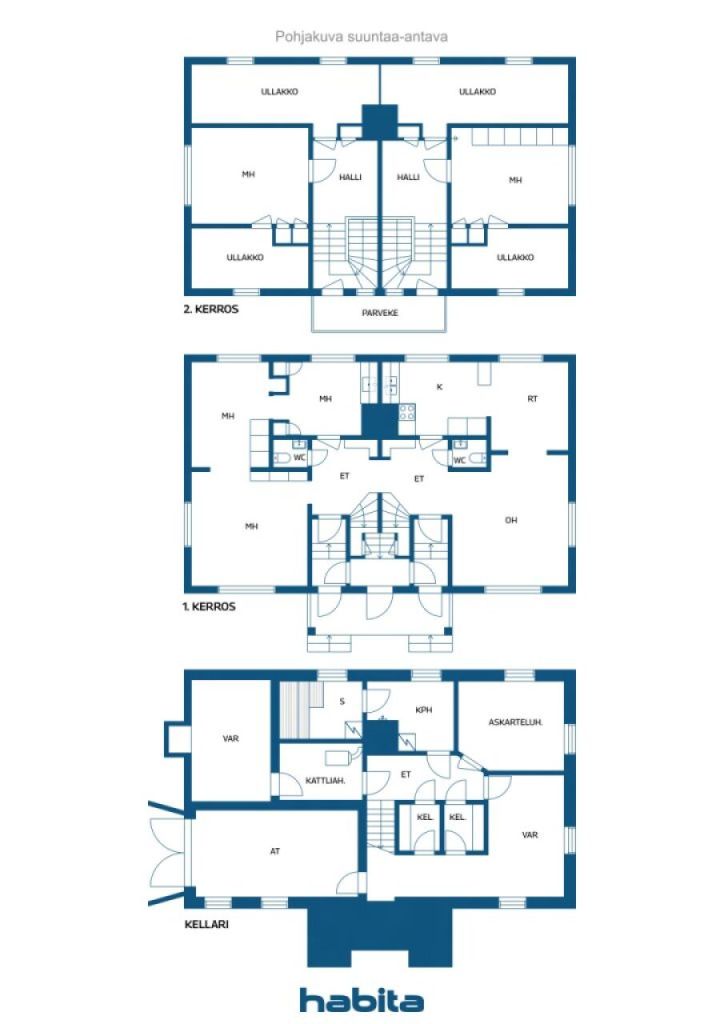
Just becoming available is a lovely and spacious home for those in need of space! The atmosphere in this home from the 1950s is created, among other things, by the paneling in the hallway. The house is well maintained and cared for, and there are opportunities for new, pleasant interior solutions as well. The living rooms are located on the middle and upper floors of the house. The living room, as well as the kitchen and dining area, are on the ground floor. On the other side of this floor, there are three special bedrooms. The upper floor has two large rooms. The lowest level of the house contains a sauna and a bathroom. The basement also includes spaces that can be adapted, for example, as a utility room or hobby room. The technical room and garage are also on the lowest level. The location of this house is excellent. There are many services nearby for various shopping needs, such as Prisma Laune, Citymarket, and Kauppakeskus Valo with its interior design stores. Renkomäki also offers many different services, and schools, kindergartens, and parks are within close proximity. Transportation connections in many directions are excellent, and it is possible to reach the capital region within an hour by car. Welcome to visit!





Prezzo di vendita
205.000 €
Stanze
6
Camere
5
Bagni
1
Superficie abitabile
155 m²Informazioni di base
| Codice di riferimento | 676232 |
|---|---|
| Prezzo di vendita | 205.000 € |
| Stanze | 6 |
| Camere | 5 |
| Bagni | 1 |
| WC | 2 |
| Bagni senza WC | 1 |
| Superficie abitabile | 155 m² |
| Superficie totale | 274 m² |
| Superficie degli altri spazi (es. soffitta) | 119 m² |
| Misure verificate | No |
| Misure basate su | Informazioni rilasciate dal proprietario |
| Piano | 0 |
| Piani abitativi | 3 |
| Condizioni | Buono |
| Libero da | 3 months from the date of the agreement. |
| Parcheggio | Parcheggio in cortile, Garage |
| Caratteristiche | Sistema di sicurezza, Pompa di calore ad aria |
| Vista | Giardino, Cortile retrostante, Cortile antistante, Cortile privato, Quartiere, Strada, Campagna, Natura, Parco |
| Depositi | Mobiletto, Armadio/armadi, Scantinato, Soffitta ripostiglio |
| Telecomunicazioni | Internet con fibra ottica, Antenna |
| Pavimentazioni | Parquet , Laminato, Piastrelle, Sughero |
| Superfici parietali | Legno, Carta da parati, Pittura |
| Superfici dei bagni | Piastrelle, Calcestruzzo |
| Attrezzatura da cucina | Piano cottura a induzione, Frigorifero congelatore, Mobili, Cappa, Lavastoviglie, Microonde |
| Arredi da bagno | Doccia, Lavatrice, Allaccio per lavatrice, Riscaldamento a pavimento, Spazio per lavatrice, Doccetta igienica, Armadietto, Doccia a parete, Mobiletto con specchio |
| Ispezioni | Misurazione dell'umidità (23 mar 2015) |
| Sopralluogo per la ricerca di amianto | L'edificio è stato costruito prima del 1994 e non è stata eseguita una ricerca dell'amianto. |
| Descrizione | 6 hours, kitchen, 2 toilets, kitchen pantry, storage |
Dettagli costruttivi e immobiliari
| Anno di costruzione | 1957 |
|---|---|
| Inaugurazione | 1957 |
| Piani | 3 |
| Ascensore | No |
| Tipo di tetto | Tetto a due falde |
| Sistema di ventilazione | Areazione naturale |
| Attestazione di classe energetica | Attestazione di classe energetica non richiesta |
| Riscaldamento | Riscaldamento elettrico, Riscaldamento a gasolio, Riscaldamento solare, Riscaldamento a legna e pellet, Pompa di calore ad aria |
| Materiali edili | Legno, Mattoni |
| Materiali per il tetto | Lamiera |
| Materiali delle facciate | Intonaco |
| Ristrutturazioni |
Altro 2018 (Fatto) Condutture idriche 2018 (Fatto) Fogne 2017 (Fatto) Altro 2007 (Fatto) Altro 2004 (Fatto) Sottoscarico 2000 (Fatto) Tetto 2000 (Fatto) Finestre 2000 (Fatto) |
| Codice di riferimento dell'immobile | 398-24-1574-5 |
| Tassa di proprietà annua | 389,57 € |
| Gravami dell'immobile | 319.980 € |
| Superficie del lotto | 1068 m² |
| Numero di parcheggi | 2 |
| Numero di edifici | 1 |
| Terreno | Pianura |
| Strada | Sì |
| Proprietà fondiaria | Di proprietà |
| Situazione catastale | Planimetria catastale dettagliata |
| Diritti edificatori | 248 m² |
| Tecnica urbanistica | Acqua, Fogna, Corrente elettrica |
Servizi
| Centro commerciale | 1.6 km |
|---|---|
| Parco | 0.8 km |
| Scuola | 2 km |
| Scuola | 4.2 km |
| Università | 6.1 km |
| Centro medico | 3 km |
| Ospedale | 7 km |
| Scuola materna | 3 km |
Accesso ai trasporti pubblici
| Treno | 3.1 km |
|---|---|
| Autobus | |
| Aeroporto | 97 km |
Tariffe mensili
| Corrente elettrica | 2.220,6 € / anno (valuta) |
|---|---|
| Riscaldamento | 2.420 € / anno |
| Acqua | 0 € / mese |
| Tassa di proprietà | 389,57 € / anno |
| Rifiuti | 19,25 € / mese |
Costi d'acquisto
| Imposta di trasferimento | 3 % |
|---|---|
| Notaio | 160 € |
| Tasse di registro | 172 € |
| Contratti | 25 € |
L'acquisto del tuo immobile inizia così
- Riempi questo modulo e ti chiameremo per fissare una riunione
- Il nostro agente vi contatterà al più presto.
Vuoi avere maggiori informazioni su questo immobile?
Ti ringraziamo per la richiesta di contatto. Ti contatteremo a breve!