


Cerca per codice di riferimento



Casa a schiera, Ivane Meskhi
6000 Batumi
Your Dream Home in Batumi with Exclusive Amenities


Comfort Houses by Batumi Villas is a modern 2 and 3 level townhouses residential complex under construction, offering a new standard of residential comfort in Batumi.
The project harmoniously blends Mediterranean-inspired exterior architecture with Scandinavian interior aesthetics — clean lines, natural light, 3-meter ceiling heights on the first and second floors.
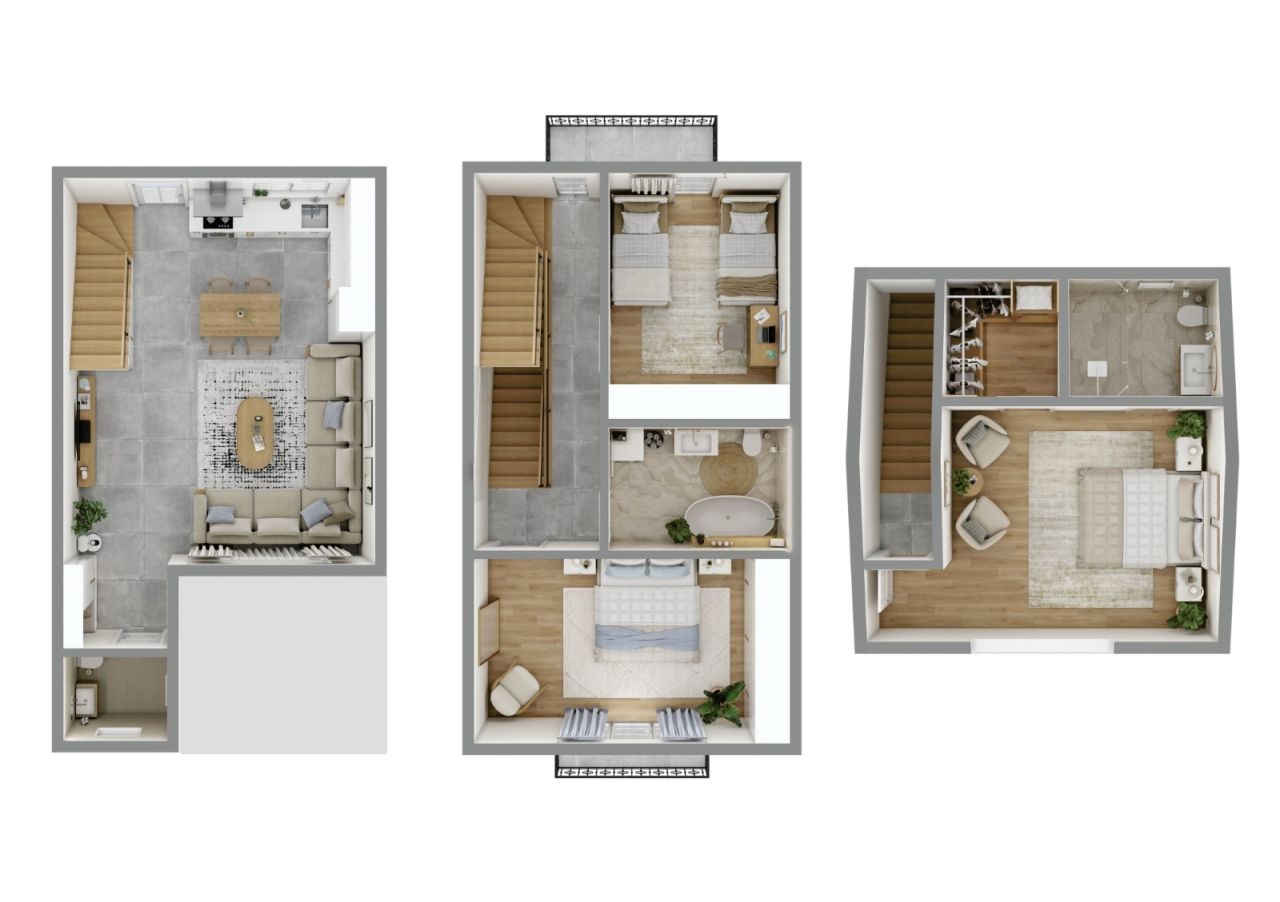
This particular townhouse features 144m² of interior living space distributed across two levels, complemented by a 46 m² private backyard, bringing the total private area to approximately 190m² of personal living environment.
3 Bedroom townhouse includes:
3 bedrooms
2 full bathrooms + 1 guest toilet + dressing room
Spacious living room combined with kitchen
Private balconies
Private landscaped backyard
Attic in the third floor (It is not included in the price or living space)
The gated complex offers premium infrastructure:
Outdoor swimming pool, gym, mini-cinema, café, basketball court, children’s playground, BBQ gazebos, bicycle infrastructure, additional parking spaces, EV charging station, 24/7 security, and professional site management.
Strategically located:
3.5 km to the sea
2.5 km to the city center
1.5 km to Batumi International Airport
4 km to major shopping mall
6 km to Old Batumi
0.1 km bus station
0.1 km markets
Comfort Houses is ideal for permanent living, holiday residence, or rental investment in one of the most dynamic coastal cities on the Black Sea.







Prezzo di vendita
208.800 USD (186.467 €)
Stanze
4
Camere
3
Bagni
2
Superficie abitabile
144 m²Informazioni di base
| Codice di riferimento | 676214 |
|---|---|
| Nuova costruzione | Sì (In costruzione) |
| Prezzo di vendita | 208.800 USD (186.467 €) |
| Stanze | 4 |
| Camere | 3 |
| Bagni | 2 |
| WC | 1 |
| Superficie abitabile | 144 m² |
| Superficie totale | 190 m² |
| Superficie degli altri spazi (es. soffitta) | 46 m² |
| Descrizione degli spazi abitativi | Total interior Area: 144 m² 1. Ground Floor –52 m² Ceiling height: 3 meters Functional entrance hall leading to a bright living room combined with kitchen area, guest toilet, internal staircase (ladder), direct access to the private backyard. The open-plan design ensures maximum natural light and efficient use of space, ideal for family gatherings and everyday comfort. 2. Second Floor –70 m² Ceiling height: 3 meters Two spacious bedrooms, each with its own balcony, one full bathroom and central hall with second staircase to the 3rd floor. 3. Third floor - located there master-bedroom with dressing room and bathroom. This level is designed for family living, offering privacy and comfortable proportions. |
| Descrizione degli altri spazi | Private Plot Area: 100 m² 40 m² Private Backyard Approx. 55–60 m² Building footprint & entrance zone The 45 m² backyard offers: Private relaxation area BBQ and outdoor dining possibility Landscaping potential Safe play area for children Opportunity for terrace or pergola installation In addition, residents benefit from: Outdoor swimming pool Gym & mini cinema Café & social spaces Basketball court Children’s playground BBQ gazebos Bicycle parking & shared bicycles Extra parking spaces EV charging station 24/7 security On-site management |
| Descrizione della zona | The project offers strategic accessibility combined with residential tranquility. Distances: • 3.5 km to the Black Sea coastline • 2.5 km to Batumi city center • 1.5 km to Batumi International Airport • 4.5 km to major shopping mall • 7 km to Old Batumi • 6 km to central business district The area provides quick access to main transport routes, educational facilities, retail centers, and recreational zones, making it suitable for both permanent residence and short-term rental demand. |
| Misure verificate | Sì |
| Misure basate su | Progetto edilizio |
| Piano | 3 |
| Piani abitativi | 1 |
| Condizioni | Nuovo |
| Parcheggio | Posto auto, Posto auto con presa di corrente, Parcheggio su strada, Punto di ricarica per auto elettriche |
| È situato al piano terra | Sì |
| Residenza assistita | Sì |
| Caratteristiche | Aria condizionata, Sistema di sicurezza, Finestre con doppi vetri |
| Vista | Cortile retrostante, Cortile antistante, Cortile interno, Giardino, Quartiere, Montagne |
| Depositi | Soffitta ripostiglio, Soffitta |
| Telecomunicazioni | Internet con fibra ottica |
| Pavimentazioni | Laminato, Piastrelle, Legno |
| Superfici parietali | Mattonelle, Pittura |
| Superfici dei bagni | Piastrelle |
| Attrezzatura da cucina | Mobili, Scaffale refrigerato |
| Arredi da bagno | Doccia, Allaccio per lavatrice, Riscaldamento a pavimento, Spazio per lavatrice, Armadietto, Lavandino, Doccia a parete, Toilet seat, Specchio |
| Descrizione | Comfort Houses – Mediterranean design, Scandinavian interiors, and modern amenities in the heart of Batumi. |
| Informazioni aggiuntive | Buy a house for living with investment potential. Buy-Back Guarantee: Secure investment with a guaranteed resale option. 25% down payment + 0% installment up to 12 months. Just for one house - 50% down + 50% last payment. 3 conditions of repair:| White frame | Renovated | Turnkey | |
| Collegamenti |
Dettagli costruttivi e immobiliari
| I lavori di costruzione sono iniziati | 2024 |
|---|---|
| Anno di costruzione | 2027 |
| Inaugurazione | 2027 |
| Piani | 3 |
| Ascensore | No |
| Tipo di tetto | Tetto mansardato |
| Sistema di ventilazione | Areazione naturale |
| Fondamenta | Cemento armato |
| Attestazione di classe energetica | L'attestazione energetica non è richiesta |
| Riscaldamento | Riscaldamento a pavimento |
| Materiali edili | Calcestruzzo, Siporex |
| Materiali per il tetto | Lamiera |
| Materiali delle facciate | Calcestruzzo, Intonaco |
| Aree comuni | Deposito per biciclette, Club house , Ingresso, Palestra, Piscina, Autorimessa |
| Superficie del lotto | 5052 m² |
| Numero di parcheggi | 34 |
| Numero di edifici | 30 |
| Terreno | Pianura |
| Fascia costiera | 3500 m |
| Strada | Sì |
| Proprietà fondiaria | Di proprietà |
| Situazione catastale | Planimetria catastale dettagliata |
| Tecnica urbanistica | Acqua, Fogna, Corrente elettrica, Gas |
Servizi
| Centro commerciale | 5 km |
|---|---|
| Negozio di alimentari | 0.1 km |
| Scuola | 2 km |
| Scuola materna | 2 km |
| Parco giochi | 0.1 km |
| Ospedale | 3 km |
| Ristorante | 2 km |
| Parco | 0.1 km |
| Equitazione | 1.5 km |
| Spiaggia | 3.5 km |
| Piscina coperta | 0.1 km |
| Campo sportivo | 0.1 km |
| Palestra | 0.1 km |
| Altre |
0.1 km, Cafe - Co-Working place |
| Altre |
0.1 km, Mini-Cinema |
| Altre |
0.1 km, EV Charging station |
Accesso ai trasporti pubblici
| Autobus | 0.1 km |
|---|---|
| Aeroporto | 1.5 km |
Tariffe mensili
| Manutenzione | 216 $ / mese (192,9 €) |
|---|
Costi d'acquisto
| Tasse di registro | 200 USD (179 €) (Valuta) |
|---|
L'acquisto del tuo immobile inizia così
- Riempi questo modulo e ti chiameremo per fissare una riunione
- Il nostro agente vi contatterà al più presto.
Vuoi avere maggiori informazioni su questo immobile?
Ti ringraziamo per la richiesta di contatto. Ti contatteremo a breve!