


Cerca per codice di riferimento



Villetta unifamiliare, Äkäslompolontie 2019
95970 Äkäslompolo
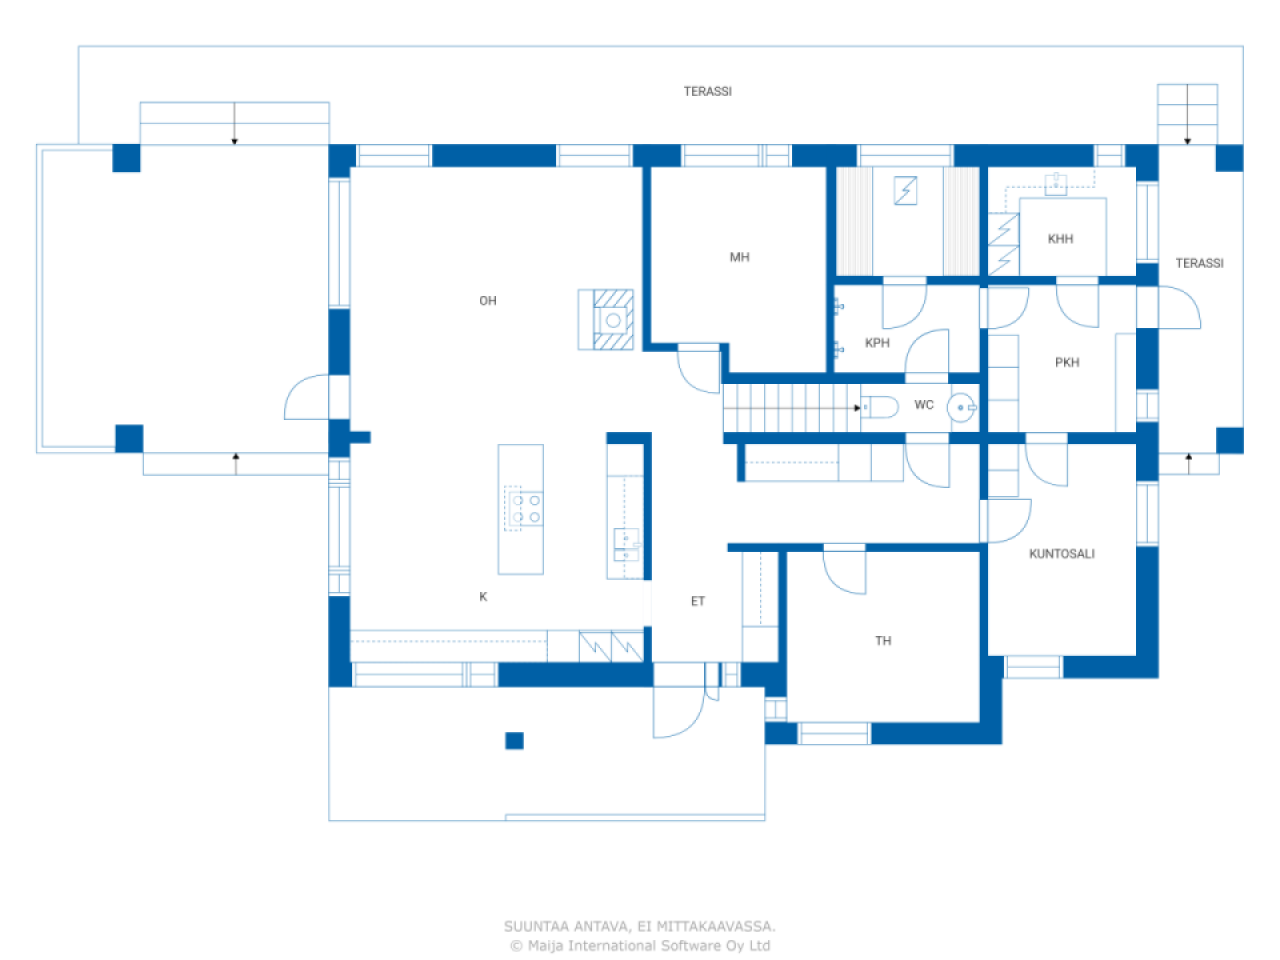
4 bedrooms, oh, kitchen, 2 bathrooms/saunas, ut...


Welcome to explore this magnificent stone house designed by an architect, located in a peaceful area by the lake—only about 10 kilometers from the services of Äkäslompolo and the ski resort. In a stylish stone house built from Siporex blocks, modern design, high-quality materials, and nature-oriented living are combined.
The house is partially two-story, with large panoramic windows flooding the interior with natural light and integrating the surrounding landscape into the living space. Bright and spacious rooms provide a cozy home for both permanent residence and leisure. Terraces extending on three sides invite you to enjoy the sun, tranquility, and scenery.
The heating is managed by energy-efficient geothermal heat, both in the house and in the warm garage/storage building. The domestic water comes from a private well, and a modern, regulation-compliant wastewater filtration system has been installed on the property—making living both carefree and cost-effective.
The house is in excellent condition and has been well maintained. All materials used in construction are of high quality and carefully selected.
The total area of the property is an impressive 14.7 hectares, of which approximately 2.5 hectares are located by the lake. The plot extends to the other side of the road as forest and other land, offering numerous possibilities for additional construction, leisure activities, or small-scale business operations.



Jorma Salmela




Prezzo di vendita
590.000 €
Stanze
5
Camere
4
Bagni
2
Superficie abitabile
182 m²Informazioni di base
| Codice di riferimento | 676205 |
|---|---|
| Prezzo di vendita | 590.000 € |
| Stanze | 5 |
| Camere | 4 |
| Bagni | 2 |
| Superficie abitabile | 182 m² |
| Superficie totale | 231.8 m² |
| Superficie degli altri spazi (es. soffitta) | 49.8 m² |
| Misure verificate | No |
| Misure basate su | Progetto edilizio |
| Piano | 1 |
| Piani abitativi | 2 |
| Condizioni | Buono |
| Libero da | In base al contratto |
| Parcheggio | Parcheggio in cortile, Posto auto coperto, Garage |
| Caratteristiche | Aria condizionata, Camino |
| Spazi | Sauna |
| Depositi | Mobiletto, Cabina armadio, Deposito esterno |
| Pavimentazioni | Laminato, Piastrelle in ceramica |
| Superfici parietali | Piastrelle in ceramica, Pittura |
| Superfici dei bagni | Piastrelle in ceramica |
| Attrezzatura da cucina | Piano cottura elettrico, Piano cottura a gas, Frigorifero, Congelatore, Mobili, Cappa, Lavastoviglie, Forno separato, Microonde |
| Arredi da bagno | Doccia, Riscaldamento radiante a pavimento, Jacuzzi , Doccetta igienica, Armadietto, Lavandino, Toilet seat, Mobiletto con specchio |
| Attrezzatura per ripostiglio | Allaccio per lavatrice, Lavandino |
| Descrizione | 4-room apartment, oh, k, 2 bathrooms/bedrooms, utility room, sauna, storage, gym |
Dettagli costruttivi e immobiliari
| Anno di costruzione | 2011 |
|---|---|
| Inaugurazione | 2011 |
| Piani | 2 |
| Ascensore | No |
| Tipo di tetto | Tetto a due falde |
| Sistema di ventilazione | Areazione meccanica |
| Fondamenta | Calcestruzzo |
| Attestazione di classe energetica | C |
| Riscaldamento | Riscaldamento geotermico, Riscaldamento radiante a pavimento |
| Materiali edili | Siporex |
| Materiali per il tetto | Piastrelle in cemento |
| Materiali delle facciate | Intonaco |
| Ristrutturazioni | Finestre 2025 (Fatto) |
| Codice di riferimento dell'immobile | 498-401-69-11 |
| Tassa di proprietà annua | 647,06 € |
| Superficie del lotto | 147170 m² |
| Numero di edifici | 2 |
| Terreno | Pianura |
| Superficie acquatica | Riva/spiaggia privata |
| Fascia costiera | 295 m |
| Strada | Sì |
| Proprietà fondiaria | Di proprietà |
| Situazione catastale | Planimetria catastale |
| Tecnica urbanistica | Corrente elettrica |
Attestazione di classe energetica

Tariffe mensili
| Corrente elettrica | 0 € / mese (valuta) |
|---|---|
| Tassa di proprietà | 647,06 € / anno |
Costi d'acquisto
| Imposta di trasferimento | 3 % |
|---|
L'acquisto del tuo immobile inizia così
- Riempi questo modulo e ti chiameremo per fissare una riunione
- Il nostro agente vi contatterà al più presto.
Vuoi avere maggiori informazioni su questo immobile?
Ti ringraziamo per la richiesta di contatto. Ti contatteremo a breve!