


Cerca per codice di riferimento



Villetta unifamiliare, Kantalantie 36
76850 Naarajärvi
A Unique Private Lakefront Estate on the Shores of


This exceptional property, designed by architect Art Michael, offers complete privacy and tranquility for those seeking a peaceful retreat surrounded by nature.
The main residence is perfectly suited both as a permanent home and for entertaining family and guests. Additional accommodation and versatile recreational spaces are provided by the separate outbuildings.
A charming lakeside sauna is situated in its own peaceful setting where the river meets the lake. Both the indoor sauna in the main house and the lakeside sauna feature traditional wood-burning sauna stoves, offering an authentic Finnish sauna experience.
The property is equally well suited as a holiday home. The child-friendly shoreline slopes gently into the water, and a private dock extends from the sauna to the slow-flowing river. Lake Naarajärvi is well known for its excellent fishing, including pike-perch (zander).
The grounds are fenced on the road and forest sides, ensuring additional privacy.
Finland is renowned for its clean environment, thousands of lakes, and peaceful lifestyle. The summer climate is pleasantly warm, with long daylight hours and typically comfortable temperatures rather than prolonged periods of extreme heat, making it ideal for outdoor living and relaxation.

Juha Helin




Prezzo di vendita
470.000 €
Stanze
7
Camere
3
Bagni
2
Superficie abitabile
186 m²Informazioni di base
| Codice di riferimento | 676190 |
|---|---|
| Prezzo di vendita | 470.000 € |
| Stanze | 7 |
| Camere | 3 |
| Bagni | 2 |
| WC | 2 |
| Superficie abitabile | 186 m² |
| Superficie totale | 461 m² |
| Superficie degli altri spazi (es. soffitta) | 275 m² |
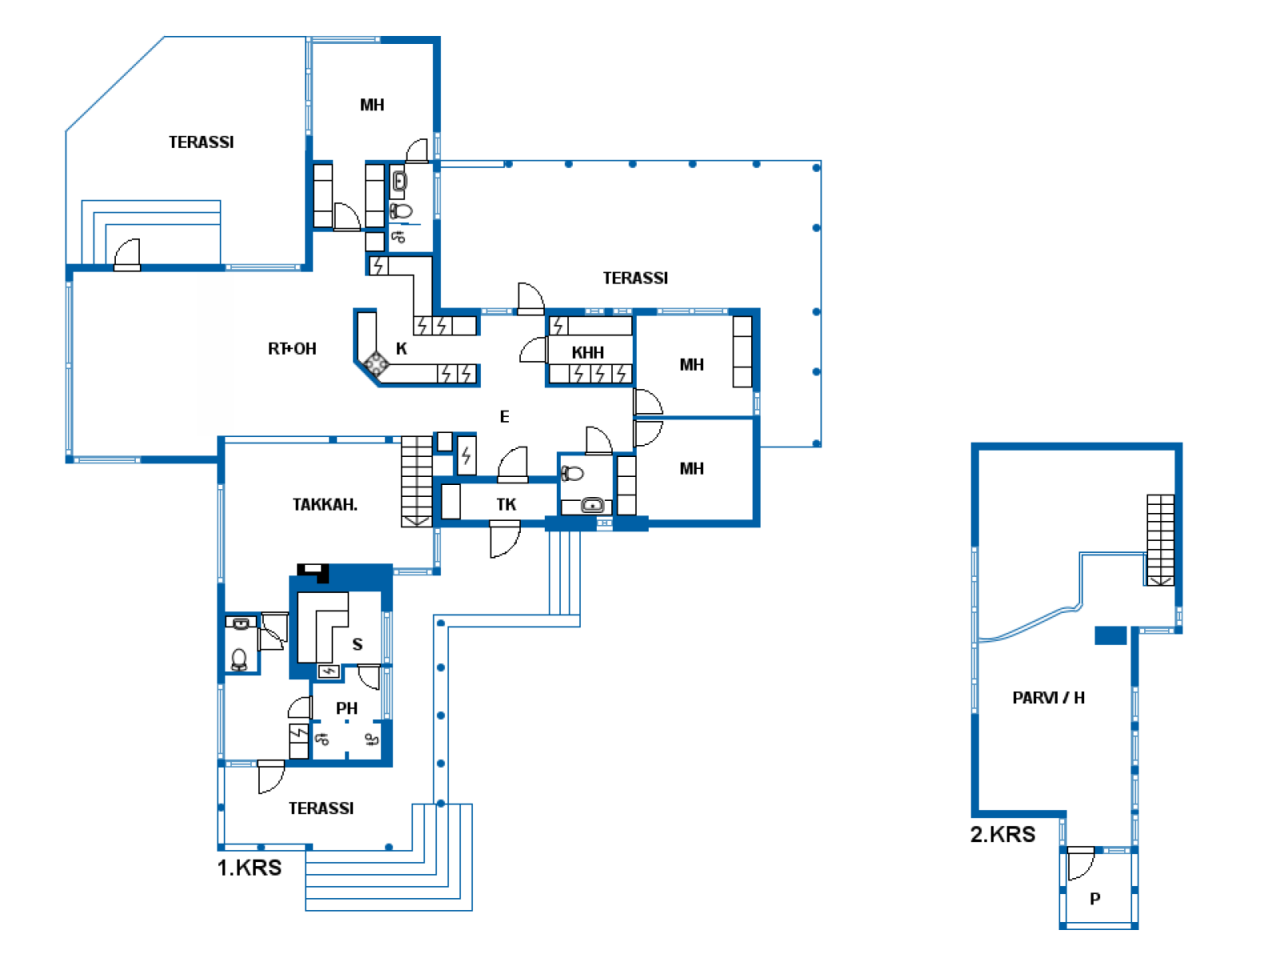
| Descrizione degli spazi abitativi | Living room, kitchen, dining area, fireplace lounge, 3 bedrooms, loft, entrance hall, utility room, 2 bathrooms, sauna, 3 separate WCs. |
| Descrizione degli altri spazi | The separate guesthouse building includes additional rooms, storage areas, and a garage. There is also a carport for two vehicles with a woodshed and additional storage space. The lakeside sauna building features a lounge, a washroom, and a sauna. |
| Descrizione della zona | The main building, extended in 2008, has a living area of 186 m², a gross floor area of 213 m², and a total area of 240.5 m². The guesthouse/garage/storage building is approximately 84 m² (built in 2003). The carport measures 10.5 m × 7 m (built in 2009). The lakeside sauna building is 40 m² (built in 1954). All areas are approximate and have not been verified by an official survey. |
| Misure verificate | No |
| Misure basate su | Progetto edilizio |
| Piano | 1 |
| Piani abitativi | 2 |
| Condizioni | Buono |
| Parcheggio | Parcheggio in cortile, Posto auto coperto, Garage |
| Caratteristiche | Pompa di calore ad aria, Camino |
| Spazi | Sauna |
| Vista | Cortile privato, Bosco, Lago, Natura, Fiume |
| Telecomunicazioni | TV |
| Ispezioni | Valutazione delle condizioni (23 mag 2022) |
| Descrizione | A Unique Private Lakefront Estate on the Shores of Lake Naarajärvi |
Dettagli costruttivi e immobiliari
| Anno di costruzione | 2001 |
|---|---|
| Inaugurazione | 2001 |
| Piani | 1 |
| Ascensore | No |
| Tipo di tetto | Tetto a due falde |
| Sistema di ventilazione | Areazione meccanica |
| Attestazione di classe energetica | D , 2018 |
| Riscaldamento | Riscaldamento elettrico, Riscaldamento a fornace o camino, Riscaldamento a pavimento, Pompa di calore ad aria |
| Materiali edili | Legno, Roccia |
| Materiali per il tetto | Lamiera, Piastrelle in cemento |
| Materiali delle facciate | Legno, Pietra |
| Codice di riferimento dell'immobile | 593-401-5-56 |
| Gravami dell'immobile |
170.000 € Free mortgage documents |
| Superficie del lotto | 9011 m² |
| Numero di parcheggi | 6 |
| Numero di edifici | 4 |
| Terreno | Pianura |
| Superficie acquatica | Riva/spiaggia privata |
| Fascia costiera | 190 m |
| Strada | Sì |
| Proprietà fondiaria | Di proprietà |
| Situazione catastale |
Planimetria catastale
Naarajärvi component master plan |
| Tecnica urbanistica |
Acqua, Fogna, Corrente elettrica public water supply, sewer, electricity |
Attestazione di classe energetica

Servizi
| Ristorante | 1.2 km |
|---|---|
| Negozio di alimentari | 6 km |
| Impianti sciistici | 25 km |
| Campo da golf | 10 km |
| Campo da golf | 30 km |
| Spiaggia |
Accesso ai trasporti pubblici
| Autobus | 1 km |
|---|---|
| Treno | 8 km |
Tariffe mensili
| Riscaldamento |
350 € / mese
(valuta)
The current total electricity consumption has been around €200/month (20000 kWh/year), the price and consumption of electricity depend on the contract and usage habits. |
|---|---|
| Acqua |
80 € / mese
(valuta)
The water bill has been around €20/month/person. Waste management from around €15/month. |
Costi d'acquisto
| Imposta di trasferimento | 3 % |
|---|
L'acquisto del tuo immobile inizia così
- Riempi questo modulo e ti chiameremo per fissare una riunione
- Il nostro agente vi contatterà al più presto.
Vuoi avere maggiori informazioni su questo immobile?
Ti ringraziamo per la richiesta di contatto. Ti contatteremo a breve!