


Cerca per codice di riferimento



Condominio, Iso Roobertinkatu 36-40
00120 Helsinki, Punavuori
Beautifully renovated family home in Punavuori!


Stylish, High-Quality Family Home in Punavuori
A beautifully renovated and thoughtfully designed family home in the heart of Punavuori, one of Helsinki’s most desirable neighbourhoods.
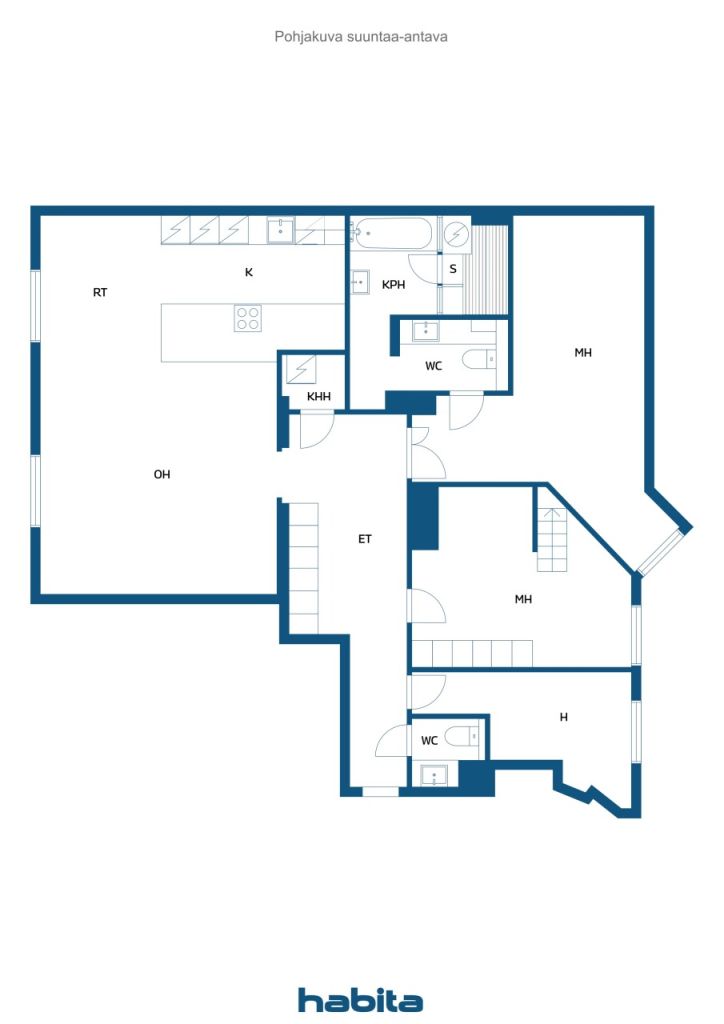
The spacious living room and open-plan kitchen form the heart of the home, offering plenty of room for family life and entertaining. The through-apartment layout is ideal for everyday family living, with three peaceful bedrooms overlooking the courtyard.
The elegant, spa-inspired bathroom features both a sauna and bathtub, while a second WC adds convenience to daily life.
Particular attention has been paid to healthy and low-emission materials throughout the renovation. The walls feature Cover Story’s plastic-free, water-based, emission-free and odourless paint, while the floor treatment has an M1 emission classification. The bathroom’s wooden surfaces are thermally treated without the use of chemicals. Lighting is provided by Plejd’s smart lighting system, conveniently controlled via an app.
The well-maintained housing company has recently commpleted its major plumbing renovation, and no major renovations are currently planned.
Experience the best of Punavuori living: acclaimed restaurants, stylish boutiques, cafés, schools and day-care facilities are all within easy walking distance. The waterfront, city centre and Helsinki’s vibrant cultural life are also close by.
A refined Helsinki home combining contemporary comfort, thoughtful materials and the unmistakable atmosphere of Punavuori.
Private viewings & further information:
Heidi Uotinen | +358 50 420 0012 | heidi.uotinen@habita.com






Prezzo di vendita senza gravami
1.090.000 €
Stanze
4
Camere
3
Bagni
1
Superficie abitabile
125 m²Informazioni di base
| Codice di riferimento | 676062 |
|---|---|
| Prezzo di vendita senza gravami | 1.090.000 € |
| Prezzo di vendita | 874.031 € |
| Oneri | 215.969 € |
| Il mutuo residuo può essere scomputato dal prezzo | Sì |
| Stanze | 4 |
| Camere | 3 |
| Bagni | 1 |
| WC | 1 |
| Bagni con WC | 1 |
| Superficie abitabile | 125 m² |
| Misure verificate | No |
| Misure basate su | Statuto sociale |
| Piano | 2 |
| Piani abitativi | 1 |
| Condizioni | Buono |
| Parcheggio | Parcheggio su strada |
| Spazi |
Soggiorno
Cucina a vista Camera Bagno Sauna WC Corridoio |
| Vista | Cortile interno, Quartiere, Città |
| Depositi | Mobiletto, Armadio/armadi, Soffitta ripostiglio |
| Pavimentazioni | Parquet |
| Superfici parietali | Pittura |
| Superfici dei bagni | Piastrelle |
| Attrezzatura da cucina | Piano cottura a induzione, Frigorifero, Congelatore, Forno separato |
| Arredi da bagno | Doccia, Vasca, Riscaldamento a pavimento, Spazio per lavatrice, Armadietto, Lavandino, Toilet seat, Specchio |
| Sopralluogo per la ricerca di amianto | L'edificio è stato costruito prima del 1994 e non è stata eseguita una ricerca dell'amianto. |
| Quote | 162 - 237 |
| Descrizione | 4 room, open-plan kitchen, b/sauna |
| Informazioni aggiuntive | Vacant possession three months after the completion of the sale, or as agreed. |
Dettagli costruttivi e immobiliari
| Anno di costruzione | 1927 |
|---|---|
| Inaugurazione | 1927 |
| Piani | 5 |
| Ascensore | Sì |
| Tipo di tetto | Tetto a due falde |
| Sistema di ventilazione | Areazione naturale |
| Attestazione di classe energetica | E , 2018 |
| Riscaldamento | Teleriscaldamento |
| Materiali edili | Calcestruzzo |
| Materiali per il tetto | Lamiera |
| Materiali delle facciate | Intonaco |
| Ristrutturazioni |
Porte 2025 (Fatto) Tetto 2025 (Fatto) Condutture 2025 (Fatto) Ascensore 2024 (Fatto) Balconi 2017 (Fatto) Facciata 2017 (Fatto) Altro 2010 (Fatto) Riscaldamento 2008 (Fatto) Serrature 2004 (Fatto) Fogne 1997 (Fatto) Telecomunicazioni 1989 (Fatto) Finestre 1988 (Fatto) Scale 1987 (Fatto) Corrente elettrica 1985 (Fatto) Aree comuni 1983 (Fatto) |
| Aree comuni | Sauna , Sala club |
| Responsabile | Pääovi Oy |
| Informazioni di contatto del responsabile | Toni Haanpää, 050 326 6425 |
| Manutenzione | Huoltoliike |
| Superficie del lotto | 2218 m² |
| Numero di parcheggi | 20 |
| Numero di edifici | 1 |
| Terreno | Pianura |
| Strada | No |
| Proprietà fondiaria | Di proprietà |
| Situazione catastale | Planimetria catastale dettagliata |
| Tecnica urbanistica | Acqua, Fogna, Corrente elettrica, Teleriscaldamento |
Attestazione di classe energetica

Dati della cooperativa edilizia
| Nome della cooperativa edilizia | Asunto Oy Iso Roobertinkatu 36-40 |
|---|---|
| Anno di fondazione | 1926 |
| Numero di quote | 3.200 |
| Numero di unità abitative | 76 |
| Superficie abitativa | 4776 m² |
| Numero di spazi commerciali | 16 |
| Numero di spazi commerciali di proprietà | 14 |
| Superficie commerciale | 1017 m² |
| Superficie commerciale di proprietà | 900.7 m² |
| Reddito da locazione annuo | 107.342,5 |
| Diritto di riscatto | No |
Servizi
| Negozio di alimentari | 0.8 km |
|---|---|
| Ristorante | 0.5 km |
Accesso ai trasporti pubblici
| Tram | 0.1 km |
|---|---|
| Autobus | 0.1 km |
Tariffe mensili
| Manutenzione | 562,5 € / mese |
|---|---|
| Spese per costi finanziari | 1.387,76 € / mese |
| Acqua | 25 € / mese / persona |
Costi d'acquisto
| Imposta di trasferimento | 1,5 % |
|---|---|
| Tasse di registro | 92 € |
L'acquisto del tuo immobile inizia così
- Riempi questo modulo e ti chiameremo per fissare una riunione
- Il nostro agente vi contatterà al più presto.
Vuoi avere maggiori informazioni su questo immobile?
Ti ringraziamo per la richiesta di contatto. Ti contatteremo a breve!