


Cerca per codice di riferimento



Condominio, Tarkka-ampujankatu 20
90120 Oulu, Heinäpää
one bedroom, balcony


Charming Two-Room Apartment for Sale in Heinätori / Heinäpää
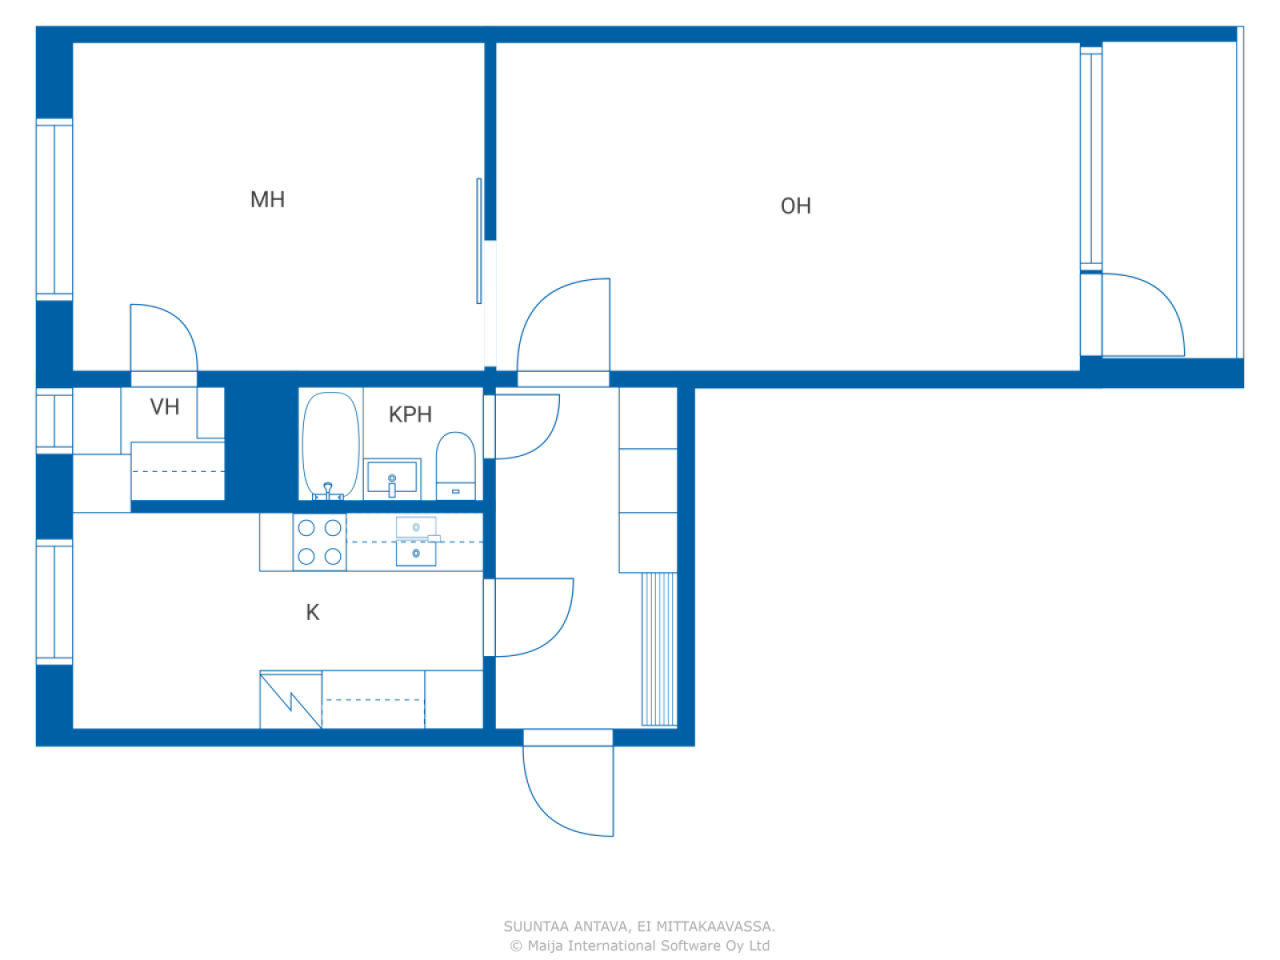
Located on Tarkka-ampujankatu in the charming district of Heinäpää, this well-maintained one-bedroom apartment on the second floor is now available for sale. The apartment features a practical through-building layout, making it bright and airy throughout the day.
A separate kitchen provides a peaceful space for cooking and dining. The spacious bedroom easily accommodates a home office if needed. The good-sized living room offers direct access to a glazed balcony, where you can enjoy the afternoon sun and pleasant park views.
The apartment feels open and spacious, with generously sized rooms. Thanks to the through-apartment floor plan, natural light flows beautifully from both sides of the building. The layout also allows access from the kitchen to the bedroom through the walk-in closet, making the apartment suitable for shared living arrangements as well.
A sports center is located next door, local services are close by, and public transportation connections are excellent. Oulu city center is only a short bike ride away.
Heinäpää is known for its idyllic atmosphere and lush surroundings. Popular walking and jogging routes run via the Hollihaka marina, while the nearby cycling highway provides quick and convenient access around the city.
Welcome to explore this bright and spacious home. An excellent opportunity both for owner-occupiers and investors.
The apartment is sold with an existing tenant in place. Possession will be transferred in accordance with the Finnish Residential Lease Act


Prezzo di vendita senza gravami
65.000 €
Stanze
2
Camere
1
Bagni
1
Superficie abitabile
53 m²Informazioni di base
| Codice di riferimento | 675972 |
|---|---|
| Prezzo di vendita senza gravami | 65.000 € |
| Prezzo di vendita | 64.194 € |
| Oneri | 806 € |
| Il mutuo residuo può essere scomputato dal prezzo | Sì |
| Stanze | 2 |
| Camere | 1 |
| Bagni | 1 |
| Bagni con WC | 1 |
| Superficie abitabile | 53 m² |
| Misure verificate | No |
| Misure basate su | Statuto sociale |
| Piano | 2 |
| Piani abitativi | 1 |
| Condizioni | Buono |
| Libero da | The apartment is being sold as a rented property. |
| Spazi |
Camera
Cucina Soggiorno Corridoio Bagno Balcone vetrato Cabina armadio |
| Vista | Città |
| Depositi | Mobiletto, Cabina armadio |
| Telecomunicazioni | TV via cavo, Internet via cavo |
| Pavimentazioni | Parquet , Linoleum |
| Superfici parietali | Carta da parati, Pittura |
| Superfici dei bagni | Piastrelle |
| Attrezzatura da cucina | Piano cottura elettrico, Frigorifero congelatore, Mobili, Cappa, Allaccio per lavatrice |
| Arredi da bagno | Doccia, Armadietto, Lavandino, Toilet seat, Mobiletto con specchio |
| Sopralluogo per la ricerca di amianto | L'edificio è stato costruito prima del 1994 e non è stata eseguita una ricerca dell'amianto. |
| Quote | 35635-36289 |
| Venduto come affittato | Sì |
| Reddito da canoni d'affitto al mese | 600 € |
Dettagli costruttivi e immobiliari
| Anno di costruzione | 1959 |
|---|---|
| Inaugurazione | 1959 |
| Piani | 3 |
| Ascensore | No |
| Tipo di tetto | Tetto a due falde |
| Sistema di ventilazione | Areazione naturale |
| Attestazione di classe energetica | E , 2018 |
| Riscaldamento | Teleriscaldamento, Radiatore |
| Materiali edili | Calcestruzzo |
| Materiali per il tetto | Lamiera |
| Materiali delle facciate | Rivestimento esterno in mattoni |
| Ristrutturazioni |
Piano di ristrutturazione 2026 (Fatto) Altro 2025 (Fatto), Maintenance Needs Assessment Altro 2024 (Fatto), Painting of the stairwell in stairwell D Inspection of the heat distribution center Replacement of broken fresh air valves in the basement of building A with adjustable valves Installation of apartment-specific fresh air valves in windows Altro 2023 (Fatto), Project initiated in 2016 to increase building rights was discontinued on August 23, 2023 Cleaning of ventilation ducts Altro 2018 (Fatto) Ascensore 2015 (Fatto), Major renovation of the elevator in building D Altro 2015 (Fatto), Replacement of exterior doors of ventilation balconies in both buildings Replacement of apartment balconies and stairwell doors in building C Replacement of basement and bicycle storage windows Initiated project to increase building rights, which would be enabled by demolishing the low-rise building and constructing new buildings on the plot Serrature 2013 (Fatto), Code locks Tetto 2012 (Fatto), Renewal of the roof of the low-rise building Tetto 2011 (Fatto), Renewal of the roof of building D Giardino/cortile 2009 (Fatto), Renewal of asphalt paving Aree comuni 2008 (Fatto), Implementation of the Molok waste management system Fogne 2006 (Fatto), The property's drainage system has been renewed Condutture idriche 2006 (Fatto), Domestic water pipes have been replaced Aree comuni 2006 (Fatto), Painting of stairwells Telecomunicazioni 2006 (Fatto), Renovation of the antenna network Altro 2005 (Fatto), Apartment-specific water meters have been installed. Riscaldamento 2005 (Fatto), The property's underground heating pipeline has been renewed Serrature 2003 (Fatto), Rekeying of locks for Exec master keys Riscaldamento 2000 (Fatto), The heat exchanger has been replaced Altro 1997 (Fatto) Facciata 1997 (Fatto) Finestre 1990 (Fatto) |
| Aree comuni | Deposito per attrezzature, Sauna , Locale stendibiancheria, Deposito per biciclette, Lavanderia |
| Codice di riferimento dell'immobile | 564-005-0016-0001 |
| Responsabile | Oiva Isännöinti |
| Informazioni di contatto del responsabile | Pekka Kallunki p.0107556233 |
| Manutenzione | Kiinteistöhuolto |
| Superficie del lotto | 5581.2 m² |
| Numero di parcheggi | 27 |
| Numero di edifici | 2 |
| Terreno | Pianura |
| Strada | Sì |
| Proprietà fondiaria | Canone di locazione |
| Proprietario del fondo | Oulun kaupunki. Lisätietoja P.08558410 |
| Canone di locazione annuale | 52.651,88 € |
| Il contratto di locazione termina | 31 dic 2055 |
| Situazione catastale | Planimetria catastale dettagliata |
| Tecnica urbanistica | Acqua, Fogna, Corrente elettrica, Teleriscaldamento |
Attestazione di classe energetica

Dati della cooperativa edilizia
| Nome della cooperativa edilizia | Asunto Oy Isokulma |
|---|---|
| Numero di quote | 39.925 |
| Numero di unità abitative | 75 |
| Superficie abitativa | 3058 m² |
| Diritto di riscatto | No |
Servizi
| Centro commerciale | 1.2 km |
|---|---|
| Negozio di alimentari | 0.3 km |
| Centro benessere | 0.3 km |
| Negozio di alimentari | 0 km |
| Centro benessere | 0 km |
| Negozio di alimentari | 1 km |
Accesso ai trasporti pubblici
| Autobus | 0.4 km |
|---|
Tariffe mensili
| Manutenzione |
347,15 € / mese
Includes the land lease fee and district heating costs. |
|---|---|
| Spese per costi finanziari | 29,48 € / mese |
| Telecomunicazioni | 1,9 € / mese |
| Acqua | 10 € / mese (valuta) |
Costi d'acquisto
| Imposta di trasferimento | 1,5 % |
|---|---|
| Tasse di registro | 92 € |
L'acquisto del tuo immobile inizia così
- Riempi questo modulo e ti chiameremo per fissare una riunione
- Il nostro agente vi contatterà al più presto.
Vuoi avere maggiori informazioni su questo immobile?
Ti ringraziamo per la richiesta di contatto. Ti contatteremo a breve!