


Cerca per codice di riferimento



Villetta unifamiliare, Tarhurinkuja 29
90230 Oulu, Ranta-Kastelli
An Exceptional Riverside Residence in Ranta-Kastel


Set in one of Oulu’s most sought-after residential areas, just moments from the tranquil banks of the Oulujoki River, this refined and luxurious home presents a rare opportunity to enjoy elegant living in a truly serene setting. Expansive river views unfold from the home’s windows, creating a calming backdrop that evolves beautifully with the changing seasons.
The interiors combine high-quality, timeless materials with modern building technology, resulting in a harmonious and enduring living environment. The elevated living and dining areas enhance the sense of space and light, while a stylish fireplace brings warmth and atmosphere to the home during cooler evenings.
This striking two-storey stone-built residence offers both durability and comfort, with a thoughtfully designed layout that reflects careful consideration and impeccable taste. The overall ambiance is one of understated elegance and refined quality throughout.
Outdoor living is seamlessly integrated into the home’s design. A spacious glazed conservatory extends the living space and allows for year-round enjoyment, while generous terrace areas provide an ideal setting for relaxation and entertaining, all while overlooking the river. From your own backyard, the Oulujoki offers exceptional opportunities for leisure — whether swimming, paddleboarding, or kayaking. The ever-changing river landscape can also be enjoyed in complete comfort from within the home.
Set on its own private plot, the property includes a garage and benefits from energy-efficient geothermal heating. Technical systems have been thoughtfully updated, including the geothermal heat pump and ventilation system, ensuring ease of living and peace of mind for years to come.




Prezzo di vendita senza gravami
880.000 €
Stanze
6
Camere
5
Bagni
2
Superficie abitabile
181 m²Informazioni di base
| Codice di riferimento | 675963 |
|---|---|
| Prezzo di vendita senza gravami | 880.000 € |
| Prezzo di vendita | 880.000 € |
| Stanze | 6 |
| Camere | 5 |
| Bagni | 2 |
| WC | 3 |
| Bagni con WC | 2 |
| Superficie abitabile | 181 m² |
| Misure verificate | No |
| Misure basate su | Documento della concessione edilizia |
| Piano | 1 |
| Piani abitativi | 2 |
| Condizioni | Buono |
| Libero da | 2 months from the date of sale, or as agreed. |
| Parcheggio | Posto auto coperto, Garage |
| Caratteristiche | Pompa di calore ad aria, Recupero del calore, Camino |
| Spazi |
Camera
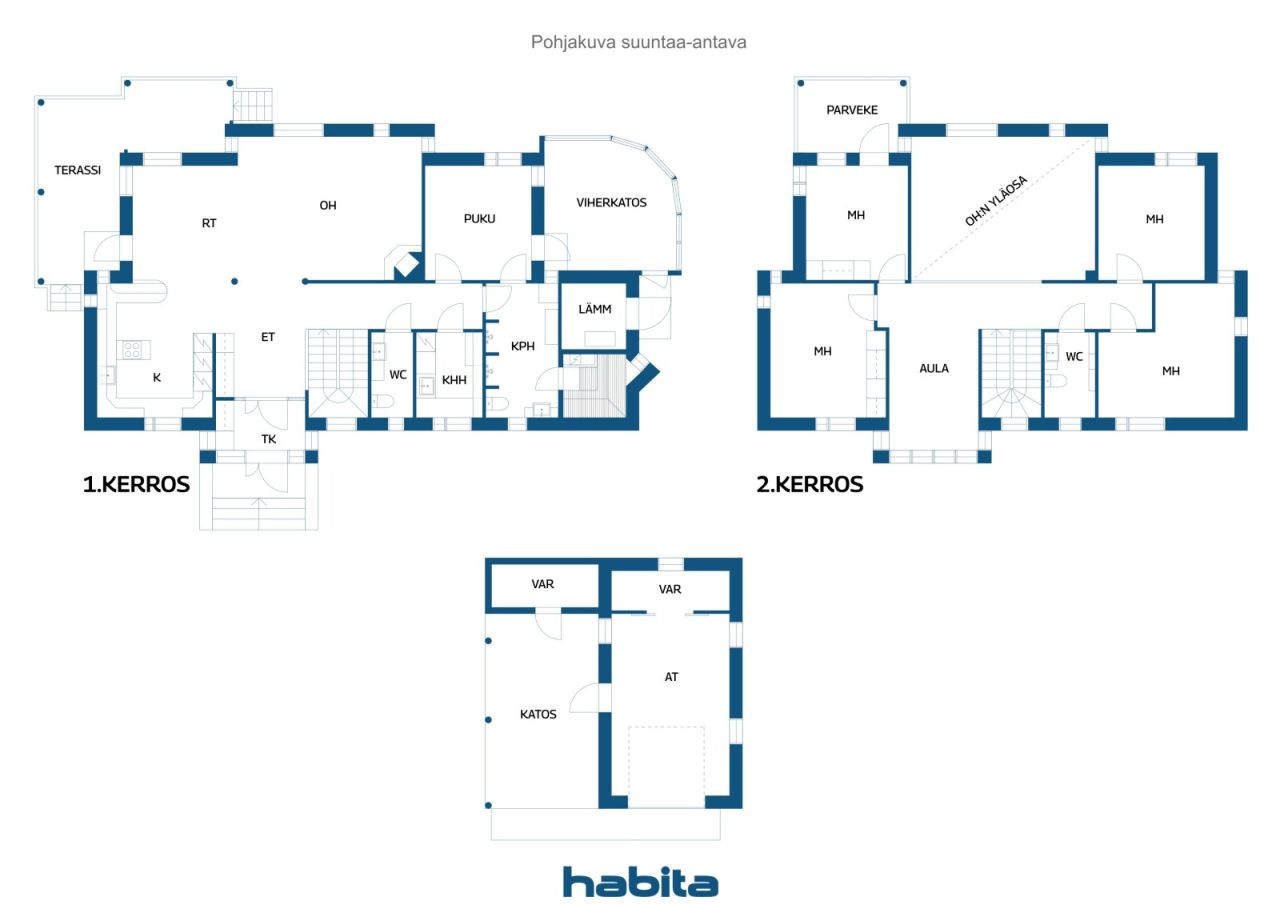
Cucina Soggiorno Studiolo WC Bagno Balcone Terrazza Terrazza vetrata Sauna Ripostiglio Garage |
| Vista | Giardino, Cortile retrostante, Cortile antistante, Cortile interno, Cortile privato, Giardino, Strada, Fiume, Parco |
| Depositi | Mobiletto |
| Telecomunicazioni | Internet con fibra ottica |
| Pavimentazioni | Parquet , Piastrelle |
| Superfici parietali | Pittura |
| Superfici dei bagni | Piastrelle |
| Attrezzatura da cucina | Piano cottura a induzione, Frigorifero, Congelatore, Mobili, Cappa, Lavastoviglie, Forno separato, Microonde |
| Arredi da bagno | Doccia, Toilet seat |
| Attrezzatura per ripostiglio | Allaccio per lavatrice |
| Quote | 1-1000 |
| Descrizione | 5 bebroom, 2 bath, sauna, carage |
| Informazioni aggiuntive | The kitchen, bathrooms, sauna, and utility room were renovated in 2016, at which time the home’s flooring was also replaced. |
Dettagli costruttivi e immobiliari
| Anno di costruzione | 2001 |
|---|---|
| Inaugurazione | 2001 |
| Piani | 2 |
| Ascensore | No |
| Tipo di tetto | Tetto a due falde |
| Sistema di ventilazione | Areazione meccanica |
| Fondamenta | Calcestruzzo |
| Attestazione di classe energetica | C , 2018 |
| Riscaldamento | Riscaldamento geotermico, Riscaldamento radiante a pavimento |
| Materiali edili | Siporex |
| Materiali per il tetto | Lamiera |
| Materiali delle facciate | Intonaco |
| Ristrutturazioni |
Aerazione 2026 (Fatto) Riscaldamento 2024 (Fatto) Espansione 2002 (Fatto) |
| Aree comuni | Deposito, Locale tecnico, Garage |
| Codice di riferimento dell'immobile | 564-22-110-3 |
| Responsabile | Omatoiminen |
| Superficie del lotto | 916 m² |
| Numero di parcheggi | 4 |
| Numero di edifici | 2 |
| Terreno | Pianura |
| Strada | Sì |
| Proprietà fondiaria | Di proprietà |
| Situazione catastale | Planimetria catastale dettagliata |
| Tecnica urbanistica | Acqua, Fogna, Corrente elettrica |
Attestazione di classe energetica

Dati della cooperativa edilizia
| Nome della cooperativa edilizia | Kiinteistö Oy Tarhurinkuja |
|---|---|
| Anno di fondazione | 1999 |
| Numero di quote | 1.000 |
| Numero di unità abitative | 1 |
| Diritto di riscatto | No |
Tariffe mensili
| Corrente elettrica |
180 € / mese
Total electricity consumption in 2025: approximately 21,500 kWh |
|---|---|
| Altro |
956,35 € / anno
Property tax |
Costi d'acquisto
| Imposta di trasferimento | 1,5 % |
|---|
L'acquisto del tuo immobile inizia così
- Riempi questo modulo e ti chiameremo per fissare una riunione
- Il nostro agente vi contatterà al più presto.
Vuoi avere maggiori informazioni su questo immobile?
Ti ringraziamo per la richiesta di contatto. Ti contatteremo a breve!