


Cerca per codice di riferimento



Villetta unifamiliare, Hantuntie 178
20780 Kaarina, Auvainen
A magnificent and large home at Kuusistonsalmi...


A beautiful and spacious home by the sea at Kuusistonsalmi in Kaarina.
Are you dreaming of a large home by the sea? You have found what you are looking for!
This exceptional home is located on a beautiful and peaceful hillside plot. No compromises have been made in the finishing, and this is evident everywhere. Upon entering, the first thing that catches the eye is the large windows offering magnificent views of Kuusistonsalmi. The high ceiling and spaciousness of the rooms are also major attractions of this home. Large terrace areas and a hot tub on the terrace provide excellent conditions for relaxation.
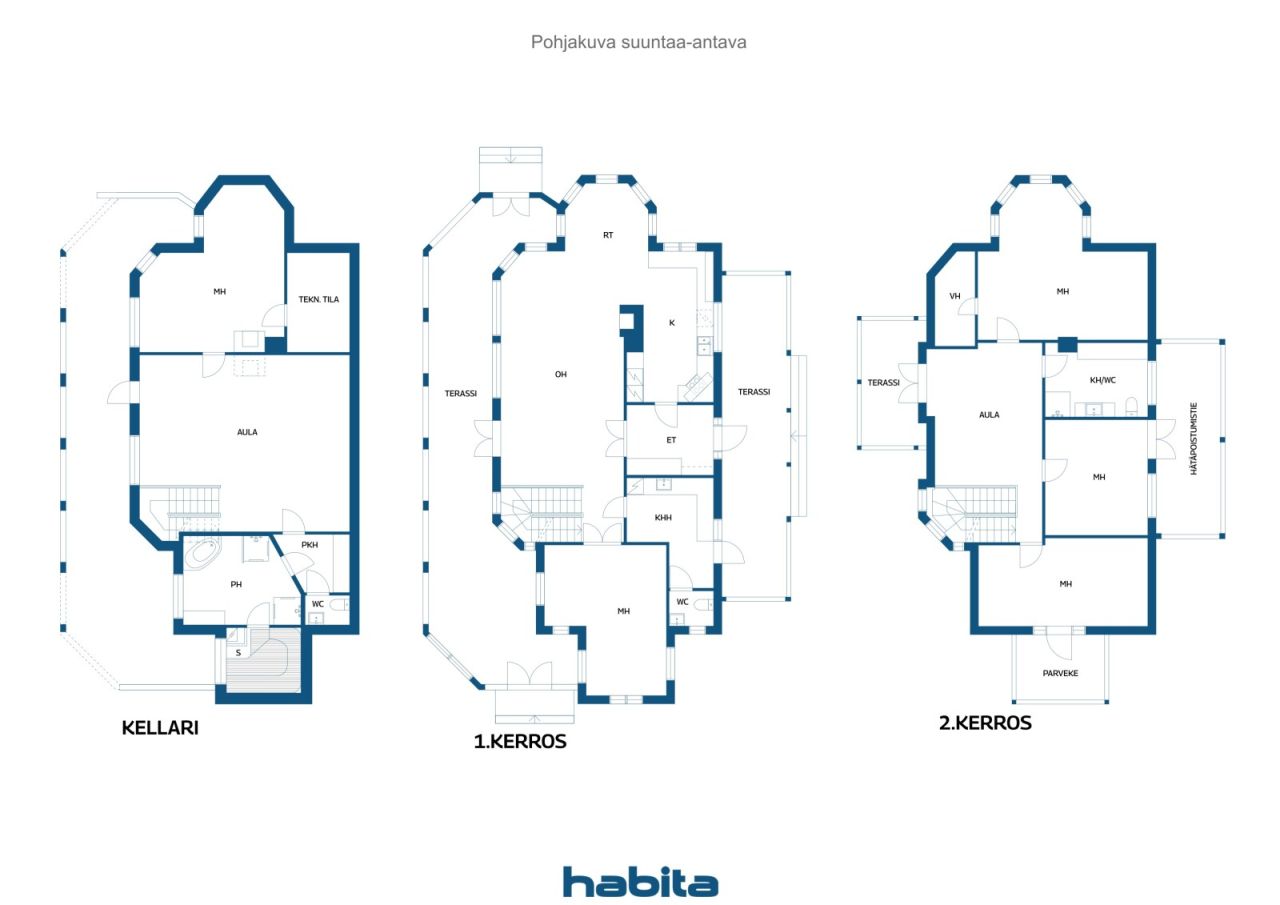
Five bedrooms, two bathrooms, and three WC facilities allow for a functional setup suitable for a larger family.
Heating is implemented with geothermal energy, and heat distribution occurs through a water-based floor system. Additionally, there is a fireplace that provides warmth and atmosphere.
The property also features a stunning lakeside sauna where you can enjoy steam baths with a wood-fired stove while admiring the beautiful sea view. From the shoreline, you will also find a sturdy dock where you can store your boat if needed.
These opportunities are very rarely available, so please contact us to arrange your own viewing!








Prezzo di vendita
1.499.999 €
Stanze
6
Camere
5
Bagni
2
Superficie abitabile
284 m²Informazioni di base
| Codice di riferimento | 675525 |
|---|---|
| Prezzo di vendita | 1.499.999 € |
| Stanze | 6 |
| Camere | 5 |
| Bagni | 2 |
| WC | 3 |
| Bagni con WC | 1 |
| Bagni senza WC | 1 |
| Superficie abitabile | 284 m² |
| Misure verificate | No |
| Misure basate su | Progetto edilizio |
| Piano | 1 |
| Piani abitativi | 3 |
| Condizioni | Buono |
| Libero da |
In base al contratto
Within 3 months from the date of the transaction or as per the agreement. |
| Parcheggio | Parcheggio in cortile |
| Caratteristiche | Aspirapolvere centralizzato, Camino |
| Spazi |
Camera
Cucina Soggiorno Studiolo Corridoio WC Bagno Balcone Terrazza Sauna Cabina armadio Ripostiglio Jacuzzi esterna Sala con caminetto Cantina Deposito esterno |
| Vista | Giardino, Cortile retrostante, Cortile antistante, Cortile privato, Giardino, Bosco, Mare, Natura |
| Depositi | Mobiletto, Cabina armadio |
| Telecomunicazioni | Internet , Internet con fibra ottica |
| Pavimentazioni | Parquet , Laminato, Piastrelle |
| Superfici parietali | Carta da parati, Pittura |
| Superfici dei bagni | Piastrelle |
| Attrezzatura da cucina | Piano cottura a gas, Piano cottura a induzione, Frigorifero congelatore, Mobili, Cappa, Lavastoviglie, Forno separato, Microonde |
| Arredi da bagno | Doccia, Riscaldamento radiante a pavimento |
| Attrezzatura per ripostiglio | Allaccio per lavatrice, Lavandino |
| Ispezioni | Valutazione delle condizioni (30 giu 2026) |
| Descrizione | 5-minute shower, sauna, cold water, rinse, 2 km/h, warm water, shower, 3 times, washing machine, sauna |
| Informazioni aggiuntive | Additionally, on the property there is a 30m² lakeside sauna built in 2010, consisting of a living room, loft, bathroom/WC, and a wood-fired sauna stove. There is also a separate outdoor storage shed, the size of which is unknown. |
Dettagli costruttivi e immobiliari
| Anno di costruzione | 2014 |
|---|---|
| Inaugurazione | 2014 |
| Piani | 3 |
| Ascensore | No |
| Tipo di tetto | Tetto a due falde |
| Sistema di ventilazione | Areazione meccanica |
| Attestazione di classe energetica | B , 2018 |
| Riscaldamento | Riscaldamento geotermico, Riscaldamento radiante a pavimento |
| Materiali edili | Legno |
| Materiali per il tetto | Piastrelle in cemento |
| Materiali delle facciate | Legno |
| Ristrutturazioni | Riscaldamento 2026 (In elaborazione) |
| Codice di riferimento dell'immobile | 202-426-2-4 |
| Tassa di proprietà annua | 1.151,13 € |
| Gravami dell'immobile | 680.000 € |
| Superficie del lotto | 3750 m² |
| Numero di parcheggi | 6 |
| Numero di edifici | 2 |
| Terreno | Pendenza |
| Superficie acquatica | Riva/spiaggia privata |
| Fascia costiera | 58 m |
| Strada | Sì |
| Proprietà fondiaria | Di proprietà |
| Situazione catastale | Planimetria catastale |
| Diritti edificatori | 370 m² |
| Tecnica urbanistica | Acqua, Fogna, Corrente elettrica |
Attestazione di classe energetica

Servizi
| Negozio di alimentari | 3.7 km |
|---|---|
| Centro commerciale | 5.6 km |
| Scuola | 3.5 km |
| Scuola materna | 3.5 km |
| Centro benessere | 3.7 km |
| Centro medico | 4.6 km |
| Porto turistico | 3.8 km |
| Centro città | 3.8 km |
| Centro città | 9.2 km |
Accesso ai trasporti pubblici
| Autobus | 1.9 km |
|---|
Tariffe mensili
| Strada | 65 € / anno (valuta) |
|---|---|
| Acqua | 50 € / mese (valuta) |
| Rifiuti | 25 € / mese (valuta) |
| Corrente elettrica | 300 € / mese (valuta) |
Costi d'acquisto
| Imposta di trasferimento | 3 % |
|---|---|
| Notaio | 143 € (Valuta) |
| Contratti | 50 € (Valuta) |
| Tasse di registro | 172 € |
L'acquisto del tuo immobile inizia così
- Riempi questo modulo e ti chiameremo per fissare una riunione
- Il nostro agente vi contatterà al più presto.
Vuoi avere maggiori informazioni su questo immobile?
Ti ringraziamo per la richiesta di contatto. Ti contatteremo a breve!