


Cerca per codice di riferimento

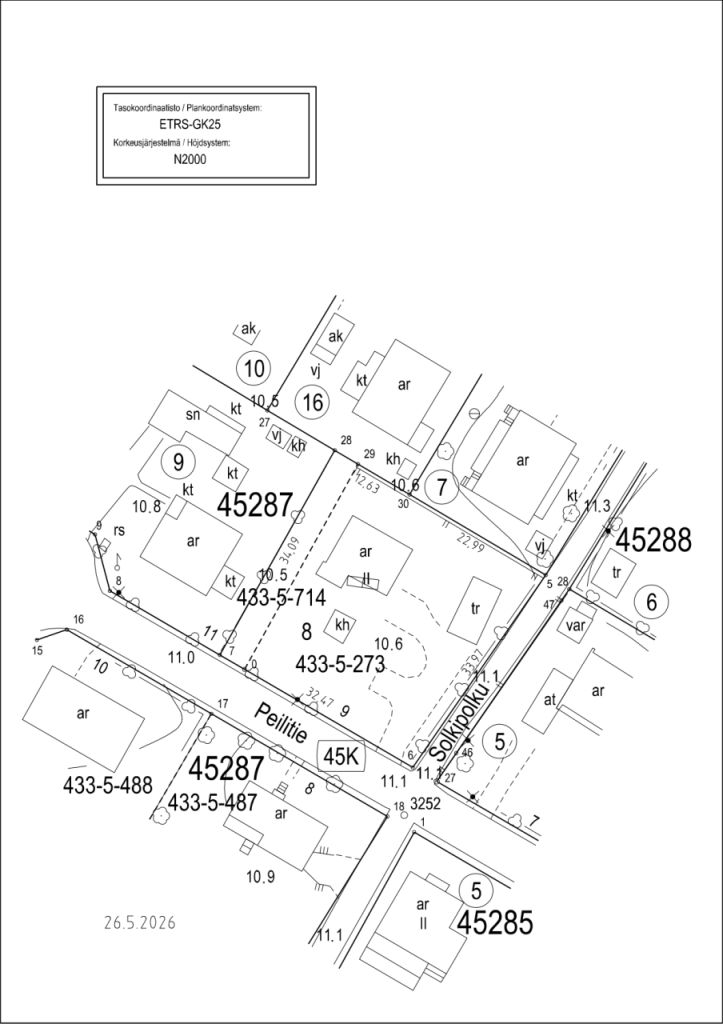


Lotto, Peilitie 9
00950 Helsinki, Vartiokylä
Plot


Flat 1,157 m² Plot in the Desirable Vartiokylä Detached Housing Area
Located at the end of a quiet cul-de-sac, this level 1,157 m² plot is situated in a designated AO (detached house) residential area. The total building right for the property is 231 m².
Vartiokylä offers a combination of peaceful residential living and convenient everyday services. Daycare centres, schools, and a wide range of recreational opportunities make the area particularly attractive for families.
The neighbourhood continues to develop. A new comprehensive school and daycare centre, Vartiokylän yhtenäinen peruskoulu ja päiväkoti, is currently under construction at Kiviportintie 10, just over one kilometre away.
The plot allows for the construction of one dwelling for each full 400 m² of plot area, plus one additional dwelling for the next commenced 400 m². In addition to the floor area indicated in the zoning plan, it is permitted to build garages, carports, and other residential support facilities outside the living area, such as storage, maintenance, and hobby rooms, up to 30 m² per dwelling, provided that the total does not exceed 25% of the permitted floor area. These facilities may also be constructed outside the designated building area.
Of the total permitted floor area under the zoning plan, including garages, carports, and other ancillary facilities, no more than 80% may be built on a single storey.
For further information and viewing requests, please contact the agent.




Dati del lotto
| Codice di riferimento | 675439 |
|---|---|
| Prezzo di vendita | 280.000 € |
| Libero da | Possession: 3 months from closing or as agreed. |
| Codice di riferimento dell'immobile | 91-45-287-8 |
| Tassa di proprietà annua | 1.375,96 € |
| Superficie del lotto | 1157 m² |
| Numero di edifici | 2 |
| Terreno | Pianura |
| Strada | Sì |
| Proprietà fondiaria | Di proprietà |
| Situazione catastale |
Planimetria catastale dettagliata
Zoning and planning information: City of Helsinki, tel. +358 9 310 1691 Current planning project: Planning Principles for the Eastern Part of the Eastern Boulevard City (2022-004834) |
| Diritti edificatori | 231 m² |
| Tecnica urbanistica | Acqua, Fogna, Corrente elettrica |
| Descrizione | Plot |
| Informazioni aggiuntive | Property ID 91-45-287-8, Kärråker The property includes two buildings and a pergola, all of which are considered beyond repair. The buyer shall be responsible for all demolition costs. Water, sewer, and electricity connections are included in the sale. |
Servizi
| Scuola |
1.8 km, Vartiokylä Primary School. Vartiokylä Secondary School https://www.hel.fi/fi/kasvatus-ja-koulutus/vartiokylan-ala-asteen-koulu |
|---|---|
| Scuola materna |
1 km, Kukkaniitty Daycare Centre, Vartiokylä Daycare Centre. https://www.hel.fi/fi/kasvatus-ja-koulutus/paivakoti-kukkaniitty |
| Negozio di alimentari |
1.1 km, Alepa Vartiokylä. https://www.s-kaupat.fi/myymala/alepa-vartiokyla/531632586 |
| Negozio di alimentari |
1.7 km, Prisma Itäkeskus (open 24/7) Easton Shopping Centre (open 24/7), 2.4 km away https://www.prisma.fi/myymalat/660924630 |
| Centro commerciale |
2.1 km, Itis Shopping Centre with a wide range of services. https://itis.fi/ |
| Centro benessere |
1.1 km, Liikuntamylly https://liikunta.hel.fi/fi/paikat/tprek:45927 |
Accesso ai trasporti pubblici
| Autobus |
0.3 km, Bus routes 95 and 95N. |
|---|---|
| Metropolitana |
1.7 km, Puotila Metro Station |
Tariffe mensili
| Tassa di proprietà |
1.375,96 € / anno
(valuta)
Property tax for 2026. |
|---|---|
| Strada | 101,1 € / anno (valuta) |
Costi d'acquisto
| Imposta di trasferimento |
3 %
Payable by the buyer upon completion of the sale. |
|---|---|
| Tasse di registro |
172 € Registration of title (A registration fee is charged for each property being registered.) |
| Altre spese |
143 € (Valuta) Confirmation of Sale by a District Surveyor The fee for the District Surveyor, together with any travel and copying costs, shall be shared equally between the buyer and the seller. |
L'acquisto del tuo immobile inizia così
- Riempi questo modulo e ti chiameremo per fissare una riunione
- Il nostro agente vi contatterà al più presto.
Vuoi avere maggiori informazioni su questo immobile?
Ti ringraziamo per la richiesta di contatto. Ti contatteremo a breve!