


Cerca per codice di riferimento



Condominio, Lohkopellontie 3
00650 Helsinki, Veräjämäki
2BR+LR+K, bath, sep.WC, gl.balc, 3/3 flr


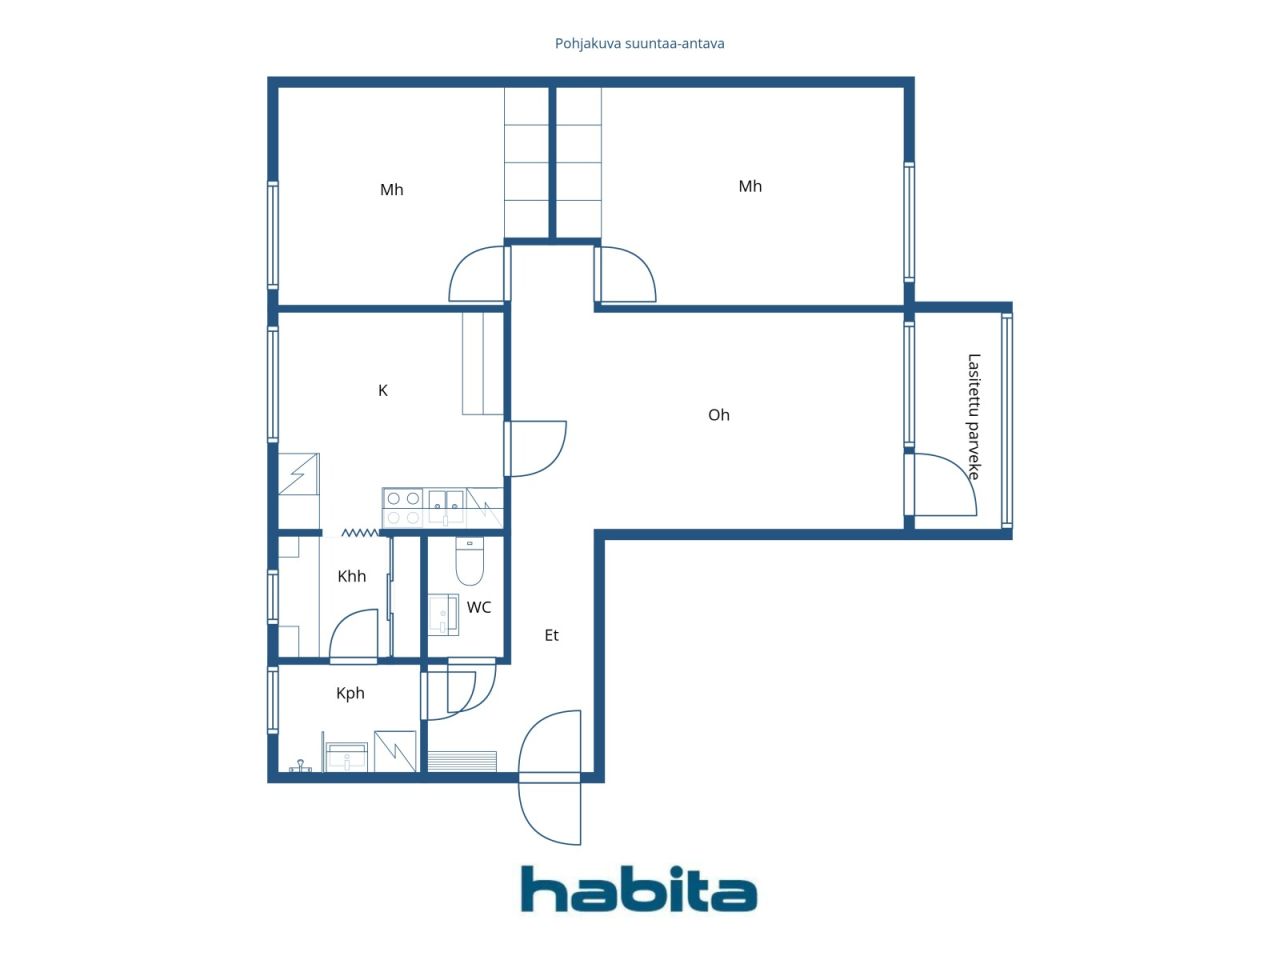
Immediately available through-apartment on the 3rd (top) floor, offering a spacious layout with two generously sized bedrooms. The bright living room provides access to a glazed balcony facing the morning sun. The kitchen offers space for cooking and comfortably accommodates a dining set. The recently renovated bathroom includes a washing machine, and there is a separate toilet. A utility/storage room–type space features cabinetry and a countertop suitable, for example, for folding laundry.
Good transport connections: Raide-Jokeri approximately 600 m, buses approximately 200 m, and the train station approximately 400 m.
The tenant’s credit history will be checked. Tenant to arrange own electricity contract. Home insurance with liability coverage is required. Minimum lease term 12 months. No smoking indoors or on the balcony. Pets allowed.
Security deposit equivalent to 1 month’s rent.
If you are interested in the apartment, please send a short description of yourself and your situation by email to
minna@habita.com.
You can complete the rental application in advance at https://www.habita.com/property/en/674950





Canone d'affitto
1.250 € / mese
Stanze
3
Camere
2
Bagni
1
Superficie abitabile
80.5 m²Contattaci
Riempi il modulo di richiesta di affitto per questo immobile
Sono interessato ad affittare questo immobile
Invia domanda di affittoTi ringraziamo per la richiesta di contatto. Ti contatteremo a breve!
Informazioni di base
| Codice di riferimento | 674950 |
|---|---|
| Canone d'affitto | 1.250 € / mese |
| Durata del contratto | Indefinito |
| Cauzione | 1.250 € |
| Fumatori ammessi | No |
| Animali ammessi | Sì |
| Stanze | 3 |
| Camere | 2 |
| Bagni | 1 |
| WC | 1 |
| Bagni senza WC | 1 |
| Superficie abitabile | 80.5 m² |
| Descrizione degli spazi abitativi | Living room, two bedrooms, kitchen, bathroom, separate toilet, utility-type space |
| Descrizione degli altri spazi | Glazed balcony. Area unknown |
| Descrizione della zona | According to the articles of association: 3 rooms + kitchen |
| Misure verificate | No |
| Misure basate su | Statuto sociale |
| Piano | 3 |
| Piani abitativi | 1 |
| Condizioni | Soddisfacente |
| È situato all'ultimo piano | Sì |
| Spazi |
WC
Corridoio Balcone vetrato (Est) Bagno (Ovest) Cabina armadio (Ovest) Soggiorno (Est) Camera (Est) Camera (Ovest) Cucina (Ovest) |
| Vista | Giardino, Quartiere, Strada, Città, Natura |
| Depositi | Armadio/armadi, Scantinato |
| Telecomunicazioni | TV via cavo, Internet , Internet via cavo |
| Pavimentazioni | Parquet , Laminato |
| Superfici parietali | Pittura |
| Superfici dei bagni | Piastrelle |
| Attrezzatura da cucina | Piano cottura in ceramica, Frigorifero congelatore, Mobili, Cappa, Lavastoviglie |
| Arredi da bagno | Doccia, Lavatrice, Allaccio per lavatrice, Riscaldamento a pavimento, Spazio per lavatrice, Lavandino, Doccia a parete, Mobiletto con specchio |
| Quote | 8789-9294 |
| Descrizione | 2 bedrooms + living room, kitchen, bathroom, separate toilet, glazed balcony, 3rd/3rd floor |
| Informazioni aggiuntive | The tenant’s credit history will be checked. The tenant is responsible for arranging their own electricity contract. Home insurance with liability coverage is required. Minimum lease term is one year. No smoking indoors or on the balcony. Pets are allowed. |
Dettagli costruttivi e immobiliari
| Anno di costruzione | 1976 |
|---|---|
| Inaugurazione | 1976 |
| Piani | 3 |
| Ascensore | No |
| Tipo di tetto | Tetto piatto |
| Sistema di ventilazione | Areazione meccanica a estrazione |
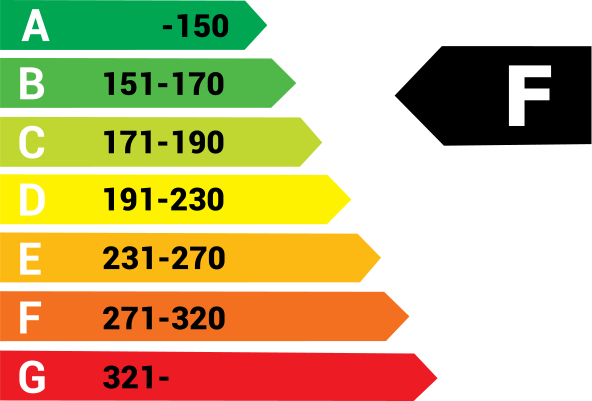
| Attestazione di classe energetica | F , 2018 |
| Riscaldamento | Teleriscaldamento, Riscaldamento dell'acqua centralizzato, Radiatore |
| Materiali edili | Calcestruzzo |
| Materiali per il tetto | Feltro |
| Materiali delle facciate | Elemento in calcestruzzo |
| Ristrutturazioni |
Piano di ristrutturazione 2026 (Fatto), Board’s report on maintenance needs (March 9, 2026) for the next 5 years: Assessment of the need for roof repairs. Other routine maintenance repairs as needed. Condutture 2025 (Fatto), -2026: Planning and implementation of the plumbing renovation. Aree comuni 2025 (Fatto), -2026 Maintenance painting and renovation of common areas. Altro 2024 (Fatto), -2026 Fire damage restoration. Facciata 2023 (Fatto), Repair of facades, balconies and windows. Balcony glazing also renewed. Altro 2021 (Fatto), A 1 apartment element joint repair and interior repairs of the apartment. A 7 balcony roof repair. Altro 2020 (Fatto), Repair of water damage in apartments C18 and C21. 2011-2012 The water damage to the C crab was completely repaired. In 2012, the bathroom of apartment A 4 was repaired. Riscaldamento 2019 (Fatto), Renewing the circulating water pump of the district heat exchanger. 2001 Renewal of district heating equipment and renovation of the premises. Altro 2018 (Fatto), LED lamps were replaced for the lighting in the stairwells and basements. 2015 Acute electrical work. The basement insulation was renewed. Finestre 2015 (Fatto), Intake air valves were purchased for the windows. Aerazione 2014 (Fatto), Cleaning of ventilation ducts and replacement of shut-off valves Telecomunicazioni 2010 (Fatto), Dna broadband and TV services were acquired. 2006 Antenna network renovated in 3/2006 to digital. Serrature 2005 (Fatto), Renewing the lock for Abloy's exec series. Tetto 2001 (Fatto), Roof coating replacement. |
| Aree comuni | Sauna , Rifugio antiaereo, Locale stendibiancheria, Cantina fredda, Lavanderia |
| Servitù | The company has the right to use the laundry room and drying room of the neighboring house at Lohkopellontien 1. The neighbor has the right to use the company's civilian shelter. |
| Responsabile | Isännöinti Luotsi Oy |
| Informazioni di contatto del responsabile | Iiris Engman p.010 207 5371, iiris.engman@isannointiluotsi.fi |
| Manutenzione | Kiinteistönhuolto Norppa |
| Superficie del lotto | 3580.9 m² |
| Numero di parcheggi | 17 |
| Numero di edifici | 1 |
| Terreno | Pianura |
| Strada | Sì |
| Proprietà fondiaria | Canone di locazione |
| Proprietario del fondo | Helsingin kaupunki |
| Canone di locazione annuale | 13.171,68 € |
| Il contratto di locazione termina | 31 dic 2035 |
| Situazione catastale |
Planimetria catastale dettagliata
City of Helsinki, tel. +358 9 310 1691. Zoning plans: 2019-010502, 2017-004756, 2018-011347, amendment to the local detailed plan no. 12911. |
| Tecnica urbanistica | Acqua, Fogna, Corrente elettrica, Teleriscaldamento |
Attestazione di classe energetica
Servizi
| Negozio di alimentari |
0.6 km, Alepa Veräjämäki. |
|---|---|
| Parco | 0.2 km |
| Scuola |
1 km, Oulunkylä Primary School. Oulunkylä Upper Secondary School (Oulunkylän yhteiskoulu) approx. 1.6 km. https://www.hel.fi/fi/kasvatus-ja-koulutus/oulunkylan-ala-asteen-koulu |
| Scuola materna |
0.6 km, Veräjämäki Daycare. https://www.hel.fi/fi/kasvatus-ja-koulutus/paivakoti-verajamaki |
| Centro medico |
0.6 km, Oulunkylä Health Centre. https://www.hel.fi/fi/sosiaali-ja-terveyspalvelut/terveydenhoito/terveysasemat/oulunkylan-terveysasema |
| Centro commerciale |
0.6 km, Ogeli Shopping Centre. https://www.ogeli.fi/ |
Accesso ai trasporti pubblici
| Autobus |
0.2 km, Bus services 53, 65. https://reittiopas.hsl.fi/pysakit/HSL:1260114 |
|---|---|
| Tram |
0.6 km, Light Rail Line 15 (Raide-Jokeri). https://reittiopas.hsl.fi/pysakit/HSL%3A1284402?locale=en |
| Treno |
0.4 km, Oulunkylä Station. https://reittiopas.hsl.fi/pysakit/HSL%3A1285551 |
Tariffe mensili
| Acqua | 32 € / mese / persona |
|---|---|
| Telecomunicazioni |
3,1 € / mese
Broadband fee. |