


Cerca per codice di riferimento



Villetta unifamiliare, Lehtokerttu 11
96440 Rovaniemi, Ounasrinne
Casa unifamiliare


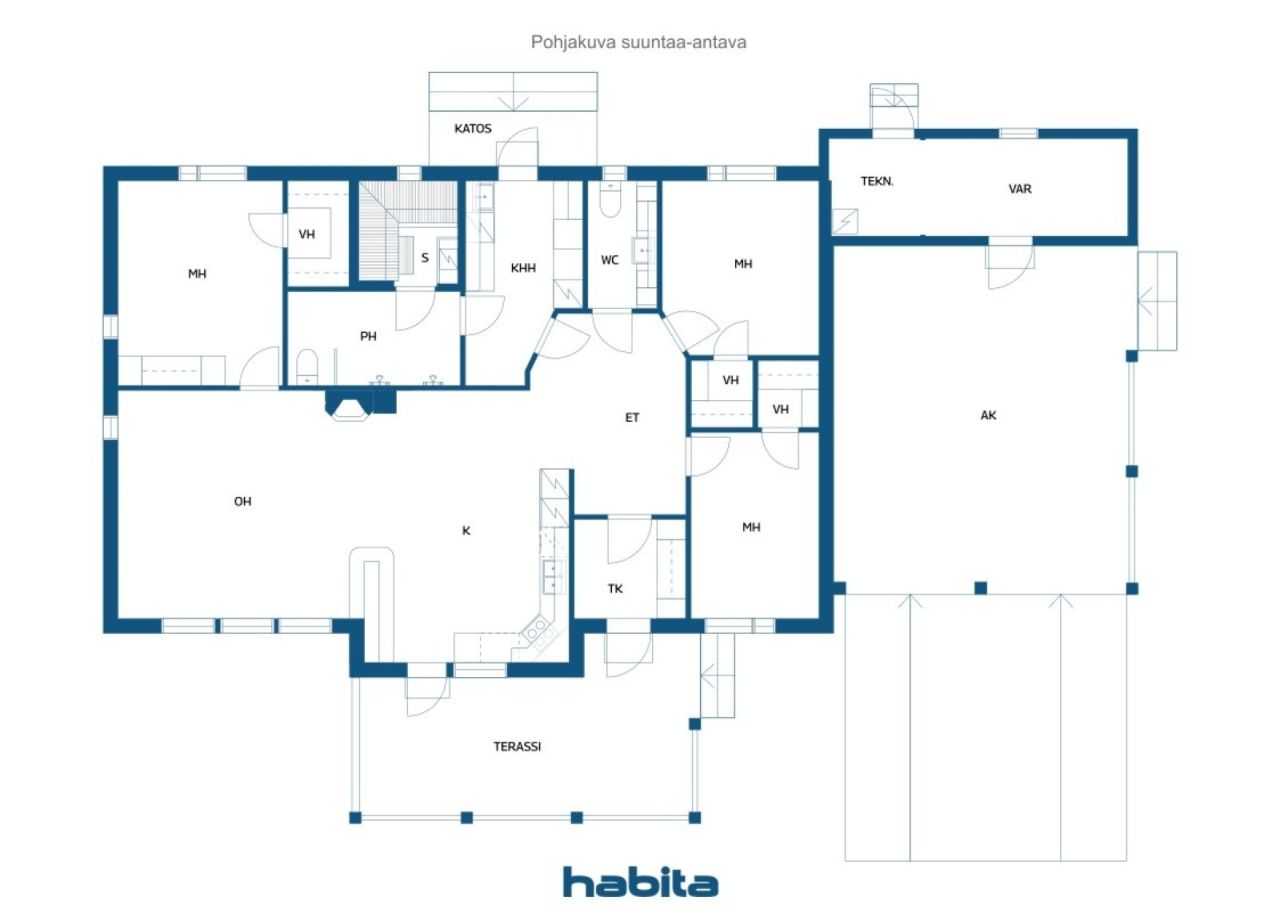
Elegante e ben tenuta casa unifamiliare in una zona molto richiesta di Linnuntie! Questa casa, costruita nel 2006, offre spazi funzionali e ampi adatti anche a una famiglia numerosa. La disposizione degli ambienti è pratica e confortevole – tre camere da letto, ognuna con cabina armadio, un soggiorno spazioso, una cucina moderna e una lavanderia che semplifica la vita quotidiana costituiscono un insieme funzionale.
Il camino con stufa a combustibile nel soggiorno crea atmosfera e aiuta a ridurre i costi di riscaldamento, e il comfort abitativo è ulteriormente aumentato da una pompa di calore aria-acqua. La cucina offre ampio spazio di lavoro e di stoccaggio. La sauna privata e il bagno spazioso rendono la vita quotidiana più agevole e offrono momenti di relax alla fine della giornata.
Il cortile è ordinato e di facile manutenzione. Un'autorimessa coperta per due auto, un deposito esterno e un fienile offrono ampio spazio di stoccaggio. La terrazza protetta è un ottimo luogo per trascorrere le giornate estive.
La zona di Linnuntie è nota per il suo ambiente tranquillo e adatto alle famiglie, nonché per i buoni collegamenti con il centro e i servizi. Nei dintorni si trovano percorsi per attività all'aperto e servizi essenziali per la vita quotidiana, rendendo questa zona un luogo eccellente per vivere in modo confortevole.
Open house: 31 mag 2026
13:30 – 14:00
Prima open house





Prezzo di vendita
314.000 €
Stanze
4
Camere
3
Bagni
1
Superficie abitabile
133 m²Informazioni di base
| Codice di riferimento | 674870 |
|---|---|
| Prezzo di vendita | 314.000 € |
| Stanze | 4 |
| Camere | 3 |
| Bagni | 1 |
| WC | 2 |
| Bagni con WC | 1 |
| Superficie abitabile | 133 m² |
| Superficie totale | 148 m² |
| Superficie degli altri spazi (es. soffitta) | 15 m² |
| Descrizione degli spazi abitativi | 3 bedrooms, living room, kitchen, utility room, bathroom, sauna, WC, and 3 walk-in closets. |
| Descrizione degli altri spazi | Storage / technical room. |
| Descrizione della zona | According to the building permit drawings dated 31 March 2006, the residential floor area of the house is 133 m². The area of other spaces is approximately 15 m², calculated based on the external dimensions shown in the building permit drawings. |
| Misure verificate | No |
| Misure basate su | Progetto edilizio |
| Piano | 1 |
| Piani abitativi | 1 |
| Condizioni | Buono |
| Libero da | Entro il 5.8.2026 |
| Parcheggio | Parcheggio in cortile, Posto auto coperto |
| Caratteristiche | Camino |
| Spazi |
Sauna
Terrazza (Nord-ovest) |
| Vista | Giardino, Cortile retrostante, Cortile antistante, Cortile privato, Quartiere |
| Depositi | Cabina armadio, Deposito esterno |
| Telecomunicazioni | TV via cavo |
| Pavimentazioni | Laminato |
| Superfici parietali | Pittura |
| Superfici dei bagni | Piastrelle |
| Attrezzatura da cucina | Piano cottura a induzione, Frigorifero, Congelatore, Mobili, Cappa, Lavastoviglie |
| Arredi da bagno | Doccia, Toilet seat |
| Attrezzatura per ripostiglio | Allaccio per lavatrice, Lavandino |
| Ispezioni | Valutazione delle condizioni (14 mag 2026), Insinööritoimisto Nikka Oy |
| Descrizione | 3 mh, oh, k, khh, kph, s, wc, 3 vh |
Dettagli costruttivi e immobiliari
| Anno di costruzione | 2006 |
|---|---|
| Inaugurazione | 2006 |
| Piani | 1 |
| Ascensore | No |
| Tipo di tetto | Tetto a due falde |
| Sistema di ventilazione | Areazione meccanica |
| Attestazione di classe energetica | D , 2018 |
| Riscaldamento | Riscaldamento elettrico, Riscaldamento a fornace o camino, Riscaldamento a pavimento, Pompa di calore ad aria |
| Materiali edili | Legno |
| Materiali per il tetto | Piastrelle in cemento |
| Materiali delle facciate | Legno |
| Ristrutturazioni |
Condutture idriche 2026 (Fatto), The shower mixer on the left side was replaced in 04/2026. Altro 2026 (Fatto), The sauna has been treated with sauna wax in 2021 and again in 2026. Tetto 2025 (Fatto), Roof cleaning and chemical treatment spraying. Giardino/cortile 2020 (Fatto), New post lights and exterior wall lights. Altro 2020 (Fatto), Painting of the outdoor storage building. Tetto 2020 (Fatto), Inspection and repair of snow guards, as well as replacement of damaged roof tiles. Altro 2019 (Fatto), The floor thermostats have been replaced in the WC, utility room, and bathroom/sauna area. Tetto 2019 (Fatto), Additional attic insulation installed (Termex 120 mm), and the fastening of the wind deflector boards has been repaired. Altro 2019 (Fatto), The kitchen drying cabinet and carbon monoxide detector have been replaced, the fixed fire alarms have been renewed, and Verisure water leak and moisture detectors have been installed. Altro 2018 (Fatto), The glass door in the bathroom has been replaced, and the floor thermostats have been renewed in the kitchen, living room, and one bedroom. Tetto 2017 (Fatto), The rain gutters and eaves gutters have been replaced with Vesivek Arvo gutters. The roof covering has been serviced, and damaged roof tiles have been replaced. Altro 2017 (Fatto), The front yard terrace decking has been renewed, and the floor thermostats have been replaced in the entrance hall, two bedrooms, and the vestibule. Altro 2016 (Fatto), The sauna heater has been replaced, the backyard terrace has been extended, and the drainage pipes for the rainwater system have been buried underground to replace the old concrete splash blocks. The exterior doors of the storage building have been replaced, and the front-side door has been widened. Altro 2011 (Fatto), Stone paving in the yard, and the drainage pipes for the front yard rainwater system have been buried underground to replace the old concrete splash blocks. |
| Codice di riferimento dell'immobile | 698-12-102-7-L1 |
| Tassa di proprietà annua | 506,63 € |
| Gravami dell'immobile | Three electronic mortgage certificates, with a total value of €300,000, will be transferred to the buyer free of debt at the time of the transaction. |
| Servitù | Water Act notice: The property is located within the remote protection zone of a water intake area. |
| Superficie del lotto | 1094 m² |
| Terreno | Pianura |
| Strada | Sì |
| Proprietà fondiaria | Canone di locazione |
| Proprietario del fondo | Rovaniemen Kaupunki |
| Canone di locazione annuale | 458,78 € |
| Il contratto di locazione termina | 31 dic 2066 |
| Situazione catastale |
Planimetria catastale dettagliata
For more information about the local detailed plan, please contact the City of Rovaniemi at +358 16 3221. |
| Diritti edificatori |
273.5 m²
AO II e=0.25. Building rights: 273.5 m², of which 174.2 m² has been used. |
| Tecnica urbanistica | Acqua, Fogna, Corrente elettrica |
Attestazione di classe energetica

Tariffe mensili
| Corrente elettrica |
273 € / mese
(valuta)
With the current owners, the estimated annual electricity consumption has been 23,833 kWh. The cost estimate is calculated using an electricity price of 7.79 cents/kWh and a transfer fee of 6 cents/kWh. |
|---|---|
| Acqua |
20 € / mese
/ persona Water is charged according to consumption. According to Neve’s pricing, the clean water usage fee is €2.43/m³ and the wastewater fee is €3.59/m³. |
Costi d'acquisto
| Imposta di trasferimento |
3 %
The buyer is responsible for the transfer tax. |
|---|---|
| Tasse di registro |
172 € Registration of a special right (leasehold right) |
| Tasse di registro |
75 € The transfer fee for an electronic mortgage certificate is €25 per certificate. The buyer is responsible for the transfer cost. |
L'acquisto del tuo immobile inizia così
- Riempi questo modulo e ti chiameremo per fissare una riunione
- Il nostro agente vi contatterà al più presto.
Vuoi avere maggiori informazioni su questo immobile?
Ti ringraziamo per la richiesta di contatto. Ti contatteremo a breve!