


Cerca per codice di riferimento



Casa a schiera, Kartanonvoudintie 6
00410 Helsinki, Malminkartano
4 rooms, kitchen, bathroom/WC, separate WC, sauna,


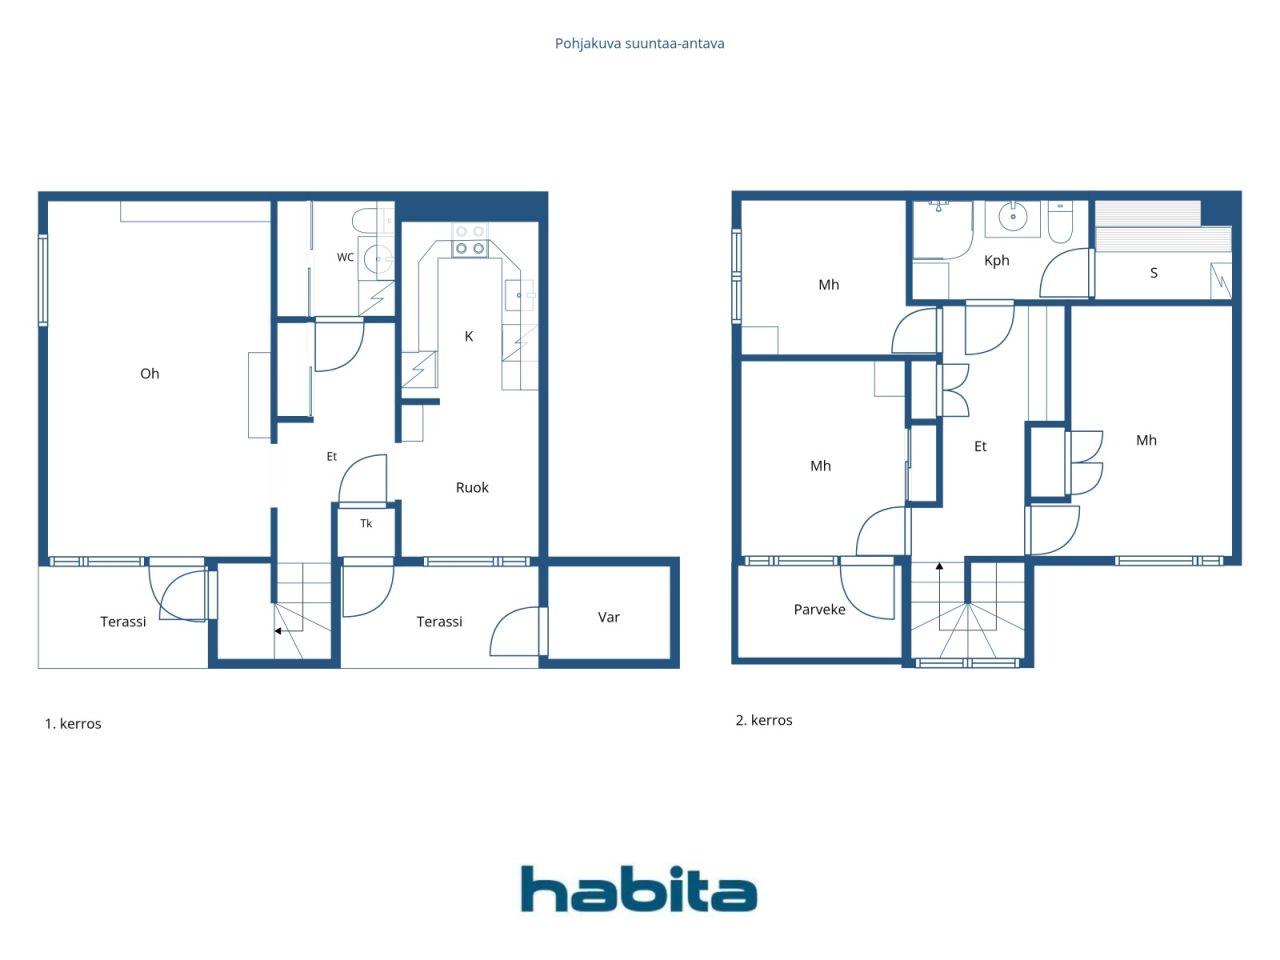
End-of-terrace unit in a row house – a spacious home on two levels.
Upstairs there are three good-sized bedrooms, as well as a bathroom/WC and a sauna. A separate WC adds to everyday comfort.
The ground floor living room is bright and airy, with access to a terrace and the lush courtyard area. The kitchen connects to the dining area, forming a practical layout for daily living.
The housing company has a large, park-like courtyard. Adjacent to the company is the green area between Kannelmäki and Malminkartano along the Mätäjoki stream, as well as the Kartanonhaka allotment gardens. Kaarela riding stables are also nearby.
The apartment is in need of renovation.
The location is excellent: a bus stop (line 37) is approximately 100 metres away, and Malminkartano train station is about 700 metres away. Nearby services include the Kaari shopping centre (approx. 2 km) and Myyrmanni (approx. 2.8 km). For families, a primary school and daycare are within walking distance.
For further information and viewing requests, please contact the agent – welcome to visit.





Prezzo di vendita senza gravami
159.000 €
Stanze
4
Camere
3
Bagni
1
Superficie abitabile
97.5 m²Informazioni di base
| Codice di riferimento | 674868 |
|---|---|
| Prezzo di vendita senza gravami | 159.000 € |
| Prezzo di vendita | 134.229 € |
| Oneri | 24.771 € |
| Il mutuo residuo può essere scomputato dal prezzo | Sì |
| Stanze | 4 |
| Camere | 3 |
| Bagni | 1 |
| WC | 1 |
| Bagni con WC | 1 |
| Superficie abitabile | 97.5 m² |
| Descrizione degli spazi abitativi | Living room, three bedrooms, kitchen, bathroom/WC, sauna, separate WC |
| Misure verificate | No |
| Misure basate su | Statuto sociale |
| Piano | 1 |
| Piani abitativi | 2 |
| Condizioni | Ha bisogno di una ristrutturazione |
| Libero da | Immediately available. |
| Spazi |
Camera
(Sud-ovest) Camera (Sud-ovest) Camera (Nord-ovest) Cucina (Sud-ovest) Bagno Sauna WC Soggiorno (Sud-ovest) Balcone (Sud-ovest) Deposito esterno |
| Vista | Giardino, Quartiere, Città, Natura |
| Depositi | Mobiletto, Armadio/armadi, Deposito esterno |
| Telecomunicazioni | TV via cavo, Internet |
| Pavimentazioni | Parquet , Piastrelle |
| Superfici parietali | Carta da parati, Pittura |
| Superfici dei bagni | Piastrelle |
| Attrezzatura da cucina | Piano cottura elettrico, Frigorifero congelatore, Mobili, Cappa, Lavastoviglie |
| Arredi da bagno | Doccia, Riscaldamento a pavimento, Doccetta igienica, Armadietto, Lavandino, Toilet seat, Specchio, Box doccia |
| Ispezioni |
Valutazione delle condizioni
(3 nov 2025), Wet room inspections, statement / Suomen Talokeskus Oy Valutazione delle condizioni (19 mar 2025), Condition assessment / Suomen Talokeskus Oy Valutazione delle condizioni (28 nov 2024), Camera inspection report of land drains / Hurrikaanit Ympäristöhuolto Oy Valutazione delle condizioni (16 ago 2022), Roof condition inspection / Kattotutka Oy Valutazione delle condizioni (31 ott 2018), Condition investigation of HVAC and sewer systems / LC Yhtiöt Oy |
| Sopralluogo per la ricerca di amianto | L'edificio è stato costruito prima del 1994 e non è stata eseguita una ricerca dell'amianto. |
| Quote | 122991-126884 |
| Descrizione | 4 rooms, kitchen, bathroom/WC, separate WC, sauna, balcony |
| Informazioni aggiuntive | The basic speed of DNA Housing Company Broadband is 10 Mbps. |
Dettagli costruttivi e immobiliari
| Anno di costruzione | 1978 |
|---|---|
| Inaugurazione | 1978 |
| Piani | 2 |
| Ascensore | No |
| Tipo di tetto | Tetto piatto |
| Sistema di ventilazione | Areazione meccanica a estrazione |
| Attestazione di classe energetica | D , 2018 |
| Riscaldamento | Teleriscaldamento, Riscaldamento dell'acqua centralizzato |
| Materiali edili | Calcestruzzo |
| Materiali per il tetto | Cartonfeltro bitumato |
| Ristrutturazioni |
Piano di ristrutturazione 2026 (Fatto), Maintenance needs plan dated 2 March 2026 for the period 2026–2030. Please request the separate appendix. Altro 2026 (In elaborazione), A renovation project (HVAC/LVIS and comprehensive renovation) is currently in the project planning phase. Sottoscarico 2025 (Fatto), Construction of drainage systems for building A. In 2008, stormwater drains were refurbished. Tetto 2023 (Fatto), Necessary roof repairs. Repair of the roof of apartment D16. Roof repair carried out in 1994. Altro 2023 (Fatto), Subfloor repair in apartment A1, apartment repair in A4. Riscaldamento 2022 (Fatto), Renewal of the heat distribution unit. In 2008, radiator valves were replaced. In 1997, the heat exchanger was replaced. Altro 2022 (Fatto), Apartment G30 bathroom renovation. 2017 Bathrooms were renovated by the housing company in apartments A2, A3 and A4. The housing company also participated in bathroom renovations in apartments H35 and E23. A moisture damage that had spread from the bathroom in apartment E23 to the hallway floor was repaired. The external door in apartments B5 and H35 (bedroom) was repaired, and the external bedroom door in apartment F26 was renewed. 2016 Moisture damage in the bathrooms of apartments E19 and E20 was repaired. 2006 Bathroom in apartment H36 was repaired. 2005 Bathrooms in apartments B7, G30 and G31 were repaired. 2004 Bathrooms in apartments B5 and H37 were repaired. 2003 Bathrooms in the following apartments were repaired by the housing company: A1, B6, C9, C11, D15, E20, E21, H33 and H34. Aerazione 2020 (Fatto), Cleaning of ventilation ducts Giardino/cortile 2020 (Fatto), Refurbishment of the yard area, walkways and playgrounds. 2015–2016 Fences were repaired. 2012 Large trees were removed from the plot and the fence of C9 was repaired. 2008 Yard walkways were refurbished. 2006 Yard fences were renewed and wooden fences were repaired. 1999 Yard enclosures and equipment were refurbished. Facciata 2014 (Fatto), -2015 An extensive façade renovation was carried out, and doors and windows were repaired and/or replaced. 1999 Maintenance painting of building H. Altro 2014 (Fatto), Repair of moisture damage identified during the façade renovation in apartments D13, D14, E22, F26, G31 and H36. Tetto 2013 (Fatto), Waste storage structures have been painted. Roof drainage outlets (funnels) and downpipes have been added to the low storage buildings. Roof works carried out in 2010–2011. Finestre 2011 (Fatto), Fire-rated staircase windows have been replaced in apartments D15, D16, E21, E22, H35 and H36. Fogne 2011 (Fatto), The site sewer line (on the Kartanonvoudintie side) has been repaired. Serrature 2011 (Fatto), Locks have been rekeyed. In 2008, the property’s locking system was renewed. Altro 2008 (Fatto), Canopies of the property have been refurbished in buildings A, B and C. In 2004, the roofs of terraces and storage units were repaired. |
| Aree comuni | Locale stendibiancheria, Lavanderia |
| Responsabile | Fluxio Isännöinti Oy |
| Informazioni di contatto del responsabile | Aleksi Miettinen p. 010 339 0533, aleksi.miettinen@fluxio.fi |
| Manutenzione | Huoltoyhtiö |
| Superficie del lotto | 14005 m² |
| Numero di parcheggi | 52 |
| Numero di edifici | 8 |
| Terreno | Pianura |
| Strada | Sì |
| Proprietà fondiaria | Canone di locazione |
| Proprietario del fondo | Helsingin kaupunki |
| Canone di locazione annuale | 30.568,41 € |
| Il contratto di locazione termina | 31 dic 2040 |
| Situazione catastale |
Planimetria catastale dettagliata
City of Helsinki Tel. +358 9 310 1691 Zoning plans: Piianpuisto school campus (2024-005055) and (HEL 2024-005055), Viljelijäntie 8 and 12 (2024-012075), Arentitie 2, 4 and 6 (2022-014042), Malminkartano central area (2025-011597). |
| Tecnica urbanistica | Acqua, Fogna, Corrente elettrica, Teleriscaldamento |
Attestazione di classe energetica

Dati della cooperativa edilizia
| Nome della cooperativa edilizia | Asunto Oy Pehtoorintie 4 |
|---|---|
| Numero di quote | 133.276 |
| Numero di unità abitative | 38 |
| Superficie abitativa | 3279 m² |
| Reddito da locazione annuo | 7.030 |
| Diritto di riscatto | No |
Servizi
| Scuola |
0.5 km, Malminkartano primary school. Apollon comprehensive school 5.8 km. |
|---|---|
| Scuola materna |
0.2 km, Norlandia Pikkupakari daycare centre. |
| Negozio di alimentari |
0.7 km, Alepa Malminkartano. |
| Centro commerciale |
2.1 km, Shopping centre Kaari |
| Centro medico |
0.7 km, Malminkartano health centre |
| Centro benessere |
0.7 km, Ole Fit Malminkartano |
| Altre |
0.3 km, Kartanonhaka allotment garden plots |
Accesso ai trasporti pubblici
| Autobus |
0.1 km, Bus 37. Bus 30 approx. 900 m. |
|---|---|
| Treno |
0.7 km, Malminkartano station. Kannelmäki station approx. 1.1 km. |
Tariffe mensili
| Manutenzione |
502,13 € / mese
€5.15 per m² |
|---|---|
| Spese di riparazione |
146,25 € / mese
€1.50 per m² |
| Spese per costi finanziari |
198,59 € / mese
POV 1 (JS) €0.051 per share |
| Acqua | 20 € / mese / persona |
Costi d'acquisto
| Imposta di trasferimento |
1,5 %
Payment is made by the buyer when the transaction is completed. |
|---|---|
| Tasse di registro |
92 € Registration of ownership (shares) + fees of the buyer's own bank. |
L'acquisto del tuo immobile inizia così
- Riempi questo modulo e ti chiameremo per fissare una riunione
- Il nostro agente vi contatterà al più presto.
Vuoi avere maggiori informazioni su questo immobile?
Ti ringraziamo per la richiesta di contatto. Ti contatteremo a breve!