


Cerca per codice di riferimento



Condominio, Salpausseläntie 13
00710 Helsinki, Pihlajisto
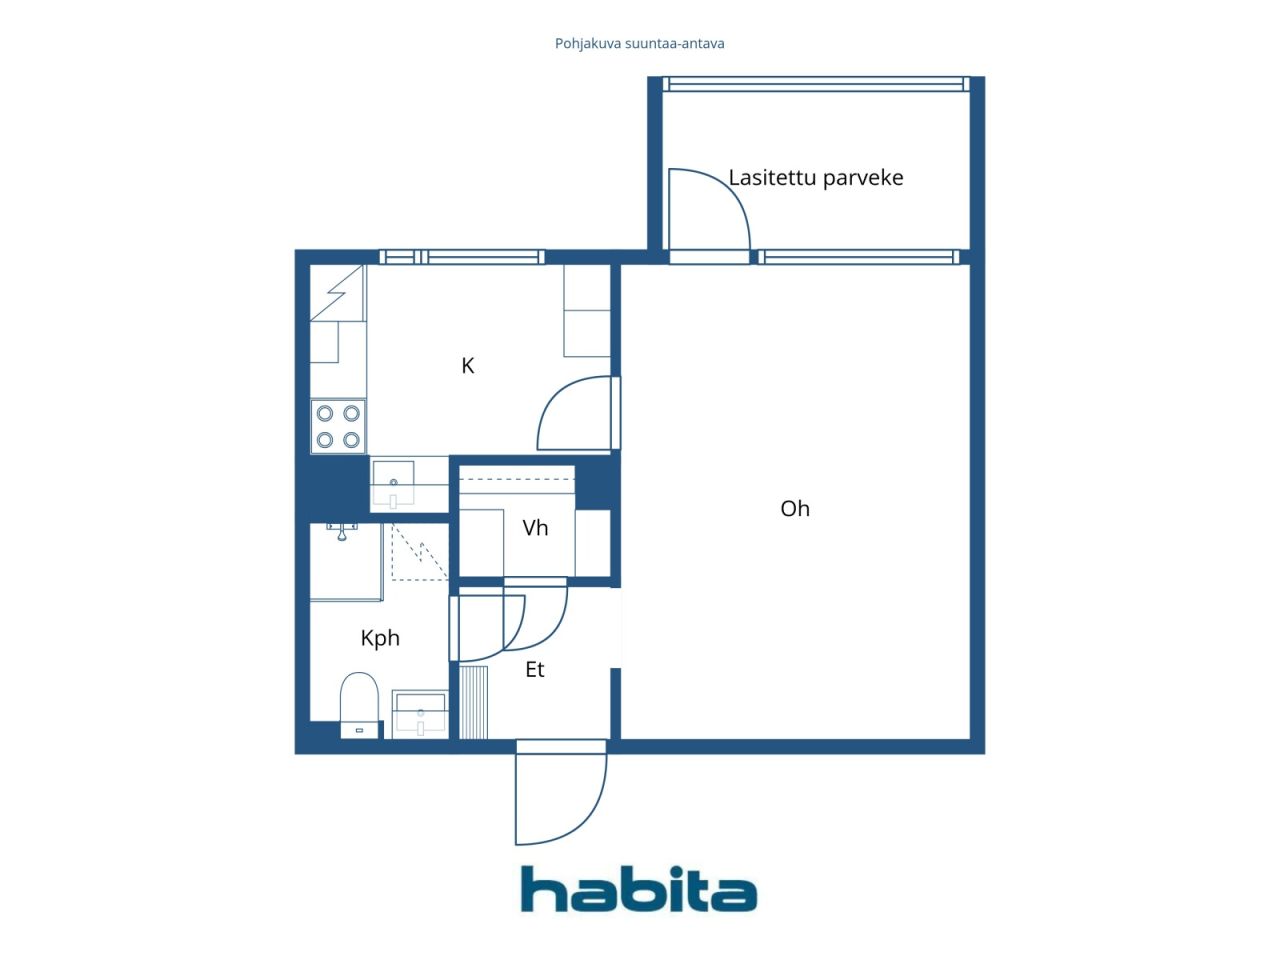
1 room, kitchen, bathroom, walk-in closet,


The beautiful bathroom of this bright apartment has just been completed as part of the plumbing renovation (LVIS renovation).
This 5th-floor home offers a practical and well-functioning layout. There is storage space in the walk-in closet, the room is easy to furnish to your liking, and the spacious glazed balcony provides additional living space. The original kitchen accommodates a small dining set.
The building’s plumbing renovation (LVIS) is still ongoing in other parts, but the work for this apartment has already been completed. The estimated upcoming loan share for this apartment is approximately EUR 38,825.98.
The housing company is situated on its own plot. Excellent location, with grocery stores and bus stops nearby, and the light rail is approximately 300 m away.
For further information and viewing requests, please contact the agent. Welcome.





Prezzo di vendita senza gravami
50.000 €
Stanze
1
Camere
0
Bagni
1
Superficie abitabile
35 m²Informazioni di base
| Codice di riferimento | 674743 |
|---|---|
| Prezzo di vendita senza gravami | 50.000 € |
| Prezzo di vendita | 49.756 € |
| Oneri | 244 € |
| Il mutuo residuo può essere scomputato dal prezzo | Sì |
| Stanze | 1 |
| Camere | 0 |
| Bagni | 1 |
| Bagni con WC | 1 |
| Superficie abitabile | 35 m² |
| Descrizione degli spazi abitativi | Room, kitchen, bathroom, walk-in closet |
| Descrizione degli altri spazi | Glazed balcony Surface area not available |
| Descrizione della zona | According to the Articles of Association: 1 room + kitchenette (1H+PK) |
| Misure verificate | No |
| Misure basate su | Statuto sociale |
| Piano | 5 |
| Piani abitativi | 1 |
| Condizioni | Ha bisogno di una ristrutturazione |
| Libero da | Immediately available. |
| Spazi |
Bagno
Cabina armadio Corridoio Soggiorno (Sud-ovest) Cucina (Sud-ovest) Balcone vetrato (Sud-ovest) |
| Vista | Giardino, Quartiere, Strada, Città, Natura |
| Depositi | Cabina armadio, Scantinato |
| Telecomunicazioni | TV via cavo |
| Pavimentazioni | Linoleum |
| Superfici parietali | Pittura |
| Superfici dei bagni | Piastrelle |
| Attrezzatura da cucina | Piano cottura a gas, Frigorifero, Mobili |
| Arredi da bagno | Doccia, Allaccio per lavatrice, Riscaldamento a pavimento, Spazio per lavatrice, Doccetta igienica, Armadietto, Lavandino, Doccia a parete, Toilet seat, Mobiletto con specchio |
| Sopralluogo per la ricerca di amianto | L'edificio è stato costruito prima del 1994 e non è stata eseguita una ricerca dell'amianto. |
| Quote | 1172-1241 |
| Descrizione | 1 room, kitchen, bathroom, walk-in closet, glazed balcony. 5th floor |
| Collegamenti |
Dettagli costruttivi e immobiliari
| Anno di costruzione | 1974 |
|---|---|
| Inaugurazione | 1974 |
| Piani | 9 |
| Ascensore | Sì |
| Tipo di tetto | Tetto piatto |
| Sistema di ventilazione | Areazione meccanica a estrazione |
| Attestazione di classe energetica | D , 2018 |
| Riscaldamento | Teleriscaldamento, Riscaldamento dell'acqua centralizzato, Radiatore |
| Materiali edili | Calcestruzzo |
| Materiali per il tetto | Cartonfeltro bitumato |
| Materiali delle facciate | Elemento in calcestruzzo |
| Ristrutturazioni |
Piano di ristrutturazione 2026 (Fatto), Board’s maintenance needs assessment 15 April 2026. Request the brochure or a separate attachment. Condutture 2026 (In corso), Plumbing renovation (LVIS renovation) Aree comuni 2024 (Fatto), Renovation of the waste collection area. Giardino/cortile 2024 (Fatto), Refurbishment of the playground area. Altro 2023 (Fatto), Renovation of the yard stairs and railings. Plinto 2023 (Fatto), Foundation renovation works as required. Aerazione 2022 (Fatto), Replacement of ventilation units in stairwells A, B and C; cleaning and balancing of ventilation ducts. Altro 2019 (Fatto), Yard deck repairs, basement areas. 2017–2018: Waterproofing and drainage of the yard deck and basement areas. Riscaldamento 2019 (Fatto), eplacement of the heat exchanger. 2013: Balancing of the heating system and replacement of thermostats. 1995: Balancing of the heating network and replacement of valves. Facciata 2018 (Fatto), Renewal of façade element joints. 2004: Maintenance painting of façades and balcony repairs. Ascensore 2015 (Fatto), -2016: Elevator project. Finestre 2012 (Fatto), Replacement of the building’s windows and balcony doors, as well as replacement of steel doors and windows. Serrature 2010 (Fatto), Replacement of locks with Abloy Sento locks. Altro 2007 (Fatto), Support and damage repairs of one vertical sewer line in stairwell C. Telecomunicazioni 2005 (Fatto), Connection to the cable television network. Scale 2004 (Fatto), Painting of the stairwells. Tetto 2000 (Fatto), The roof covering has been renewed. Altro 1998 (Fatto), Door intercoms. |
| Aree comuni | Sauna , Rifugio antiaereo, Cantina fredda, Deposito rifiuti |
| Responsabile | Ehta Isännönti Oy |
| Informazioni di contatto del responsabile | Veera Hannula 09 2500 6250, veera.hannula@ehtaisannointi.fi |
| Manutenzione | Helsingin Kiinteistöpalvelu Oy |
| Superficie del lotto | 1786.5 m² |
| Numero di parcheggi | 43 |
| Numero di edifici | 1 |
| Terreno | Pianura |
| Strada | Sì |
| Proprietà fondiaria | Di proprietà |
| Situazione catastale |
Planimetria catastale dettagliata
City of Helsinki, tel. +358 9 310 1691. Zoning plans: HEL 2022-010740, HEL 2025-003562, 2018-011347, 2019-005778. |
| Tecnica urbanistica | Acqua, Fogna, Corrente elettrica, Gas , Teleriscaldamento |
Attestazione di classe energetica

Dati della cooperativa edilizia
| Nome della cooperativa edilizia | Asunto Oy Salpausseläntie 13 |
|---|---|
| Numero di quote | 7.480 |
| Numero di unità abitative | 72 |
| Superficie abitativa | 3740 m² |
| Numero di spazi commerciali | 7 |
| Superficie commerciale | 293.5 m² |
| Reddito da locazione annuo | 5.495,5 |
| Diritto di riscatto | No |
Servizi
| Spiaggia |
1.6 km, Pikkukoski swimming beach within walking distance. https://www.hel.fi/fi/kulttuuri-ja-vapaa-aika/ulkoilu-puistot-ja-luontokohteet/uimarannat/helsingin-uimarannat/pikkukosken-uimaranta |
|---|---|
| Negozio di alimentari |
0.1 km, Alepa and K-Market next door. https://www.s-kaupat.fi/myymala/alepa-pihlajisto/546284563 |
Accesso ai trasporti pubblici
| Tram |
0.2 km, Raide-Jokeri Viikinmäki stop. https://www.hsl.fi/kampanjat/pikaratikka/reitti-ja-pysakit |
|---|---|
| Autobus |
0.1 km, Bus lines 71, 77N and 506 from Salpausseläntie. https://reittiopas.hsl.fi/pysakit/HSL%3A1383138 |
Tariffe mensili
| Manutenzione |
231 € / mese
€3.30 per share (70 shares) |
|---|---|
| Spese per costi finanziari |
26,6 € / mese
Capital charge 2 (€0.23 / share = €16.10) Capital charge 4 (€0.15 / share = €10.50) |
| Acqua |
22 € / mese
/ persona €22/person/month |
Costi d'acquisto
| Imposta di trasferimento |
1,5 %
The buyer pays at closing. |
|---|---|
| Tasse di registro |
92 € Registration of ownership + costs of the buyer’s bank |
L'acquisto del tuo immobile inizia così
- Riempi questo modulo e ti chiameremo per fissare una riunione
- Il nostro agente vi contatterà al più presto.
Vuoi avere maggiori informazioni su questo immobile?
Ti ringraziamo per la richiesta di contatto. Ti contatteremo a breve!