


Cerca per codice di riferimento



Villetta, Purokuja 5
73770 Säyneinen
Summer cottage & smoke sauna


Wonderful log cabin on a 0.5 hectare waterfront plot by Ala-Siikajärvi!
The summer cottage's main features are impressive log walls and a fireplace. The kitchen and bathroom were renovated in 2015 to modern standards. The kitchen includes, among other things, an induction stove and a dishwasher. The bathroom/WC has underfloor heating for comfort. For those who enjoy sauna bathing, this place is a real gem – the cottage has an electric sauna, and there is a smoke sauna by the shore. There is sleeping space on the upper floor loft. Heating is provided by electric radiators and an air source heat pump.
The gently sloping hillside plot is partly lawned, maintained by a robotic lawnmower. The yard also includes a separate smoke sauna and a storage building. The plot has an electrical connection and access via a road all the way to the property.
There is an ongoing connection to a water cooperative, so in the future, water will be supplied through the cooperative's water connection. Currently, water is sourced from a spring.
Ala-Siikajärvi is known as a good fishing water – for example, there is an abundance of pike-perch. Nearby, there is the Pisa Nature Reserve with hiking trails and a viewing tower. Grocery stores are approximately a 20-minute drive away.
This cottage will be available for quick transfer upon sale: it is mainly sold with furniture and equipment. Contact us for more information and to arrange a viewing!
Contact us for more information and to arrange a viewing!





Prezzo di vendita
90.000 €
Stanze
2
Camere
1
Bagni
1
Superficie abitabile
71.5 m²Informazioni di base
| Codice di riferimento | 674241 |
|---|---|
| Prezzo di vendita | 90.000 € |
| Stanze | 2 |
| Camere | 1 |
| Bagni | 1 |
| Bagni con WC | 1 |
| Superficie abitabile | 71.5 m² |
| Superficie totale | 80.5 m² |
| Superficie degli altri spazi (es. soffitta) | 9 m² |
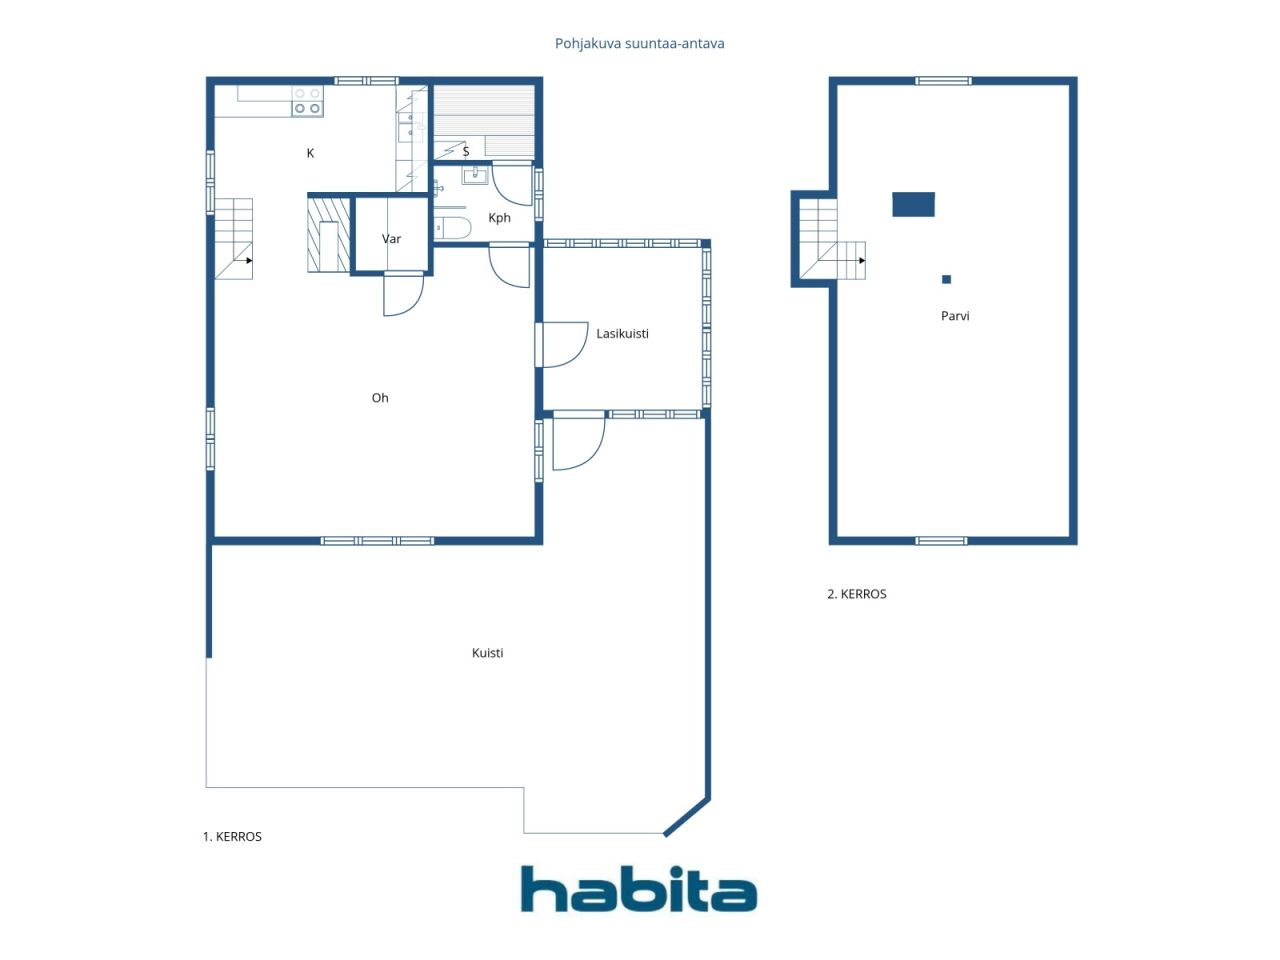
| Descrizione degli spazi abitativi | Kitchen, living room, storage room, bathroom/WC, sauna, and upper floor. |
| Descrizione degli altri spazi | Glazed porch |
| Descrizione della zona | According to the building plans, the ground floor area is 50 m². According to Zentuvo’s floor plan scan, the total area is 88.5 m², excluding approximately 17 m² of low-ceiling space on the upper floor. The glazed porch measures approximately 9 m² according to Zentuvo’s floor plan scan. The floor areas have not been independently verified by measurement. Therefore, the stated floor area may differ significantly from the actual floor area, either being larger or smaller. |
| Misure verificate | No |
| Misure basate su | Progetto edilizio |
| Piano | 1 |
| Piani abitativi | 2 |
| Condizioni | Buono |
| Libero da |
In base al contratto
Immediately after the transfer of ownership. |
| Parcheggio | Parcheggio in cortile |
| Casa di villeggiatura | Sì |
| Caratteristiche | Ammobiliato, Finestre con doppi vetri, Pompa di calore ad aria, Camino, Boiler |
| Spazi |
Cucina
Soggiorno Cabina armadio Bagno Sauna Camera Terrazza vetrata Deposito esterno Cantina fredda |
| Vista | Cortile privato, Lago, Natura |
| Depositi | Armadio/armadi, Deposito esterno |
| Pavimentazioni | Legno |
| Superfici parietali | Ceppi |
| Superfici dei bagni | Piastrelle |
| Attrezzatura da cucina | Piano cottura a induzione, Frigorifero, Mobili, Cappa, Lavastoviglie, Forno separato, Microonde |
| Arredi da bagno | Doccia, Riscaldamento a pavimento, Lavandino, Doccia a parete, Toilet seat |
| Descrizione | Summer cottage & smoke sauna |
Dettagli costruttivi e immobiliari
| Anno di costruzione | 1999 |
|---|---|
| Inaugurazione | 1998 |
| Piani | 2 |
| Ascensore | No |
| Tipo di tetto | Tetto a due falde |
| Sistema di ventilazione | Areazione naturale |
| Attestazione di classe energetica | L'attestazione energetica non è richiesta |
| Riscaldamento | Riscaldamento elettrico, Radiatore, Pompa di calore ad aria |
| Materiali edili | Ceppi |
| Materiali per il tetto | Piastrelle in cemento |
| Ristrutturazioni |
Altro 2026 (In elaborazione), 2026–2027. The property is in the process of being connected to a local water cooperative. Giardino/cortile 2025 (Fatto), Robotic lawn mower installed, including underground boundary cables. The mower is included in the sale. Canne fumarie 2025 (Fatto), Chimney swept (sweeping carried out annually). Facciata 2022 (Fatto), Exterior walls repainted/maintained. Altro 2015 (Fatto), Kitchen and bathroom renovated. Riscaldamento 2015 (Fatto), Air-source heat pump installed. Giardino/cortile 2000 (Fatto), Around 2000. Terrace of the smoke sauna and stairs leading down to the shore constructed. Giardino/cortile 1999 (Fatto), Entrance barrier gate installed. |
| Codice di riferimento dell'immobile | 174-413-13-83 |
| Tassa di proprietà annua | 342,42 € |
| Manutenzione | Omatoiminen |
| Superficie del lotto | 5520 m² |
| Numero di edifici | 2 |
| Terreno | Leggero declivio |
| Superficie acquatica | Riva/spiaggia privata |
| Fascia costiera | 50 m |
| Strada | Sì |
| Proprietà fondiaria | Di proprietà |
| Situazione catastale |
Planimetria catastale
Further information: City of Kuopio, tel. +358 17 185 174 |
| Diritti edificatori |
150 m²
RA – Holiday Home Area. The combined floor area of all buildings on one building site may not exceed 150 m². According to the building control authority, 91 m² of building rights remain available. |
| Tecnica urbanistica |
Corrente elettrica Water is supplied from a private ring well (spring). Wastewater is collected in a sealed holding tank. |
| Indicazioni stradali | Salmenpellontie - Purokuja |
Servizi
| Negozio di alimentari | 13 km |
|---|---|
| Negozio di alimentari | 20 km |
| Parco | 3 km |
Accesso ai trasporti pubblici
| Aeroporto | 59 km |
|---|
Tariffe mensili
| Corrente elettrica |
504 € / anno
(valuta)
Electricity costs in 2025. |
|---|---|
| Strada |
153 € / anno
(valuta)
Road maintenance association |
| Rifiuti |
154 € / anno
(valuta)
According to the price list of Jätekukko’s subcontractor. The sealed wastewater tank was last emptied in June 2025. |
Costi d'acquisto
| Imposta di trasferimento |
3 %
The buyer is responsible for paying the transfer tax and submitting the required transfer tax declaration. |
|---|---|
| Notaio |
143 € (Valuta) Deed witnessing and travel/copying expenses: The buyer and seller will share these costs equally. The deed witness will confirm the total costs when the service is ordered. |
| Tasse di registro |
172 € The buyer is responsible for registering title to the property (lainhuuto) and for all related costs. |
L'acquisto del tuo immobile inizia così
- Riempi questo modulo e ti chiameremo per fissare una riunione
- Il nostro agente vi contatterà al più presto.
Vuoi avere maggiori informazioni su questo immobile?
Ti ringraziamo per la richiesta di contatto. Ti contatteremo a breve!