


Cerca per codice di riferimento



Condominio, Lehdokkipolku 4
00930 Helsinki
Bright and beautiful 3-room apartment


Beautiful and spacious third-floor apartment with a cross-layout, situated in a peaceful and nature-close location in Itäkeskus, near Marjaniemi. Located along a dead-end street, this home offers a cozy environment close to services and good transportation connections.
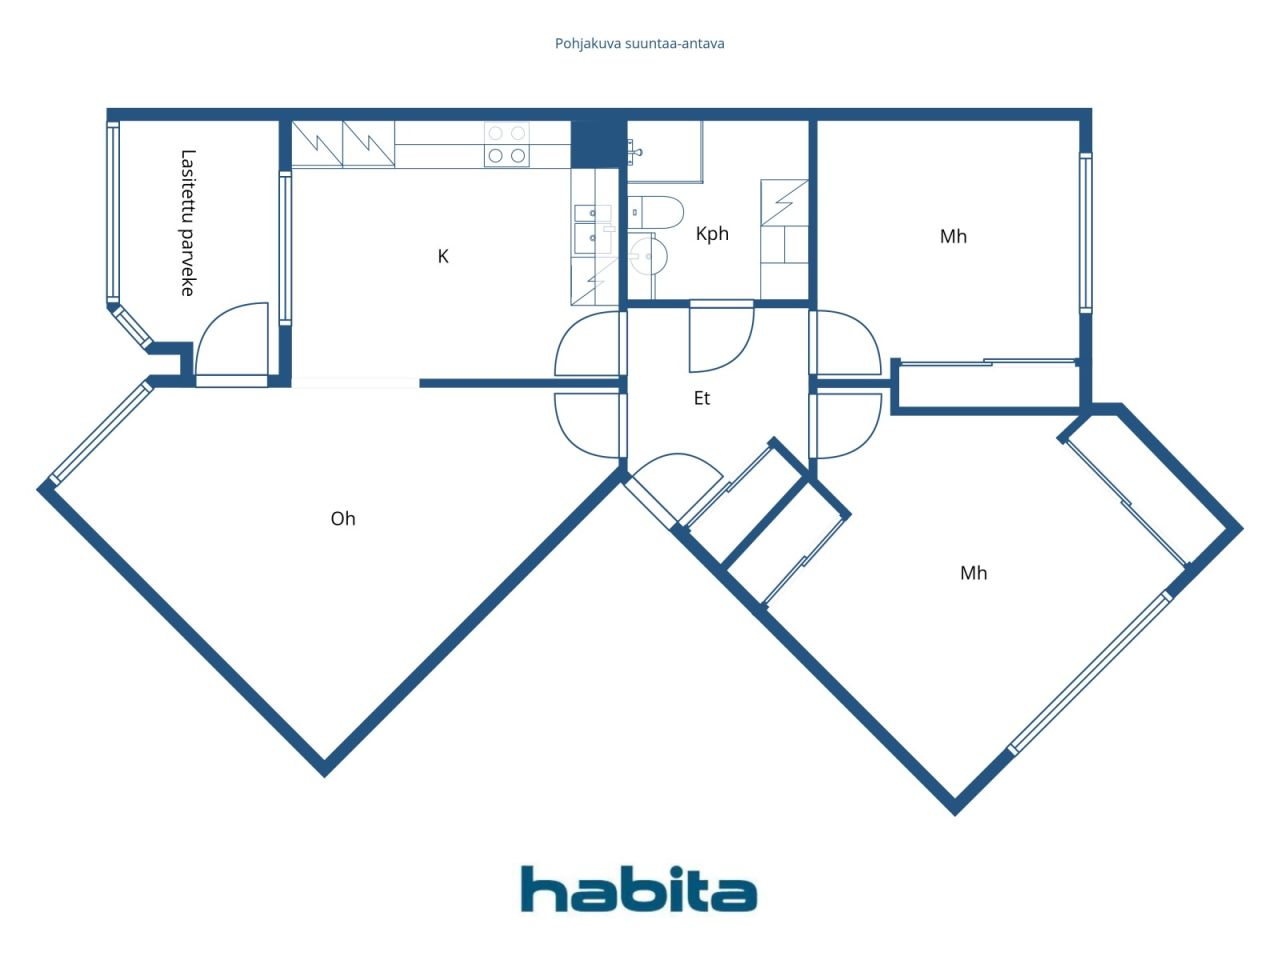
The functional cross-floor plan of the apartment provides plenty of natural light. The entrance hall naturally connects to the other rooms of the home, and there is ample storage space for everyday needs. The spacious bathroom has space for a washing machine.
In the wardrobe of the second bedroom, there is a handy workspace that can be nicely hidden away between work sessions.
The glazed balcony faces a sunny direction and serves as a pleasant additional space extending into late autumn. Views towards the inner courtyard and forest make the balcony a peaceful place for relaxation. Water fees are included in the maintenance charge.
The Lehdokkipolku area combines a lush environment with everyday convenience. Nearby are park areas, outdoor trails, a dog park, and Marjaniemi beach. Daily services and smooth transportation connections to various parts of Helsinki are conveniently close.
Welcome to explore this cozy home!
Viewing requests from the agent.
More information about the property at www.habita.com/kohde/674145





Prezzo di vendita senza gravami
174.000 €
Stanze
3
Camere
2
Bagni
1
Superficie abitabile
74.5 m²Informazioni di base
| Codice di riferimento | 674145 |
|---|---|
| Prezzo di vendita senza gravami | 174.000 € |
| Prezzo di vendita | 163.035 € |
| Oneri | 10.965 € |
| Il mutuo residuo può essere scomputato dal prezzo | Sì |
| Stanze | 3 |
| Camere | 2 |
| Bagni | 1 |
| Bagni con WC | 1 |
| Superficie abitabile | 74.5 m² |
| Descrizione degli spazi abitativi | Living room, kitchen, two bedrooms, entrance hall, and bathroom. |
| Descrizione degli altri spazi | Glazed balcony |
| Misure verificate | No |
| Misure basate su | Statuto sociale |
| Piano | 3 |
| Piani abitativi | 1 |
| Condizioni | Buono |
| Libero da | Within 2 months of the exchange of promises or as agreed in the contract |
| Parcheggio | Parcheggio in cortile, Posto auto con presa di corrente, Parcheggio su strada |
| Spazi |
Camera
Camera Corridoio Bagno Soggiorno (Ovest) Cucina (Sud-ovest) Balcone vetrato (Sud-ovest) |
| Vista | Cortile retrostante, Quartiere, Bosco, Natura |
| Depositi | Mobiletto, Armadio/armadi, Scantinato |
| Telecomunicazioni | TV via cavo, Internet via cavo |
| Pavimentazioni | Laminato |
| Superfici parietali | Carta da parati, Pittura |
| Superfici dei bagni | Piastrelle |
| Attrezzatura da cucina | Piano cottura in ceramica, Frigorifero, Congelatore, Mobili, Cappa, Lavastoviglie |
| Arredi da bagno | Doccia, Allaccio per lavatrice, Riscaldamento a pavimento, Spazio per lavatrice, Doccetta igienica, Armadietto, Lavandino, Toilet seat, Mobiletto con specchio, Box doccia |
| Ispezioni | Valutazione delle condizioni (27 set 2021) |
| Sopralluogo per la ricerca di amianto | L'edificio è stato costruito prima del 1994 e non è stata eseguita una ricerca dell'amianto. |
| Quote | 6309-6647 |
| Descrizione | 3 rooms, kitchen, bathroom, glazed balcony |
Dettagli costruttivi e immobiliari
| Anno di costruzione | 1985 |
|---|---|
| Inaugurazione | 1985 |
| Piani | 4 |
| Ascensore | No |
| Tipo di tetto | Tetto piatto |
| Sistema di ventilazione | Areazione meccanica a estrazione |
| Attestazione di classe energetica | E , 2018 |
| Riscaldamento | Teleriscaldamento, Riscaldamento dell'acqua centralizzato, Radiatore |
| Materiali edili | Calcestruzzo |
| Materiali per il tetto | Feltro |
| Materiali delle facciate | Rivestimento esterno in mattoni |
| Ristrutturazioni |
Piano di ristrutturazione 2026 (Fatto), Board’s maintenance needs assessment for 2026–2035. Please request the detailed list from the real estate agent. Aerazione 2025 (Fatto), Maintenance of the rooftop exhaust fans. 2018: Cleaning of the ventilation system and adjustment of air volumes. 2009: Replacement of the ventilation units. Altro 2025 (Fatto), Installation of smoke detectors in the apartments. 2021: Major renovation of the building sauna. 2023: Water damage repair in one bathroom Scale 2022 (Fatto), Lighting at the stairwell entrances and waste shelter. 2003: Painting of the staircases. Giardino/cortile 2021 (Fatto), Courtyard renovation (including green areas). 2007: Construction of an emergency access route in the courtyard area. Fogne 2021 (Fatto), Renovation works on the main sewer line, drainage system, and stormwater system. Tetto 2010 (Fatto), Roof renewal / roof coating. 2023: Replacement of the roof leaf guards. Balconi 2007 (Fatto), Painting treatment of the wooden parts of the balconies. 2006: Maintenance painting of the windows and balcony doors. Riscaldamento 2004 (Fatto), Installation of a heat exchanger. Telecomunicazioni 2003 (Fatto), Installation of a private TV antenna and satellite dish. Facciata 2002 (Fatto), Sealing of the façades. Serrature 1997 (Fatto), Lock system renewal. |
| Aree comuni | Deposito per attrezzature, Sauna , Locale stendibiancheria, Lavanderia |
| Servitù | Housing companies As Oy Kangasvuokonhaka and As Oy Lehdokkihaka have the right to use the laundry room of As Oy Helsingin Lehdokkipolku. The maintenance costs of the laundry room are shared between the housing companies using it in proportion to the floor area of their apartments. |
| Responsabile | Isännöitsijätoimisto Suur-Helsingin Asuinkiinteistöt Oy / Aki Sirpi |
| Informazioni di contatto del responsabile | toimisto@shak.fi, puh. (09) 343 6240 |
| Manutenzione | Huoltoyhtiö |
| Superficie del lotto | 2280 m² |
| Numero di parcheggi | 26 |
| Numero di edifici | 1 |
| Terreno | Pianura |
| Strada | Sì |
| Proprietà fondiaria | Canone di locazione |
| Proprietario del fondo | Helsingin kaupunki |
| Canone di locazione annuale | 20.403,22 € |
| Il contratto di locazione termina | 31 dic 2040 |
| Situazione catastale | Planimetria catastale dettagliata |
| Tecnica urbanistica | Acqua, Fogna, Corrente elettrica, Teleriscaldamento |
Attestazione di classe energetica

Dati della cooperativa edilizia
| Nome della cooperativa edilizia | Asunto Oy Helsingin Lehdokkipolku |
|---|---|
| Numero di quote | 10.000 |
| Numero di unità abitative | 34 |
| Superficie abitativa | 2025 m² |
| Reddito da locazione annuo | 2.140 |
| Diritto di riscatto | No |
Servizi
| Centro commerciale | 0.5 km |
|---|---|
| Centro commerciale | 0.7 km |
| Ristorante | 0.6 km |
Accesso ai trasporti pubblici
| Metropolitana | 1 km |
|---|
Tariffe mensili
| Manutenzione | 484,25 € / mese |
|---|---|
| Spese per costi finanziari | 135,6 € / mese |
| Telecomunicazioni | 5 € / mese |
Costi d'acquisto
| Imposta di trasferimento |
1,5 %
Paid at the time of closing. |
|---|---|
| Tasse di registro |
92 € (Valuta) According to the fee charged by the National Land Survey or by the bank. |
L'acquisto del tuo immobile inizia così
- Riempi questo modulo e ti chiameremo per fissare una riunione
- Il nostro agente vi contatterà al più presto.
Vuoi avere maggiori informazioni su questo immobile?
Ti ringraziamo per la richiesta di contatto. Ti contatteremo a breve!